
W228N7937 Timberland DRIVE, Sussex, WI 53089
Local realty services provided by:Better Homes and Gardens Real Estate Special Properties
Listed by: pat tasker
Office: shorewest realtors, inc.
MLS#:1982211
Source:Metro MLS
Price summary
- Price:$675,000
- Price per sq. ft.:$288.96
- Monthly HOA dues:$10.42
About this home
Skip the build wait and start living! Just two years old and loaded with upgrades, this open-concept Helmwood model is ready for fall gatherings. Picture friends around the large island while you cook in the bright white kitchen with quartz counters, beautiful cabinetry and backsplash, and upgraded appliances. A first-floor office or flex room gives you space to work or unwind. Laundry, a walk-in closet and a handy drop zone sit just off the 3-car tandem garage. Upstairs, four bedrooms, four walk-in closets and beautiful baths offer room for everyone. Outside, the .4-acre yard backs to woods, with a patio for crisp evenings and raised beds ready for veggies or your dream dahlias. The selections, construction, and landscaping are done--move in and enjoy all the fall holidays here!
Contact an agent
Home facts
- Year built:2024
- Subdivision & Development:Woodland Trails
- Listing ID #:1982211
- Added:13 day(s) ago
- Updated:October 09, 2026 at 08:06 PM
Rooms and interior
- Bedrooms:4
- Total bathrooms:3
- Full bathrooms:2
- Flooring:Wood Floors
- Bathrooms Description:Ceramic Tile, Master Bedroom Bath, Master Bedroom Bath: Walk-In Shower, Shower Over Tub, Stubbed For Bathroom on Lower, Tub Only
- Kitchen Description:Dishwasher, Disposal, On Main Level, Range, Refrigerator
- Bedroom Description:Master Bedroom On Upper Level, Walk-In Closet(s)
- Basement Description:Full
- Living area:2,336 sq. ft.
Heating and cooling
- Cooling:Central Air, Forced Air
- Heating:Forced Air, Natural Gas
Structure and exterior
- Year built:2024
- Building area:2,336 sq. ft.
- Lot area:0.41 Acres
- Lot Features:Wooded
- Architectural Style:Colonial
- Construction Materials:Brick/Stone, Fiber Cement, Stone
- Foundation Description:Poured Concrete
- Levels:2 Story
Schools
- High school:Hamilton
- Middle school:Templeton
- Elementary school:Woodside
Utilities
- Water:Municipal Water
- Sewer:Municipal Sewer
Finances and disclosures
- Price:$675,000
- Price per sq. ft.:$288.96
- Tax amount:$6,080 (2025)
Features and amenities
- Appliances:Dishwasher, Disposal, Range, Refrigerator, Washer
- Laundry features:Dryer, Washer
- Amenities:High Speed Internet, Water Softener
Parking
- Parking description:3 Car Garage, Garage - Attached, Garage Opener Included, Tandem
- Garage spaces:3
New listings near W228N7937 Timberland DRIVE
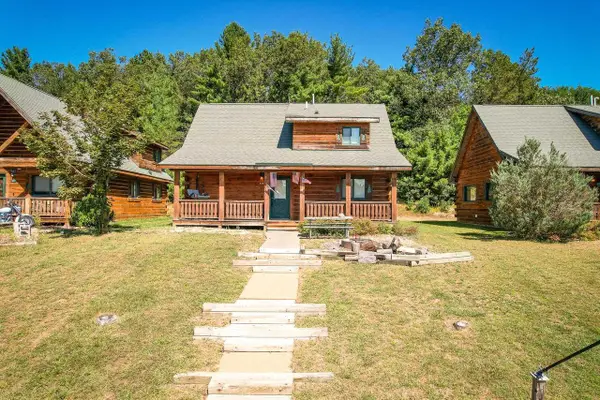 $555,000Active3 beds 2 baths2,793 sq. ft.
W249N5821 Swan COURT, Sussex, WI 53089
MLS# 1984086Listed by: LAKE TO LAKE REALTY GROUP LLC- New
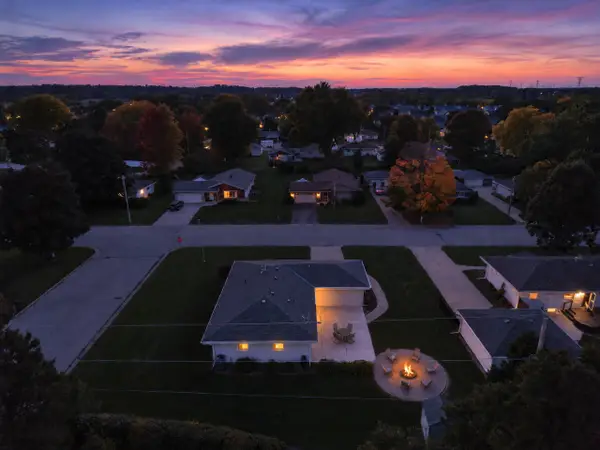 $399,000Active3 beds 2 baths1,380 sq. ft.
W244N6546 Westchester Dr, Sussex, WI 53089
MLS# 1983640Listed by: CENTURY 21 BENEFIT REALTY-LC - New
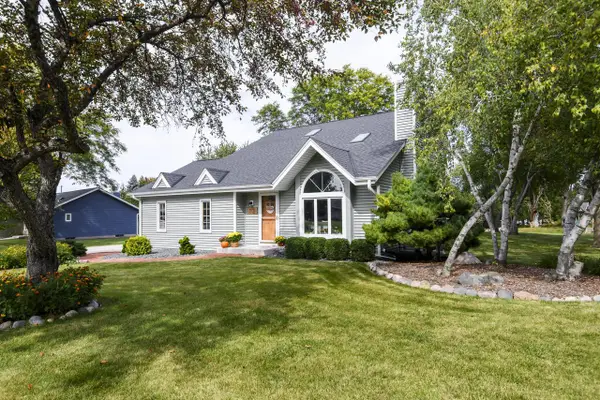 $549,999Active3 beds 2 baths2,085 sq. ft.
W235N7102 Prairie LANE, Sussex, WI 53089
MLS# 1983070Listed by: SHOREWEST REALTORS, INC. - New
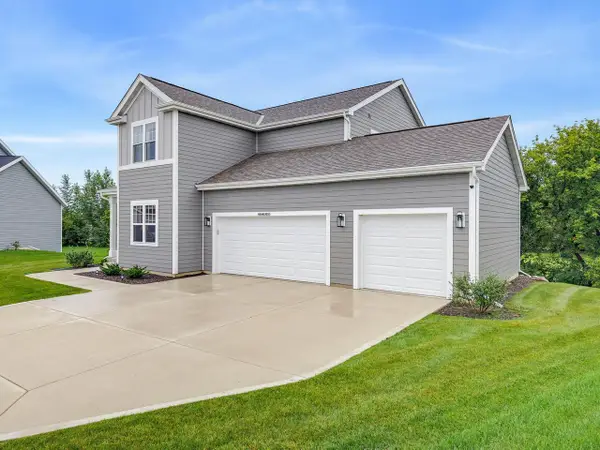 $689,000Active4 beds 3 baths2,548 sq. ft.
N56W24051 Daisy COURT, Sussex, WI 53089
MLS# 1983010Listed by: HOMESTEAD REALTY, INC - New
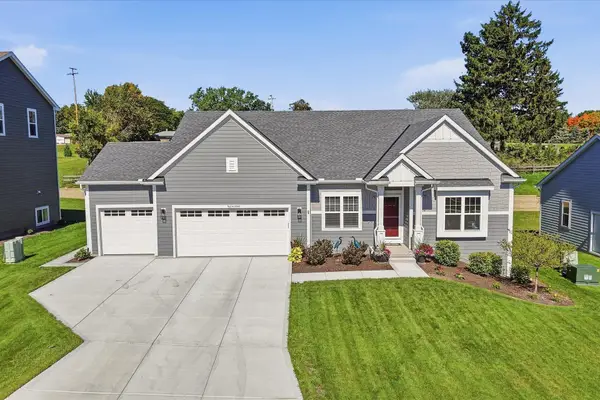 $659,900Active3 beds 2 baths1,900 sq. ft.
N67W25502 Vail Ln, Sussex, WI 53089
MLS# 1982632Listed by: COLDWELL BANKER REALTY - New
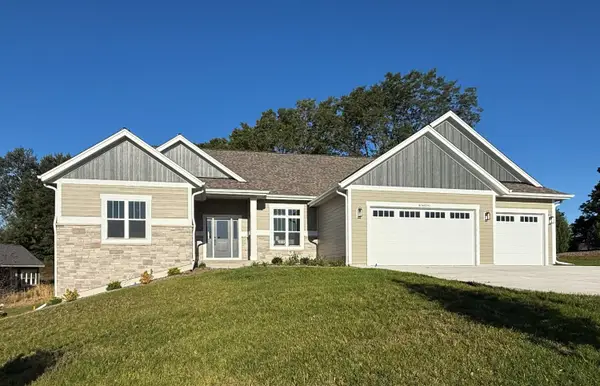 $1,019,000Active5 beds 4 baths3,344 sq. ft.
W254N5593 Crescent Hill Dr, Sussex, WI 53089
MLS# 1982634Listed by: REALTY EXECUTIVES INTEGRITY~BROOKFIELD  $599,900Active2 beds 2 baths1,765 sq. ft.
N50W25074 William DRIVE, Pewaukee, WI 53072
MLS# 1981204Listed by: FIRST WEBER INC - DELAFIELD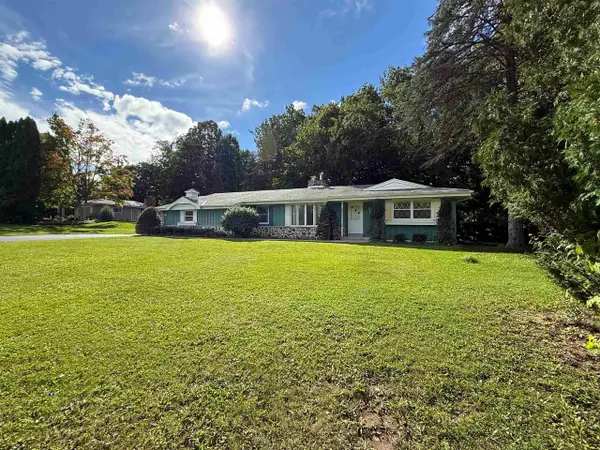 $439,900Active3 beds 2 baths1,738 sq. ft.
N93W25235 Crestwood Drive, Sussex, WI 53089
MLS# 2032745Listed by: FIRST WEBER INC $529,900Pending3 beds 3 baths2,019 sq. ft.
W241N5923 Goldencrest COURT, Sussex, WI 53089
MLS# 1980353Listed by: THE WISCONSIN REAL ESTATE GROUP


Protect your home and budget from life's surprises with an Assurant Home Warranty, backed by a partner that supports you through every step of homeownership. Explore Plans.
© 2026 Better Homes and Gardens Real Estate LLC. An Anywhere Real Estate company. All rights reserved. Better Homes and Gardens® Real Estate is a registered trademark owned by Meredith Operations Corporation, licensed to Better Homes and Gardens Real Estate LLC and used with permission. Better Homes and Gardens Real Estate LLC fully supports the principles of the Fair Housing Act and the Equal Opportunity Act. Listing information is deemed reliable but is not guaranteed accurate.
Each office is independently owned and operated.
Any services or products provided by third parties are not provided by, affiliated with or related to Better Homes and Gardens Real Estate LLC, or its affiliated companies.