
116 E Freistadt Rd, Thiensville, WI 53092
Local realty services provided by:Better Homes and Gardens Real Estate Power Realty
116 E Freistadt Rd,Thiensville, WI 53092
$224,900
- 3 Beds
- 2 Baths
- 1,193 sq. ft.
- Condominium
- Active
Listed by: gabriella clemens
Office: coldwell banker realty
MLS#:1975738
Source:WI_METROMLS
Price summary
- Price:$224,900
- Price per sq. ft.:$188.52
About this home
Enjoy easy condo living in the heart of Thiensville! This spacious 3-bed, 2-bath condo offers a comfortable, functional layout w/ an inviting living room featuring a gas fireplace & sliding doors to a private balcony. The kitchen offers ample cabinetry, a snack bar & adjoining dining area. The primary suite inc. a walk-in closet & private bath w/ walk-in shower, while two additional bedrooms provide flexibility for guests or a home office. In-unit laundry, two underground parking spaces & private storage add everyday convenience. Enjoy all that Thiensville has to offer, w/ local restaurants, shops, the Milwaukee River, Village Park, farmers market, community events & Interurban Trail all nearby. A wonderful blend of space, convenience & small-town charm! Photos have been virtually enhanced
Contact an agent
Home facts
- Year built:1993
- Listing ID #:1975738
- Added:1 day(s) ago
- Updated:August 13, 2026 at 02:39 AM
Rooms and interior
- Bedrooms:3
- Total bathrooms:2
- Full bathrooms:2
- Rooms Total:6
- Living area:1,193 sq. ft.
Structure and exterior
- Year built:1993
- Building area:1,193 sq. ft.
- Construction Materials:Brick, Pressed Board
- Levels:One
Schools
- High school:Homestead
- Middle school:Steffen
- Elementary school:Oriole Lane
Utilities
- Sewer:Municipal Sewer
Finances and disclosures
- Price:$224,900
- Price per sq. ft.:$188.52
- Tax amount:$2,121 (2025)
Features and amenities
- Appliances:Dishwasher, Dryer, Microwave, Range, Refrigerator, Washer
- Amenities:Common Green Space
Parking
- Garage spaces:2
New listings near 116 E Freistadt Rd
- New
 $189,900Active2 beds 2 baths1,022 sq. ft.
502 Laurel Lake Rd, Thiensville, WI 53092
MLS# 1975405Listed by: FORWARD REALTY PARTNERS 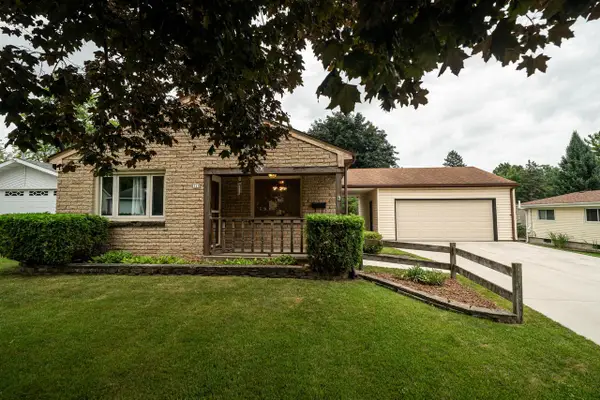 $350,000Pending4 beds 2 baths1,694 sq. ft.
110 S Highland AVENUE, Thiensville, WI 53092
MLS# 1975175Listed by: KELLER WILLIAMS OZAUKEE $475,000Active3 beds 3 baths1,903 sq. ft.
202 S Highland AVENUE, Thiensville, WI 53092
MLS# 1972807Listed by: LPT REALTY $450,000Pending3 beds 2 baths1,556 sq. ft.
521 Alta Loma DRIVE, Thiensville, WI 53092
MLS# 1972226Listed by: EPIQUE REALTY GERMANTOWN $449,900Pending3 beds 3 baths1,750 sq. ft.
211 E Alta Loma CIRCLE, Thiensville, WI 53092
MLS# 1971767Listed by: SHOREWEST REALTORS, INC.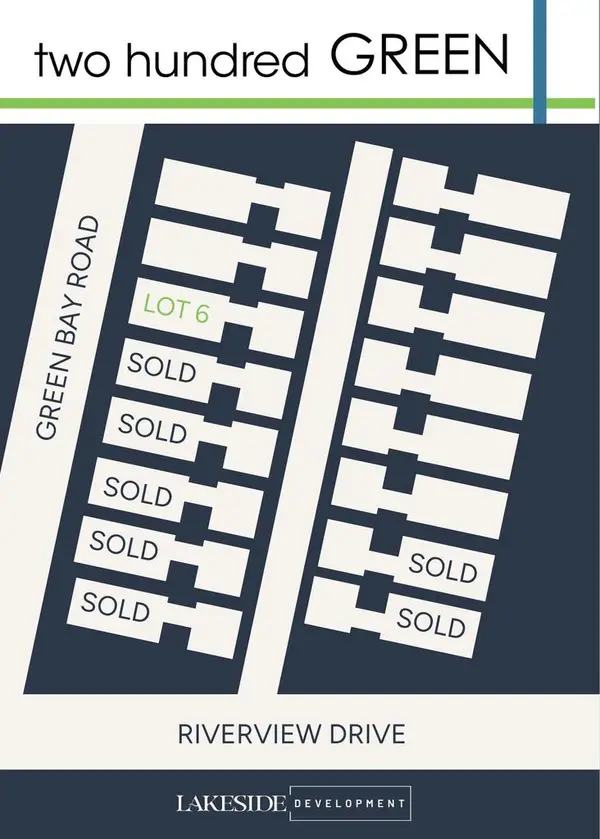 $699,000Pending3 beds 3 baths2,000 sq. ft.
204 Two Hundred Green WAY, Thiensville, WI 53092
MLS# 1955856Listed by: LAKESIDE DEVELOPMENT CO., INC.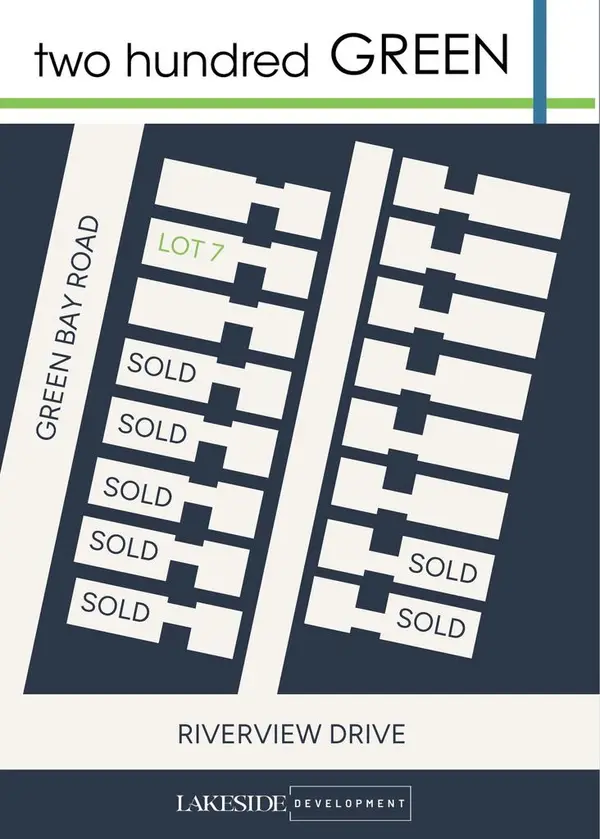 $710,000Pending3 beds 3 baths2,000 sq. ft.
206 Two Hundred Green WAY, Thiensville, WI 53092
MLS# 1955861Listed by: LAKESIDE DEVELOPMENT CO., INC.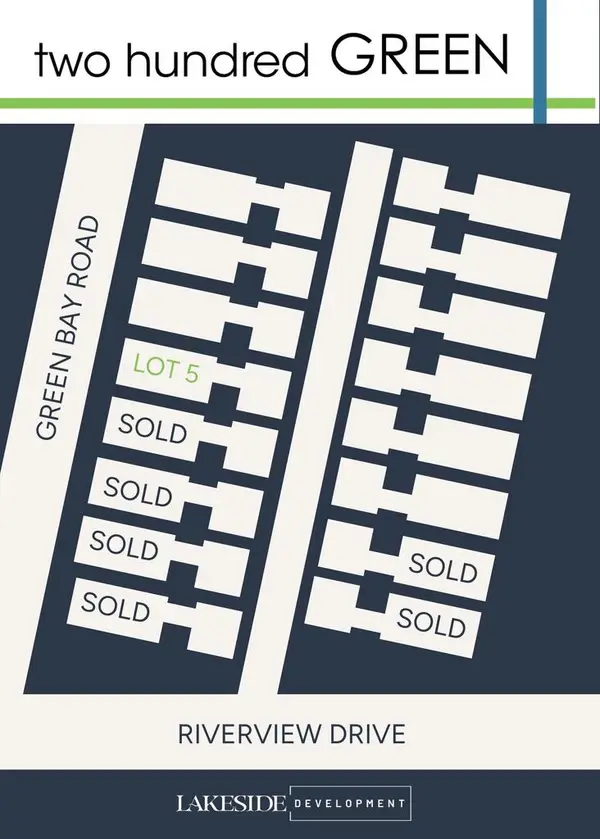 $699,000Pending3 beds 3 baths2,000 sq. ft.
202 Two Hundred Green WAY, Thiensville, WI 53092
MLS# 1943307Listed by: LAKESIDE DEVELOPMENT CO., INC.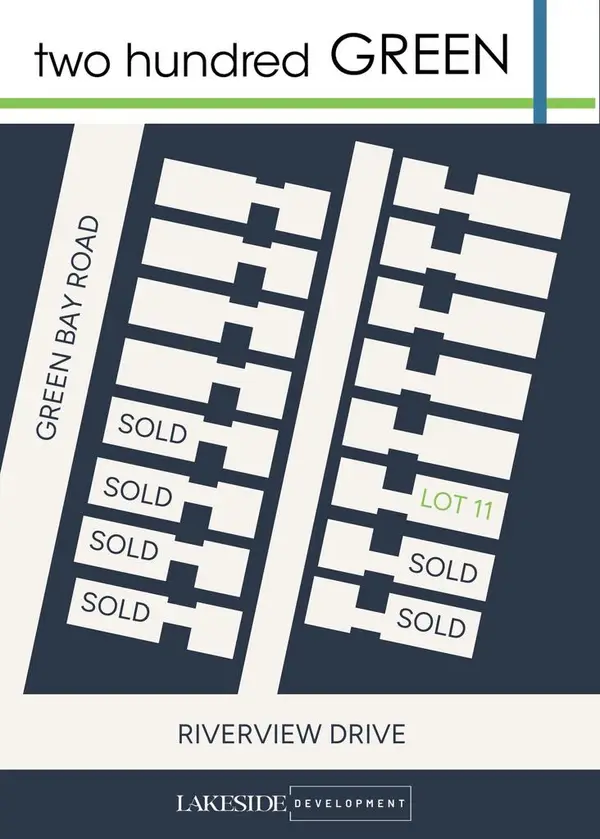 $710,000Active3 beds 3 baths2,000 sq. ft.
199 Two Hundred Green WAY, Thiensville, WI 53092
MLS# 1943306Listed by: LAKESIDE DEVELOPMENT CO., INC.


Protect your home and budget from life's surprises with an Assurant Home Warranty, backed by a partner that supports you through every step of homeownership. Explore Plans.
© 2026 Better Homes and Gardens Real Estate LLC. An Anywhere Real Estate company. All rights reserved. Better Homes and Gardens® Real Estate is a registered trademark owned by Meredith Operations Corporation, licensed to Better Homes and Gardens Real Estate LLC and used with permission. Better Homes and Gardens Real Estate LLC fully supports the principles of the Fair Housing Act and the Equal Opportunity Act. Listing information is deemed reliable but is not guaranteed accurate.
Each office is independently owned and operated.
Any services or products provided by third parties are not provided by, affiliated with or related to Better Homes and Gardens Real Estate LLC, or its affiliated companies.