
503 Lake Bluff ROAD #C, Thiensville, WI 53092
Local realty services provided by:Better Homes and Gardens Real Estate Special Properties
Listed by: jaime lubner real estate group*
Office: compass re wi-northshore
MLS#:1986793
Source:Metro MLS
503 Lake Bluff ROAD #C,Thiensville, WI 53092
$259,900
- 2 Beds
- 2 Baths
- 1,100 sq. ft.
- Condominium
- Active
Upcoming open houses
- Sat, Nov 0711:30 am - 01:00 pm
Price summary
- Price:$259,900
- Price per sq. ft.:$236.27
- Monthly HOA dues:$325
About this home
Welcome to easy living at Waters Edge in charming Thiensville! This cute and inviting 2-bedroom, 2-bath condo offers comfort, convenience, and a layout designed for everyday living. Enjoy a cozy living area featuring a gas fireplace, perfect for relaxing evenings, and step outside to your own charming balcony for a breath of fresh air. The kitchen offers convenient in-unit laundry, while abundant closet space throughout provides plenty of room for storage. The spacious primary bedroom features an attached full bath for added comfort and privacy. Whether you're looking to simplify your lifestyle or enjoy low-maintenance living in a convenient location, this delightful condo is ready to welcome you home!
Contact an agent
Home facts
- Year built:1990
- Listing ID #:1986793
- Added:7 day(s) ago
- Updated:November 07, 2026 at 12:19 PM
Rooms and interior
- Bedrooms:2
- Total bathrooms:2
- Full bathrooms:2
- Bathrooms Description:Master Bedroom Bath, Shower Stall, Tub Only
- Kitchen Description:Dishwasher, Disposal, Microwave, On Main Level, Oven, Range, Refrigerator
- Bedroom Description:Master Bedroom On Main Level, Walk-In Closet(s)
- Living area:1,100 sq. ft.
Heating and cooling
- Cooling:Central Air, Forced Air
- Heating:Forced Air, Natural Gas
Structure and exterior
- Year built:1990
- Building area:1,100 sq. ft.
- Construction Materials:Aluminum, Aluminum/Steel, Brick/Stone, Stone
- Exterior Features:Balcony, Private Entry
- Levels:2 Story
Schools
- High school:Homestead
- Middle school:Steffen
- Elementary school:Oriole Lane
Utilities
- Water:Municipal Shared Well, Shared Well
- Sewer:Municipal Sewer
Finances and disclosures
- Price:$259,900
- Price per sq. ft.:$236.27
- Tax amount:$2,374 (2025)
Features and amenities
- Appliances:Dishwasher, Disposal, Microwave, Oven, Range, Refrigerator, Washer
- Laundry features:Dryer, In-Unit Laundry, Washer
- Amenities:Cable/Satellite Available
Parking
- Parking description:1 Car Garage, Garage - Attached
- Garage spaces:1
New listings near 503 Lake Bluff ROAD #C
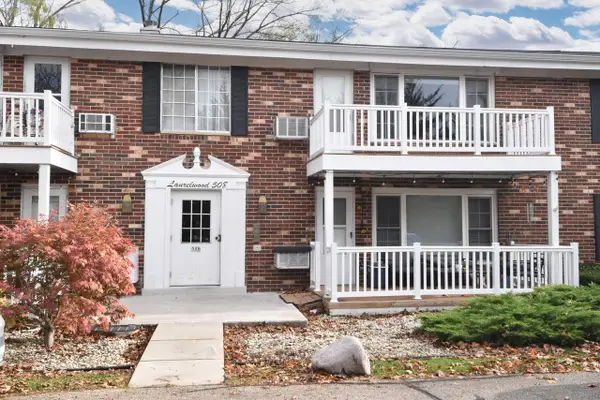 $204,900Active2 beds 2 baths1,030 sq. ft.
508 Laurel Lake ROAD #6, Thiensville, WI 53092
MLS# 1987546Listed by: ERA MYPRO REALTY- Open Sat, 11am to 12:30pmNew
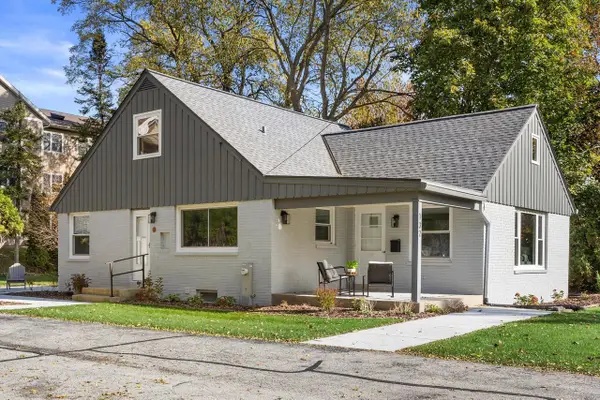 $499,000Active3 beds 2 baths2,642 sq. ft.
132 Riverview DRIVE, Thiensville, WI 53092
MLS# 1986438Listed by: KELLER WILLIAMS MILWAUKEE NORTH SHORE 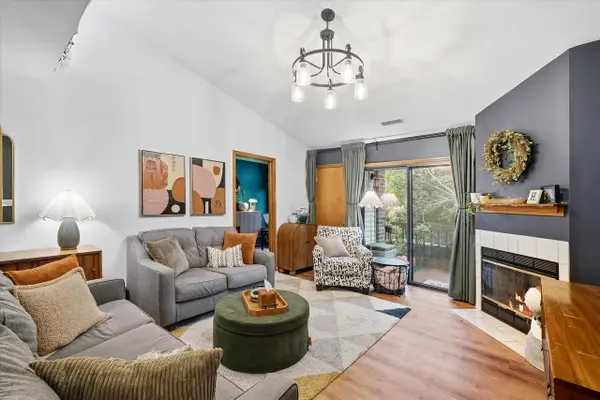 $265,000Active2 beds 2 baths1,168 sq. ft.
399 N Main STREET #E, Thiensville, WI 53092
MLS# 1985988Listed by: LPT REALTY $289,900Pending2 beds 2 baths1,100 sq. ft.
509 Lake Bluff ROAD #B, Thiensville, WI 53092
MLS# 1985716Listed by: SHOREWEST REALTORS, INC.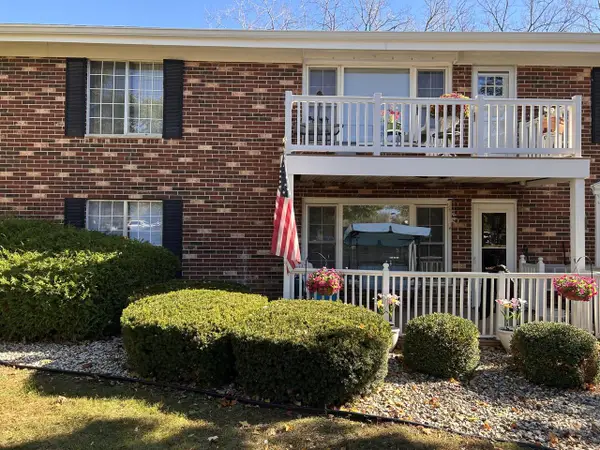 $174,900Pending2 beds 2 baths1,022 sq. ft.
516 Laurel Lake ROAD #1, Thiensville, WI 53092
MLS# 1985331Listed by: WIBROKER REALTY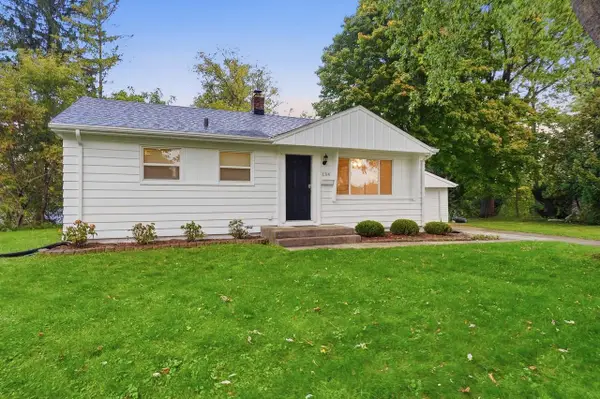 $334,900Pending3 beds 1 baths1,195 sq. ft.
134 N Orchard STREET, Thiensville, WI 53092
MLS# 1984237Listed by: FORWARD REALTY PARTNERS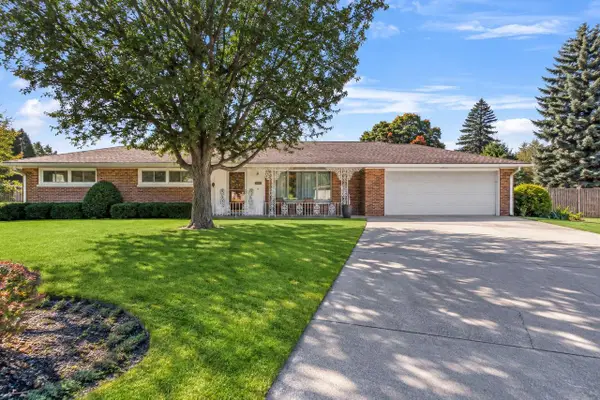 $519,900Pending3 beds 2 baths2,205 sq. ft.
409 Vernon AVENUE, Thiensville, WI 53092
MLS# 1984159Listed by: LAKE COUNTRY FLAT FEE- Open Sun, 1 to 2:30pm
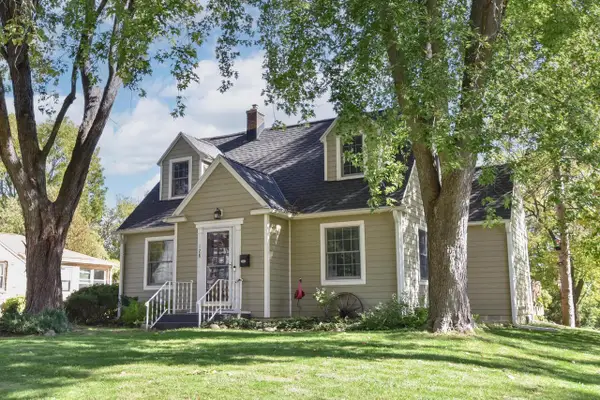 $479,900Active3 beds 3 baths1,768 sq. ft.
128 S Orchard STREET, Thiensville, WI 53092
MLS# 1983593Listed by: SHOREWEST REALTORS, INC. 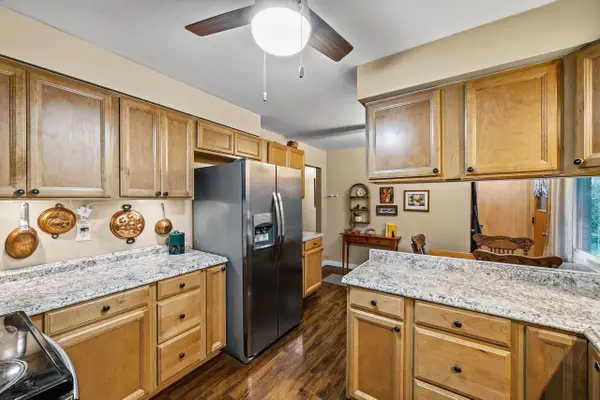 $422,500Active3 beds 2 baths2,111 sq. ft.
219 Heidel ROAD, Thiensville, WI 53092
MLS# 1983124Listed by: REALTY EXECUTIVES INTEGRITY CEDARBURG


Protect your home and budget from life's surprises with an Assurant Home Warranty, backed by a partner that supports you through every step of homeownership. Explore Plans.
© 2026 Better Homes and Gardens Real Estate LLC. An Anywhere Real Estate company. All rights reserved. Better Homes and Gardens® Real Estate is a registered trademark owned by Meredith Operations Corporation, licensed to Better Homes and Gardens Real Estate LLC and used with permission. Better Homes and Gardens Real Estate LLC fully supports the principles of the Fair Housing Act and the Equal Opportunity Act. Listing information is deemed reliable but is not guaranteed accurate.
Each office is independently owned and operated.
Any services or products provided by third parties are not provided by, affiliated with or related to Better Homes and Gardens Real Estate LLC, or its affiliated companies.