
N4729 HIGHWAY 45, Tigerton, WI 54486
Local realty services provided by:Better Homes and Gardens Real Estate Special Properties
Listed by: tricia schultz
Office: keller williams fox cities
MLS#:50331565
Source:Metro MLS
N4729 HIGHWAY 45,Tigerton, WI 54486
$179,900
- 2 Beds
- 1 Baths
- 1,332 sq. ft.
- Single family
- Pending
Price summary
- Price:$179,900
- Price per sq. ft.:$135.06
About this home
Conveniently located between Tigerton and Wittenberg, this 1 Story Home situated on nearly an ACRE Offers a Spacious Living Room, Generous Sized Kitchen/Dining Area along with 2 bedrooms, a Full Bath plus 1st Floor Laundry Room with a New Walk-In Tiled Shower (Added in 2024). Appliances (New in 2020) and Washer & Dryer Included) Dining Area Patio Door (replaced in 2018) Opens to a Peaceful Deck and Serene Views of the Backyard. OUTSIDE You'll find a 2 Car Garage, 1 Car Garage and 2 Add'l Sheds. Basement has Poured Walls and 8' Ceilings. Natural Gas. Shared Well: Pressure Tank & Piping were replaced in 2021, Pump replaced in 2019. Conventional Septic System pumped/inspected in 2024. Water Heater replaced in 2025. Seamless Gutters installed 2018. Start building equity today as a Home Owner!
Contact an agent
Home facts
- Year built:1978
- Listing ID #:50331565
- Added:45 day(s) ago
- Updated:October 06, 2026 at 03:55 PM
Rooms and interior
- Bedrooms:2
- Total bathrooms:1
- Full bathrooms:1
- Kitchen Description:Microwave, On Main Level, Range/Oven, Refrigerator
- Bedroom Description:Master Bedroom On Main Level
- Basement Description:Full
- Living area:1,332 sq. ft.
Heating and cooling
- Cooling:Central Air, Forced Air
- Heating:Forced Air, Natural Gas
Structure and exterior
- Year built:1978
- Building area:1,332 sq. ft.
- Lot area:0.9 Acres
- Architectural Style:Ranch
- Construction Materials:Hardboard, Masonite/PressBoard
- Exterior Features:Deck
- Foundation Description:Poured Concrete
- Levels:1 Story
Utilities
- Water:Shared Well
- Sewer:Private Septic System
Finances and disclosures
- Price:$179,900
- Price per sq. ft.:$135.06
- Tax amount:$1,865
Features and amenities
- Appliances:Microwave, Refrigerator, Washer
- Laundry features:Dryer, Washer
- Amenities:High Speed Internet, Water Softener
Parking
- Parking description:2 Car Garage, 3 Car Garage, Additional Garage(s), Garage - Detached
- Garage spaces:3
New listings near N4729 HIGHWAY 45
- New
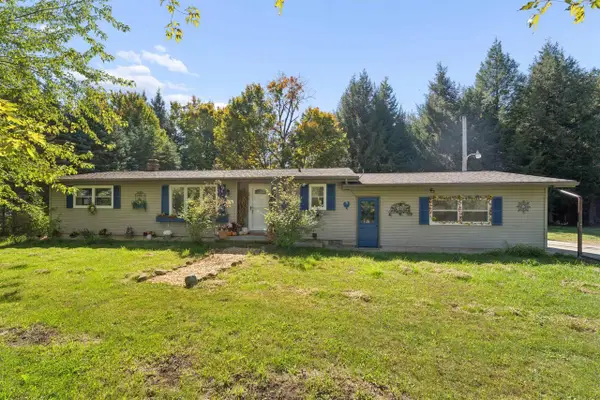 $369,900Active2 beds 2 baths1,778 sq. ft.
N4737 US HIGHWAY 45, Tigerton, WI 54486
MLS# 50333420Listed by: COLDWELL BANKER REAL ESTATE GROUP  $150,000Pending2 beds 1 baths1,610 sq. ft.
525 CHURCH STREET, Tigerton, WI 54486
MLS# 50332988Listed by: RE/MAX 24/7 REAL ESTATE, LLC $89,900Pending3 beds 1 baths414 sq. ft.
2306 LEDGE STREET, Tigerton, WI 54486
MLS# 50332900Listed by: KNAACK REALTY LLC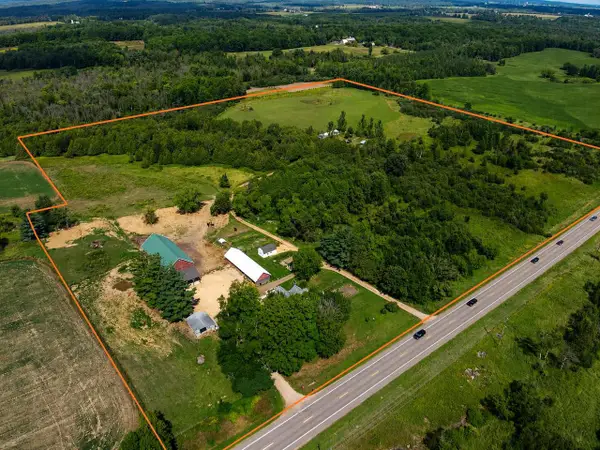 $499,000Pending4 beds 2 baths2,621 sq. ft.
W14498 US Highway 45, Tigerton, WI 54486
MLS# 1978778Listed by: LANDGUYS, LLC OF WI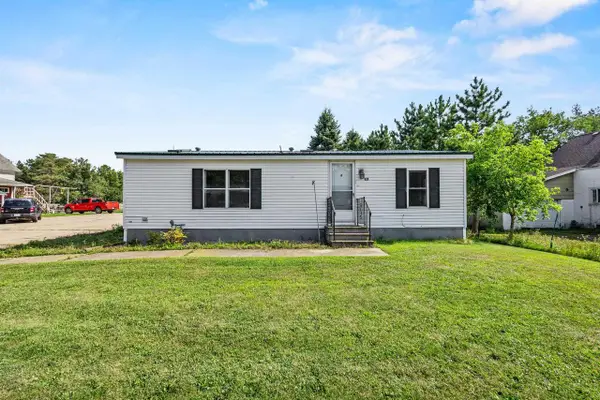 $129,900Pending2 beds 2 baths988 sq. ft.
435 SWANKE STREET, Tigerton, WI 54486
MLS# 50330068Listed by: COLDWELL BANKER REAL ESTATE GROUP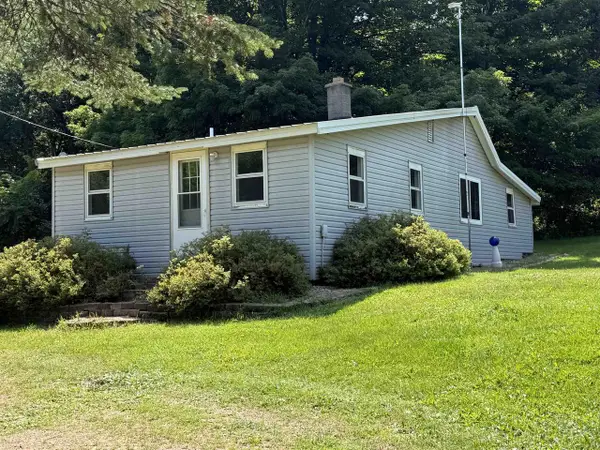 $125,000Pending2 beds 1 baths880 sq. ft.
W15731 DENT CREEK ROAD, Tigerton, WI 54486
MLS# 50330114Listed by: COLDWELL BANKER REAL ESTATE GROUP $790,000Active4 beds 3 baths3,000 sq. ft.
N3991 MAPLE LANE, Tigerton, WI 54486
MLS# 22603309Listed by: EXIT REALTY CW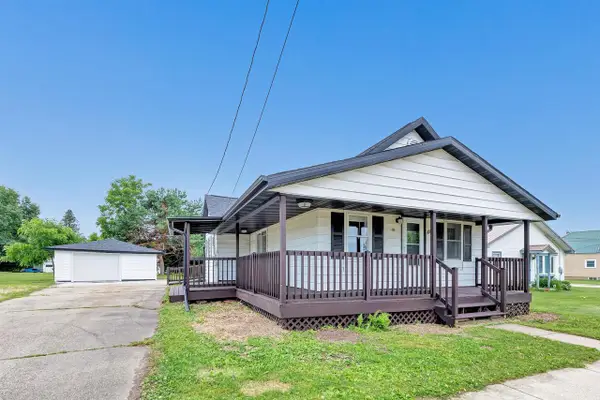 $184,900Active3 beds 1 baths865 sq. ft.
409 SPAULDING STREET, Tigerton, WI 54486
MLS# 50328811Listed by: TAKE ACTION REALTY GROUP, LLC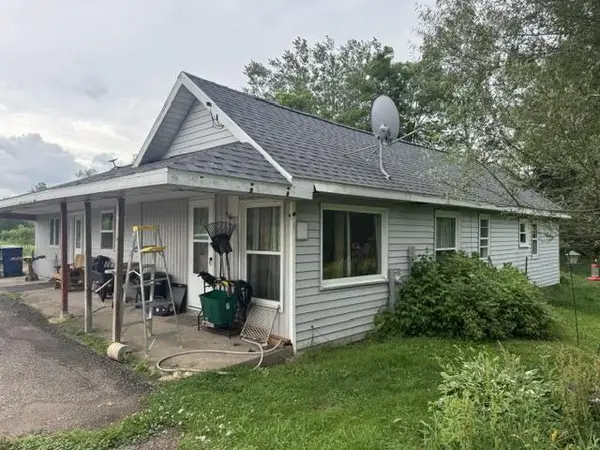 $99,900Pending4 beds 2 baths1,400 sq. ft.
W17185 COUNTY ROAD M, Tigerton, WI 54486
MLS# 22603075Listed by: REMAX EXCEL


Protect your home and budget from life's surprises with an Assurant Home Warranty, backed by a partner that supports you through every step of homeownership. Explore Plans.
© 2026 Better Homes and Gardens Real Estate LLC. An Anywhere Real Estate company. All rights reserved. Better Homes and Gardens® Real Estate is a registered trademark owned by Meredith Operations Corporation, licensed to Better Homes and Gardens Real Estate LLC and used with permission. Better Homes and Gardens Real Estate LLC fully supports the principles of the Fair Housing Act and the Equal Opportunity Act. Listing information is deemed reliable but is not guaranteed accurate.
Each office is independently owned and operated.
Any services or products provided by third parties are not provided by, affiliated with or related to Better Homes and Gardens Real Estate LLC, or its affiliated companies.