
11549 WISCONSIN CREEK ROAD, Tipler, WI 54542
Local realty services provided by:Better Homes and Gardens Real Estate Special Properties
Listed by: heather zeitler
Office: shorewest, realtors
MLS#:50334366
Source:Metro MLS
11549 WISCONSIN CREEK ROAD,Tipler, WI 54542
$137,000
- 2 Beds
- 1 Baths
- 600 sq. ft.
- Single family
- Active
Price summary
- Price:$137,000
- Price per sq. ft.:$228.33
About this home
Enjoy peaceful country living in this charming cabin nestled on just under 2 acres! Featuring 2 bedrooms, 1 bathroom, and approximately 600 sq ft, this cozy property is perfect for a weekend getaway or a quiet retreat. The two-stall garage and two additional sheds provide plenty of space for vehicles, storage, and outdoor toys. Located near ATV trails and area lakes, you?ll have plenty of opportunities to enjoy outdoor adventures, fishing, and recreation. Whether you?re looking for a getaway or a place to embrace the simple country lifestyle, this property is full of potential!
Contact an agent
Home facts
- Year built:1950
- Listing ID #:50334366
- Added:7 day(s) ago
- Updated:October 23, 2026 at 04:30 PM
Rooms and interior
- Bedrooms:2
- Total bathrooms:1
- Full bathrooms:1
- Kitchen Description:Microwave, On Main Level, Refrigerator
- Bedroom Description:Master Bedroom On Main Level
- Basement Description:Crawl Space
- Living area:600 sq. ft.
Heating and cooling
- Cooling:Wall/Sleeve Air
- Heating:LP Gas
Structure and exterior
- Year built:1950
- Building area:600 sq. ft.
- Lot area:1.99 Acres
- Lot Features:Wooded
- Construction Materials:Vinyl
- Foundation Description:Block
- Levels:1 Story
Schools
- High school:Florence
- Middle school:Florence
- Elementary school:Florence
Utilities
- Water:Well
- Sewer:Private Septic System
Finances and disclosures
- Price:$137,000
- Price per sq. ft.:$228.33
- Tax amount:$1,244
Features and amenities
- Appliances:Microwave, Refrigerator
Parking
- Parking description:2 Car Garage, Garage - Detached
- Garage spaces:2
New listings near 11549 WISCONSIN CREEK ROAD
 $89,900Pending1.6 Acres
5222 STH 139, Tipler, WI 54542
MLS# 50333089Listed by: SYMES REALTY, LLC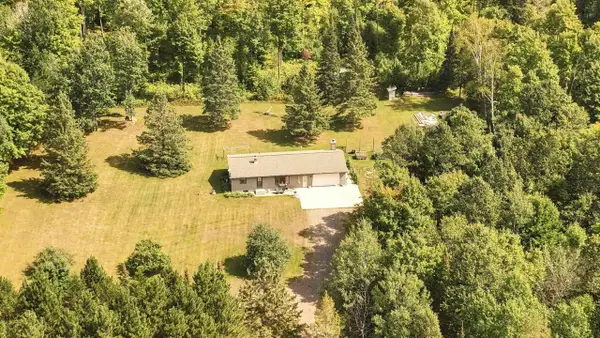 $249,900Pending2 beds 1 baths1,100 sq. ft.
6462 STATE HIGHWAY 139, Tipler, WI 54542
MLS# 50331980Listed by: RESOURCE ONE REALTY, LLC $44,900Pending5 Acres
DREAM LAKE ROAD, Tipler, WI 54542
MLS# 50327247Listed by: BIGWOODS REALTY, INC. $79,500Active8.1 Acres
DREAM LAKE ROAD, Tipler, WI 54542
MLS# 50326774Listed by: KELLER WILLIAMS CLASSIC REALTY NW $54,500Active5.05 Acres
DREAM LAKE ROAD, Tipler, WI 54542
MLS# 50326778Listed by: KELLER WILLIAMS CLASSIC REALTY NW $84,900Pending10 Acres
DREAM LAKE ROAD, Tipler, WI 54542
MLS# 50326551Listed by: BIGWOODS REALTY, INC. $130,000Pending1.71 Acres
PORCUPINE LAKE ROAD, Florence, WI 54121
MLS# 50323677Listed by: SHOREWEST, REALTORS $28,000Pending0.23 Acres
11505 SHANNON ROAD, Tipler, WI 54542
MLS# 50319871Listed by: CENTURY 21 IN GOOD COMPANY $28,500Pending2.43 Acres
DREAM LAKE ROAD, Tipler, WI 54542
MLS# 50320606Listed by: BIGWOODS REALTY, INC.


Protect your home and budget from life's surprises with an Assurant Home Warranty, backed by a partner that supports you through every step of homeownership. Explore Plans.
© 2026 Better Homes and Gardens Real Estate LLC. An Anywhere Real Estate company. All rights reserved. Better Homes and Gardens® Real Estate is a registered trademark owned by Meredith Operations Corporation, licensed to Better Homes and Gardens Real Estate LLC and used with permission. Better Homes and Gardens Real Estate LLC fully supports the principles of the Fair Housing Act and the Equal Opportunity Act. Listing information is deemed reliable but is not guaranteed accurate.
Each office is independently owned and operated.
Any services or products provided by third parties are not provided by, affiliated with or related to Better Homes and Gardens Real Estate LLC, or its affiliated companies.