
18622 SMOKEY LAKE LANE, Townsend, WI 54175
Local realty services provided by:Better Homes and Gardens Real Estate Special Properties
Listed by: amy paikowski
Office: radenton realty, llc.
MLS#:50332596
Source:Metro MLS
18622 SMOKEY LAKE LANE,Townsend, WI 54175
$445,000
- 1 Beds
- 1 Baths
- 830 sq. ft.
- Single family
- Active
Price summary
- Price:$445,000
- Price per sq. ft.:$536.14
About this home
Turn-key vacation retreat or waterfront escape on 176-acre Pickerel Lake! This exceptional four-season property offers a comfortable, well-appointed Northwoods getaway with year-round recreation. Originally transformed from a seasonal cabin, the home features natural gas, high-efficiency mini-split heating and cooling, a thermostat-controlled gas fireplace, water softener, updated flooring, and two washers and dryers. The main cabin includes an open-concept living area, one bedroom, full bath, and cozy sleeping loft. The insulated, finished detached two-car garage offers a second full bath, laundry, and additional flexible space. Outdoor sauna and hot tub available separately. Enjoy boating, fishing, kayaking, ATV and snowmobile trails, and peaceful evenings around the campfire.
Contact an agent
Home facts
- Year built:1974
- Listing ID #:50332596
- Added:1 day(s) ago
- Updated:September 15, 2026 at 03:38 PM
Rooms and interior
- Bedrooms:1
- Total bathrooms:1
- Full bathrooms:1
- Kitchen Description:Microwave, On Main Level, Range/Oven, Refrigerator
- Bedroom Description:Master Bedroom On Main Level
- Basement Description:Crawl Space
- Living area:830 sq. ft.
Heating and cooling
- Cooling:Central Air
- Heating:Natural Gas
Structure and exterior
- Year built:1974
- Building area:830 sq. ft.
- Lot area:0.4 Acres
- Architectural Style:Contemporary
- Construction Materials:Vinyl
- Exterior Features:Deck
- Foundation Description:Block
- Levels:1.5 Story
Schools
- High school:Wabeno
- Elementary school:Wabeno
Utilities
- Water:Holding Tank, Point Well/Sand Point
Finances and disclosures
- Price:$445,000
- Price per sq. ft.:$536.14
- Tax amount:$2,518
Features and amenities
- Appliances:Microwave, Refrigerator, Washer
- Laundry features:Dryer, Washer
- Amenities:Cable/Satellite Available, Cathedral/Vaulted Ceiling
- Pool features:Hot Tub, Sauna
Parking
- Parking description:2 Car Garage, Garage - Detached, Garage - Heated, Garage Opener Included
- Garage spaces:2
New listings near 18622 SMOKEY LAKE LANE
- New
 $479,950Active3 beds 2 baths1,356 sq. ft.
18321 SUNSET BAY LANE, Townsend, WI 54175
MLS# 50332471Listed by: ACRE REALTY, LTD.  $179,000Active3 beds 1 baths1,200 sq. ft.
17941 HILL AVENUE, Townsend, WI 54175
MLS# 50331915Listed by: LISTWITHFREEDOM.COM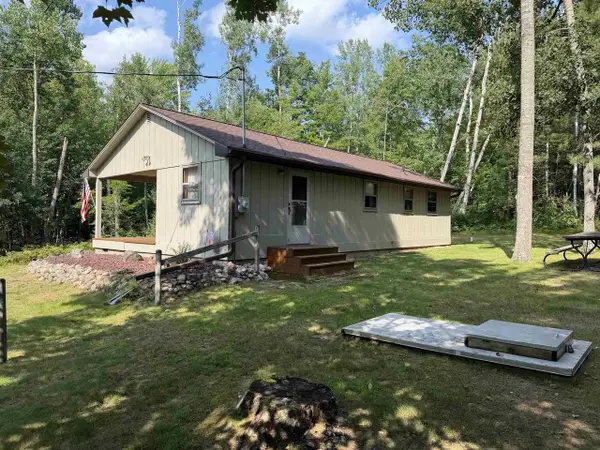 $295,000Active2 beds 1 baths750 sq. ft.
17151 ARCHIBALD LAKE ROAD, Townsend, WI 54175
MLS# 50331442Listed by: COLDWELL BANKER BARTELS REAL ESTATE, INC.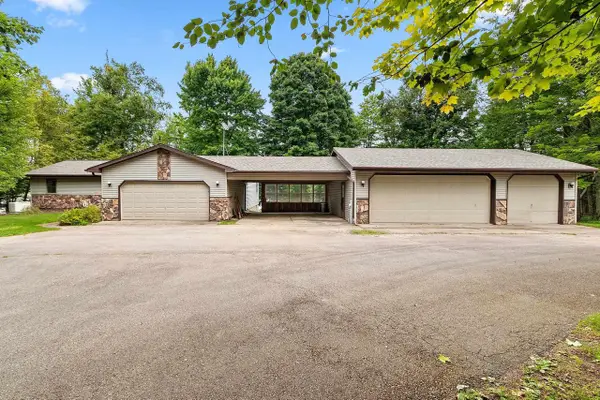 $695,000Active3 beds 2 baths1,456 sq. ft.
17661 DENCUR LANE, Townsend, WI 54175
MLS# 50331091Listed by: COLDWELL BANKER BARTELS REAL ESTATE, INC.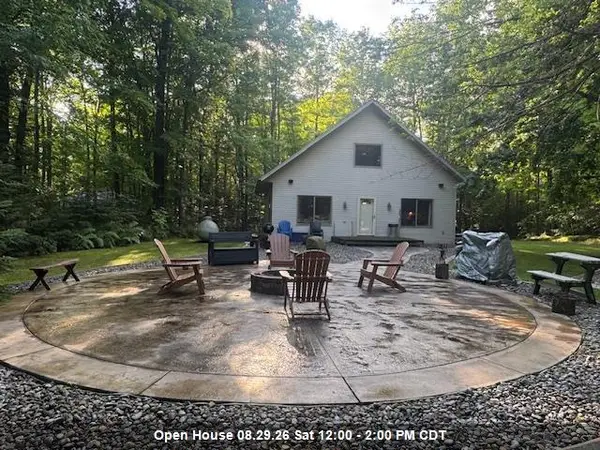 $424,900Active3 beds 1 baths1,216 sq. ft.
18486 VALLEY VIEW ROAD, Townsend, WI 54175
MLS# 50331135Listed by: SHOREWEST, REALTORS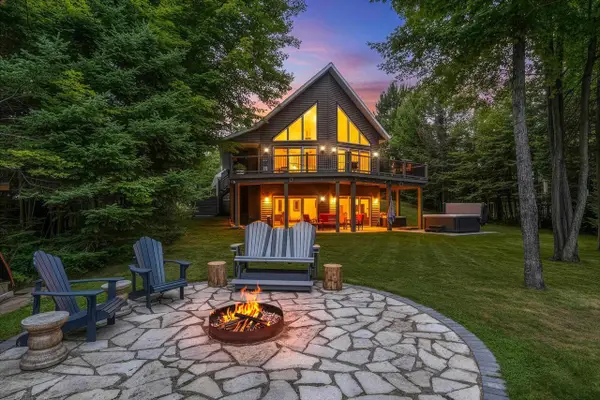 $949,900Pending3 beds 3 baths2,659 sq. ft.
17443 WAXWING LANE, Townsend, WI 54175
MLS# 50331054Listed by: REAL BROKER LLC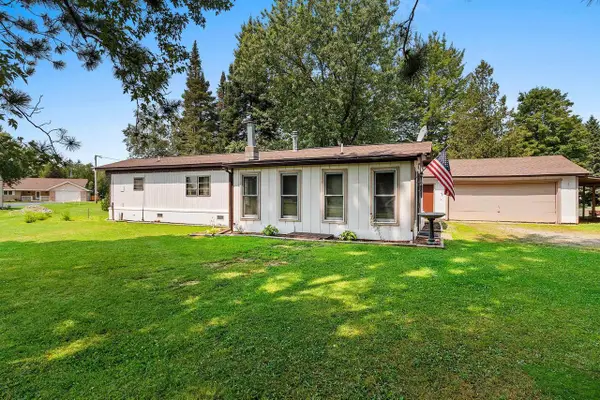 $133,999Pending2 beds 1 baths742 sq. ft.
17331 VALLEY VIEW ROAD, Townsend, WI 54175
MLS# 50330254Listed by: COLDWELL BANKER BARTELS REAL ESTATE, INC.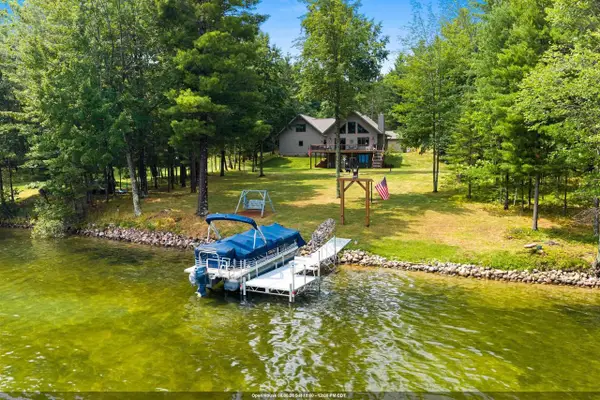 $1,225,000Active3 beds 2 baths3,647 sq. ft.
16486 JOHN LANE, Townsend, WI 54175
MLS# 50329872Listed by: RESOURCE ONE REALTY, LLC $249,900Pending1 beds 1 baths480 sq. ft.
16788 NICOLET ROAD, Townsend, WI 54175
MLS# 50329661Listed by: TRIMBERGER REALTY, LLC


Protect your home and budget from life's surprises with an Assurant Home Warranty, backed by a partner that supports you through every step of homeownership. Explore Plans.
© 2026 Better Homes and Gardens Real Estate LLC. An Anywhere Real Estate company. All rights reserved. Better Homes and Gardens® Real Estate is a registered trademark owned by Meredith Operations Corporation, licensed to Better Homes and Gardens Real Estate LLC and used with permission. Better Homes and Gardens Real Estate LLC fully supports the principles of the Fair Housing Act and the Equal Opportunity Act. Listing information is deemed reliable but is not guaranteed accurate.
Each office is independently owned and operated.
Any services or products provided by third parties are not provided by, affiliated with or related to Better Homes and Gardens Real Estate LLC, or its affiliated companies.