
W25714 Sullivan ROAD, Trempealeau, WI 54661
Local realty services provided by:Better Homes and Gardens Real Estate Star Homes
Listed by: jack beedle
Office: exp realty llc.
MLS#:1972572
Source:WIREX
W25714 Sullivan ROAD,Trempealeau, WI 54661
$760,000
- 3 Beds
- 3 Baths
- - sq. ft.
- Single family
- Sold
Sorry, we are unable to map this address
Price summary
- Price:$760,000
About this home
Mississippi River views and adjacent to Perrot State Park. Welcome to a versatile property featuring 2 distinct, impeccably crafted homes on 1 beautiful lot! Perfect for multi-generational living, premium guest retreat, or high-end rental opportunity. The main home radiates warmth and craftsmanship, featuring original wood floors, custom-made interior and pocket doors, custom woodwork/trim, and flawless knockdown ceilings. Kitchen is equipped with custom cabinetry, premium quartz countertops, gas burner stove, dedicated pantry station, and high-end stainless LG appliances. Cozy up by the wood-burning fireplace in the living room, framed by high-end windows. Lux primary suite+spa bath. Bunk beds. Heated garage. Guest house w/ sauna, in-floor heat, Acacia floors, RV hookup.
Contact an agent
Home facts
- Year built:2014
- Listing ID #:1972572
- Added:113 day(s) ago
- Updated:November 12, 2026 at 09:16 AM
Rooms and interior
- Bedrooms:3
- Total bathrooms:3
- Full bathrooms:3
- Flooring:Wood Floors
- Bathrooms Description:Ceramic Tile, Dual Entry Off Master Bedroom, Master Bedroom Bath, Master Bedroom Bath: Tub/No Shower, Master Bedroom Bath: Walk-In Shower, Whirlpool
- Kitchen Description:Dishwasher, Microwave, On Main Level, Range, Refrigerator
- Bedroom Description:Walk-In Closet(s)
Heating and cooling
- Cooling:Central Air, Forced Air
- Heating:Electric, Forced Air, IN-Floor Heat, Natural Gas, Radiant, Wood/Coal, Zoned Heating
Structure and exterior
- Year built:2014
- Lot Features:Wooded
- Architectural Style:Prairie/Craftsman
- Construction Materials:Fiber Cement, Masonite/PressBoard
- Exterior Features:Deck, Patio
- Levels:Multi-Level
Schools
- High school:Gale-Ettrick-Tremp
- Middle school:Gale-Ettrick-Tremp
Utilities
- Water:Holding Tank, Well
- Sewer:Private Septic System
Finances and disclosures
- Price:$760,000
- Tax amount:$7,991 (2025)
Features and amenities
- Appliances:Dishwasher, Microwave, Range, Refrigerator, Washer
- Laundry features:Dryer, Washer
- Amenities:Cathedral/Vaulted Ceiling, Pantry
- Pool features:Sauna
Parking
- Parking description:2 Car Garage, Garage - Attached, Garage Opener Included
- Garage spaces:2
New listings near W25714 Sullivan ROAD
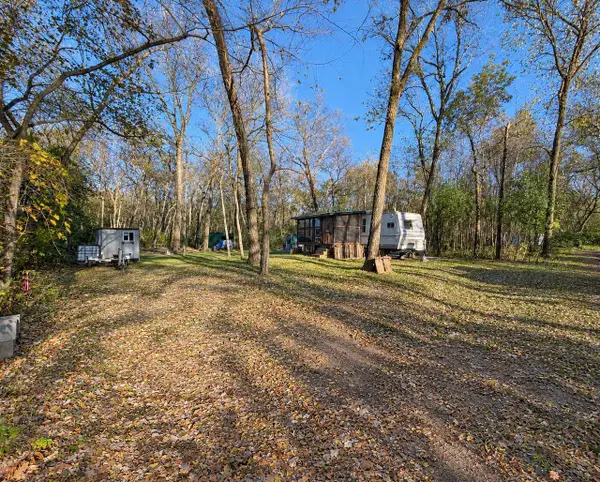 $30,000Active0.23 Acres
Lot 5 CATFISH DRIVE, Trempealeau, WI 54661
MLS# 1985281Listed by: RE/MAX RESULTS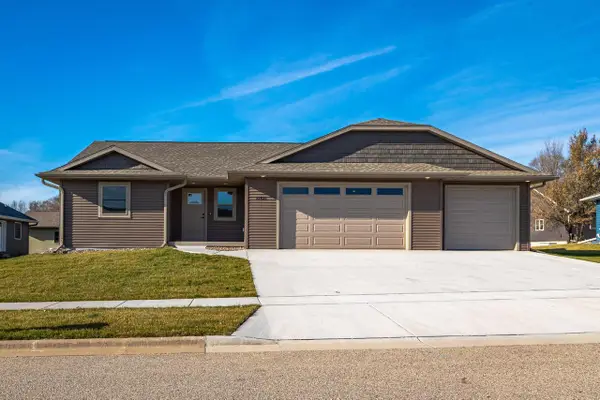 $419,900Active4 beds 3 baths2,738 sq. ft.
11421 Monteville COURT, Trempealeau, WI 54661
MLS# 1984792Listed by: BI-STATE REALTY & APPRAISALS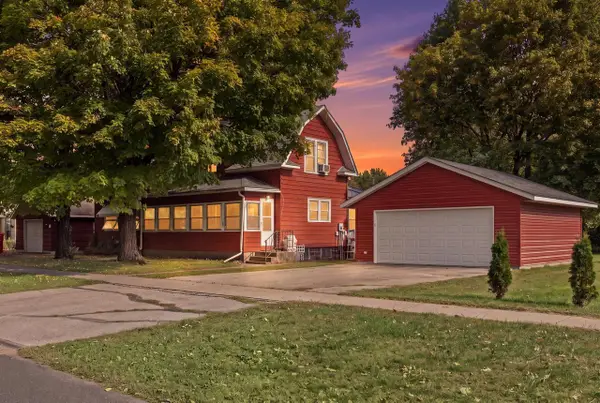 $299,500Active4 beds 2 baths1,788 sq. ft.
11550 Jay STREET, Trempealeau, WI 54661
MLS# 1984660Listed by: ASSIST 2 SELL PREMIUM CHOICE REALTY, LLC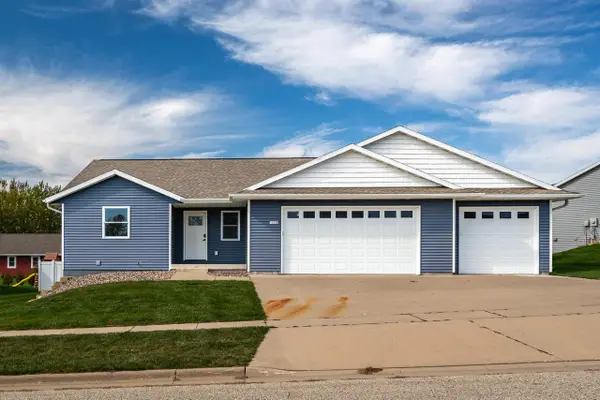 $399,900Active4 beds 3 baths2,738 sq. ft.
11524 Monteville COURT, Trempealeau, WI 54661
MLS# 1984512Listed by: BLUFFSIDE REAL ESTATE, LLC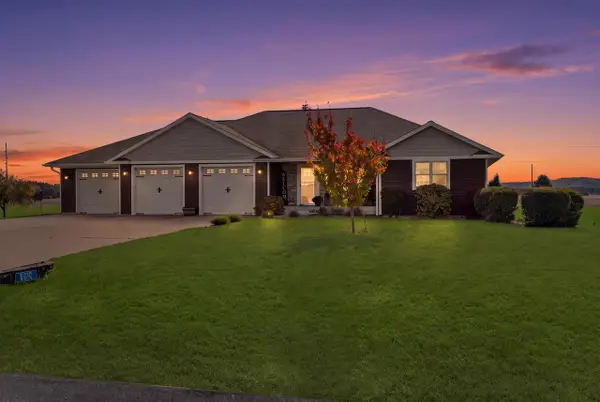 $619,900Active4 beds 3 baths3,060 sq. ft.
N12921 Larkspur ROAD, Trempealeau, WI 54661
MLS# 1983412Listed by: @PROPERTIES LA CROSSE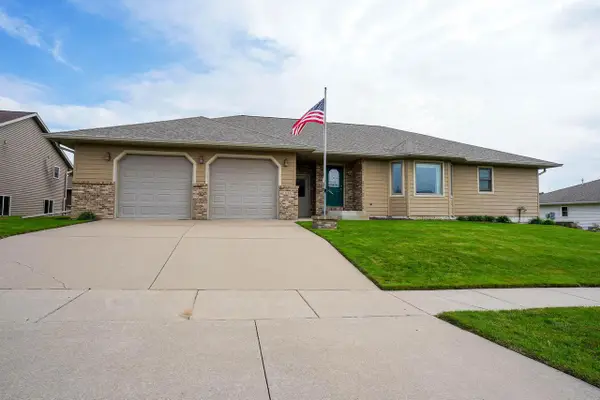 $389,900Active3 beds 2 baths2,000 sq. ft.
11541 Monteville COURT, Trempealeau, WI 54661
MLS# 1982928Listed by: COULEE REAL ESTATE & PROPERTY MANAGEMENT LLC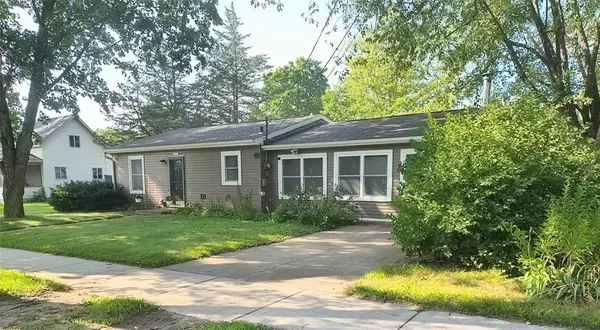 $324,900Active4 beds 2 baths1,500 sq. ft.
24174 6th Street, Trempealeau, WI 54661
MLS# 1604872Listed by: NEXTHOME WISCO SUCCESS $489,900Pending4 beds 4 baths1,970 sq. ft.
N13249 Wildrose ROAD, Trempealeau, WI 54661
MLS# 1975707Listed by: ASSIST 2 SELL PREMIUM CHOICE REALTY, LLC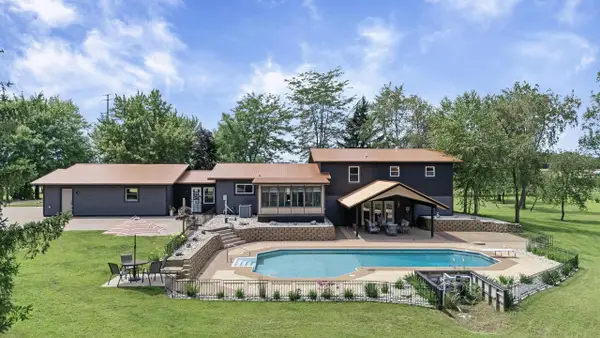 $774,900Pending4 beds 4 baths3,294 sq. ft.
N15648 West Prairie ROAD, Trempealeau, WI 54661
MLS# 1975147Listed by: COLDWELL BANKER RIVER VALLEY, REALTORS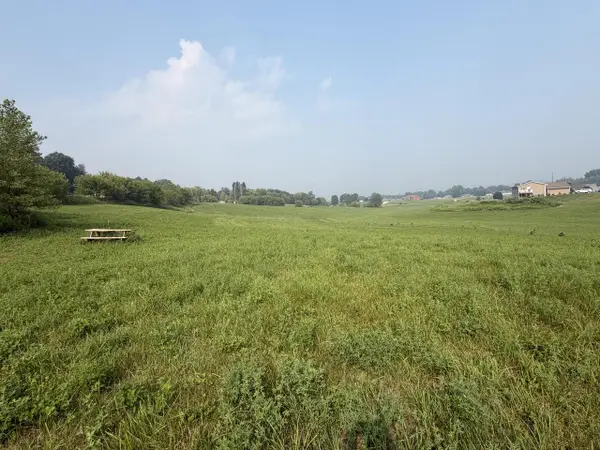 $60,000Active1 Acres
Lot 43 BLUESTEM LANE, Trempealeau, WI 54661
MLS# 1972173Listed by: UNITED COUNTRY MIDWEST LIFESTYLE PROPERTIES LLC


Protect your home and budget from life's surprises with an Assurant Home Warranty, backed by a partner that supports you through every step of homeownership. Explore Plans.
© 2026 Better Homes and Gardens Real Estate LLC. An Anywhere Real Estate company. All rights reserved. Better Homes and Gardens® Real Estate is a registered trademark owned by Meredith Operations Corporation, licensed to Better Homes and Gardens Real Estate LLC and used with permission. Better Homes and Gardens Real Estate LLC fully supports the principles of the Fair Housing Act and the Equal Opportunity Act. Listing information is deemed reliable but is not guaranteed accurate.
Each office is independently owned and operated.
Any services or products provided by third parties are not provided by, affiliated with or related to Better Homes and Gardens Real Estate LLC, or its affiliated companies.