
1291 Paradise Dr, Trenton, WI 53095
Local realty services provided by:Better Homes and Gardens Real Estate Power Realty
1291 Paradise Dr,Trenton, WI 53095
$715,000
- 3 Beds
- 2 Baths
- 1,974 sq. ft.
- Single family
- Pending
Listed by: seefeldt - nigh & associates team*
Office: first weber inc- west bend
MLS#:1969989
Source:WI_METROMLS
Price summary
- Price:$715,000
- Price per sq. ft.:$362.21
About this home
Hidden among the trees on 10 scenic acres in the Town of Trenton, this private country retreat offers the peaceful setting you've been searching for. A winding wooded driveway leads to this well-cared-for 3-bedroom home surrounded by mature trees, abundant wildlife, and a peaceful pond. Inside, soaring ceilings highlight the great room, while the upper-level primary suite and charming loft create the perfect private retreat or reading nook. Enjoy a spacious kitchen with adjoining dining area, cozy family room with natural fireplace, main floor laundry, and an incredible patio surrounded by beautiful perennial gardens. Attached 2-car garage plus additional 3+ car outbuilding with upper storage. Ideal for horses, hobby farm potential, gardens, and country living at its best.
Contact an agent
Home facts
- Year built:1974
- Listing ID #:1969989
- Added:7 day(s) ago
- Updated:July 10, 2026 at 10:39 AM
Rooms and interior
- Bedrooms:3
- Total bathrooms:2
- Full bathrooms:2
- Rooms Total:8
- Basement Description:Full
- Living area:1,974 sq. ft.
Heating and cooling
- Cooling:Central Air
- Heating:Forced Air
- Central air:Yes
Structure and exterior
- Year built:1974
- Building area:1,974 sq. ft.
- Lot area:10.09 Acres
- Lot Features:View of Water, Wooded
- Architectural Style:Cape Cod
- Construction Materials:Brick, Wood
- Levels:15 Story
Schools
- Middle school:Badger
Utilities
- Sewer:Mound System, Septic System
Finances and disclosures
- Price:$715,000
- Price per sq. ft.:$362.21
- Tax amount:$4,134 (2025)
Features and amenities
- Appliances:Dishwasher, Dryer, Microwave, Range, Refrigerator, Washer
Parking
- Parking description:Paved
- Garage:Yes
- Garage spaces:2
New listings near 1291 Paradise Dr
- New
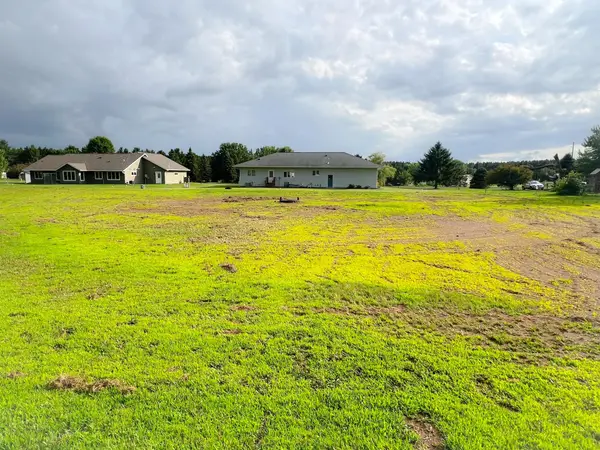 $46,000Active0.54 Acres
TBD 165th Avenue, Trenton Twp, WI 54014
MLS# 7101466Listed by: LEADER REAL ESTATE GROUP, INC.  $390,000Pending2 beds 2 baths1,344 sq. ft.
N2804 830th Street, Hager City, WI 54014
MLS# 7089841Listed by: RE/MAX ADVANTAGE PLUS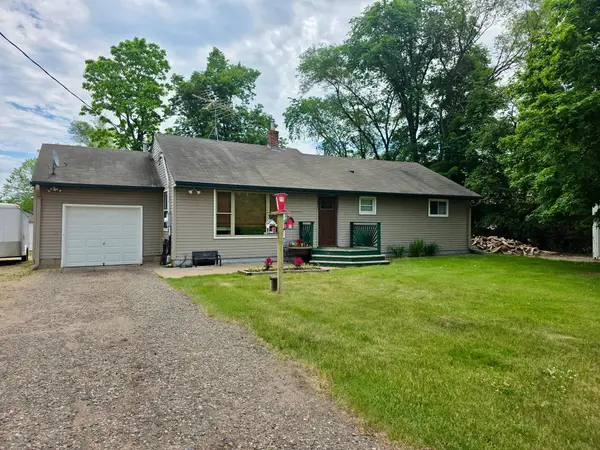 $375,000Pending3 beds 2 baths2,601 sq. ft.
N1454 810th Street, Hager City, WI 54014
MLS# 7088303Listed by: GERRETY REAL ESTATE GROUP LLC $625,000Pending4 beds 3 baths3,792 sq. ft.
N2163 770th Street, Hager City, WI 54014
MLS# 1601763Listed by: RE/MAX RESULTS $645,000Active4 beds 2 baths2,297 sq. ft.
N3940 County Road K, Ellsworth, WI 54011
MLS# 7070822Listed by: EDINA REALTY, INC.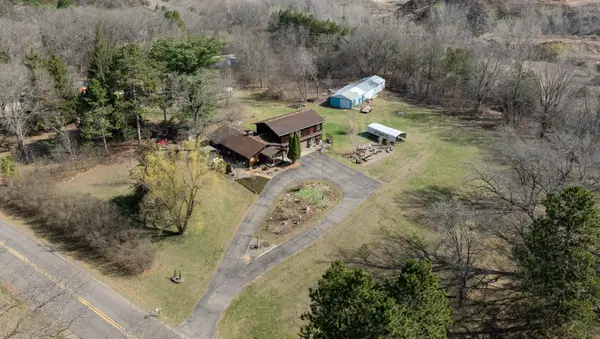 $485,000Pending3 beds 2 baths2,780 sq. ft.
N1950 County Road K, Hager City, WI 54014
MLS# 6819878Listed by: COLDWELL BANKER NYBO & ASSOC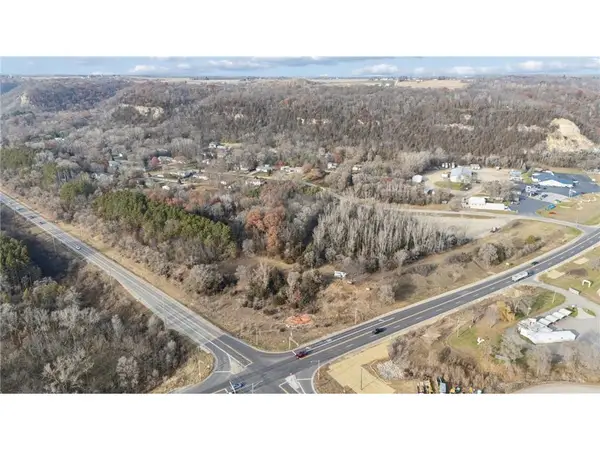 $285,750Pending11.43 Acres
Lots 1 and 4 180th Avenue, Hager City, WI 54014
MLS# 6822020Listed by: EDINA REALTY, INC.


Protect your home and budget from life's surprises with an Assurant Home Warranty, backed by a partner that supports you through every step of homeownership. Explore Plans.
© 2026 Better Homes and Gardens Real Estate LLC. An Anywhere Real Estate company. All rights reserved. Better Homes and Gardens® Real Estate is a registered trademark owned by Meredith Operations Corporation, licensed to Better Homes and Gardens Real Estate LLC and used with permission. Better Homes and Gardens Real Estate LLC fully supports the principles of the Fair Housing Act and the Equal Opportunity Act. Listing information is deemed reliable but is not guaranteed accurate.
Each office is independently owned and operated.
Any services or products provided by third parties are not provided by, affiliated with or related to Better Homes and Gardens Real Estate LLC, or its affiliated companies.