
9939 271st Avenue, Trevor, WI 53179
Local realty services provided by:Better Homes and Gardens Real Estate Connections
9939 271st Avenue,Trevor, WI 53179
$395,000
- 5 Beds
- 2 Baths
- 2,157 sq. ft.
- Single family
- Active
Upcoming open houses
- Sat, Nov 0711:30 am - 12:30 pm
- Sun, Nov 0810:00 am - 11:00 am
Listed by: kami girardi
Office: exp realty
MLS#:12800916
Source:MLSNI
Price summary
- Price:$395,000
- Price per sq. ft.:$183.12
About this home
Step back in time and discover the timeless charm of this Camp Lake Oaks home! Set on a half-acre lot, this 5-bedroom, 1.5-bath home offers 2,157 sq. ft. of character and nostalgia. Beautiful Douglas fir flooring, knotty pine paneling, rustic exposed beams and a cozy living room capture the craftsmanship of yesteryear. Enjoy the inviting three-season room, old-fashioned root cellar and unique Old World Finnish Sauna tucked inside the garage for privacy! Mature trees, including a magnolia that blooms twice yearly, enhance the setting. Preserve its vintage charm while creating new memories! Camp Lake access and piers are available through a voluntary association.
Contact an agent
Home facts
- Year built:1955
- Listing ID #:12800916
- Updated:November 07, 2026 at 12:19 PM
Rooms and interior
- Bedrooms:5
- Total bathrooms:2
- Full bathrooms:1
- Half bathrooms:1
- Rooms Total:8
- Dining Description:Separate Dining Room
- Kitchen Description:Freezer, Range
- Basement Description:Full, Unfinished
- Living area:2,157 sq. ft.
Heating and cooling
- Cooling:Central Air
- Heating:Gas
- Central air:Yes
Structure and exterior
- Roof:Asphalt
- Year built:1955
- Building area:2,157 sq. ft.
- Lot area:0.52 Acres
- Lot Features:Mature Trees
- Architectural Style:Traditional
- Levels:2 Story
Utilities
- Sewer:Public Sewer
Finances and disclosures
- Price:$395,000
- Price per sq. ft.:$183.12
- Tax amount:$4,175 (2025)
Features and amenities
- Amenities:Ceiling Fan(s)
Parking
- Total parking spaces:2
- Parking description:Asphalt, Detached Garage, Garage
- Garage:Yes
- Garage spaces:2.5
 Copyright 2026 Midwest Real Estate Data LLC. All rights reserved. The data relating to real estate for sale on this web site comes in part from the Broker Reciprocity Program of the Midwest Real Estate Data LLC. Listing information is deemed reliable but not guaranteed.
New listings near 9939 271st Avenue
- New
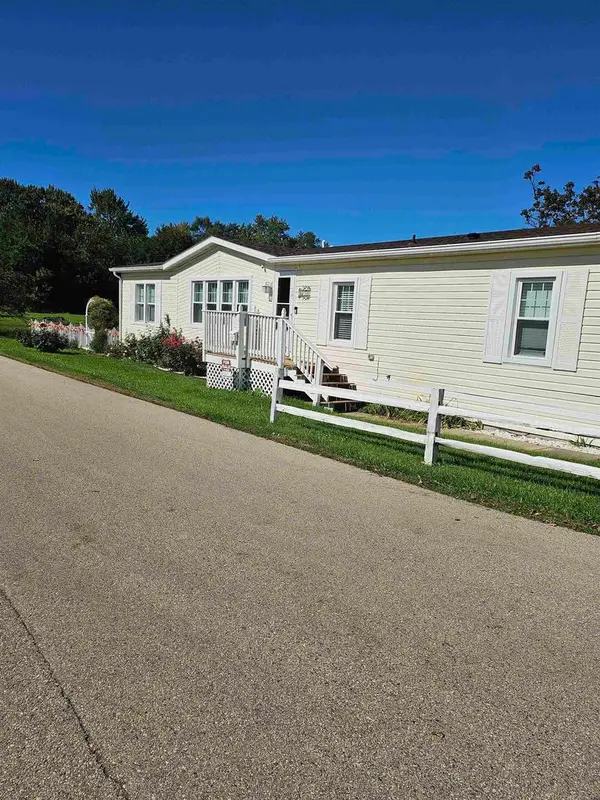 $145,000Active3 beds 2 baths1,792 sq. ft.
10830 255th Avenue #28, Trevor, WI 53179
MLS# 2036023Listed by: BERKSHIRE HATHAWAY HOMESERVICES WATER CITY REALTY - Open Sun, 12 to 2pm
 $259,900Active2 beds 1 baths1,033 sq. ft.
10408 268th AVENUE, Trevor, WI 53179
MLS# 1986236Listed by: HOMESMART CONNECT LLC - Open Sun, 12:30 to 2:30pm
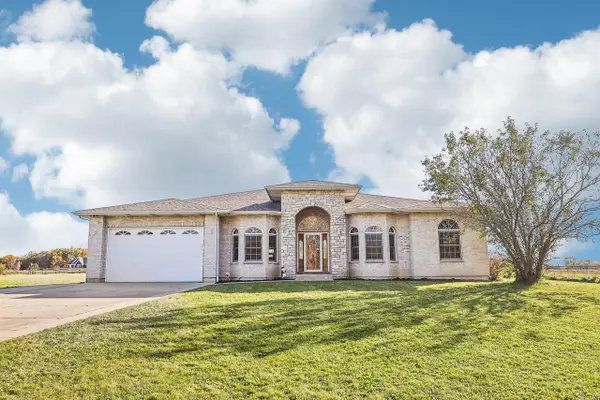 $990,000Active8 beds 4 baths6,000 sq. ft.
29355 106th STREET, Trevor, WI 53179
MLS# 1985888Listed by: REAL BROKER LLC 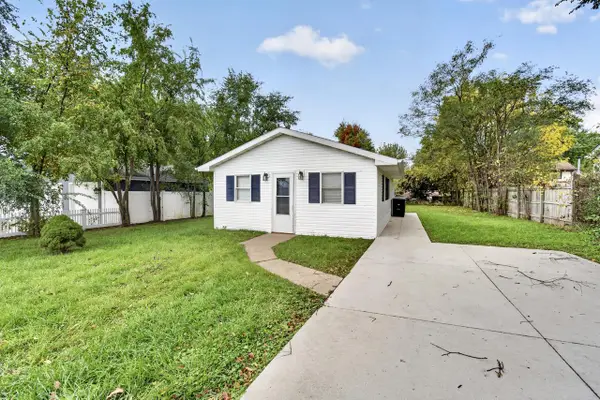 $209,900Active2 beds 1 baths600 sq. ft.
11416 268th AVENUE, Trevor, WI 53179
MLS# 1985389Listed by: WELCOME HOME REAL ESTATE GROUP, LLC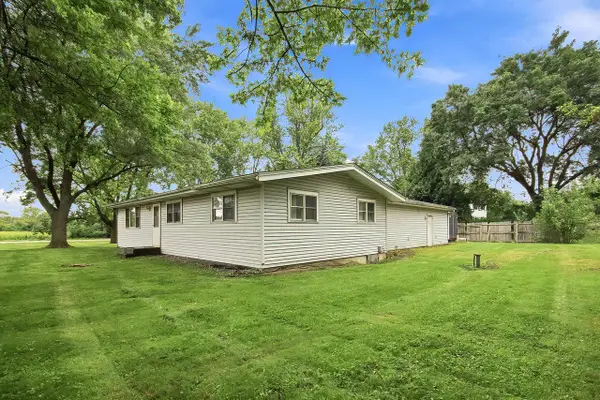 $349,995Pending3 beds 2 baths1,548 sq. ft.
11811 304th AVENUE, Trevor, WI 53179
MLS# 1985035Listed by: REALTY WORLD-TIFFANY R.E.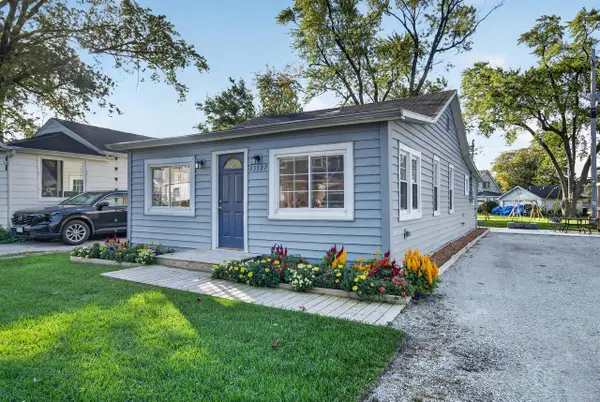 $300,000Active3 beds 2 baths1,196 sq. ft.
23327 124th PLACE, Trevor, WI 53179
MLS# 1984960Listed by: RE/MAX ELITE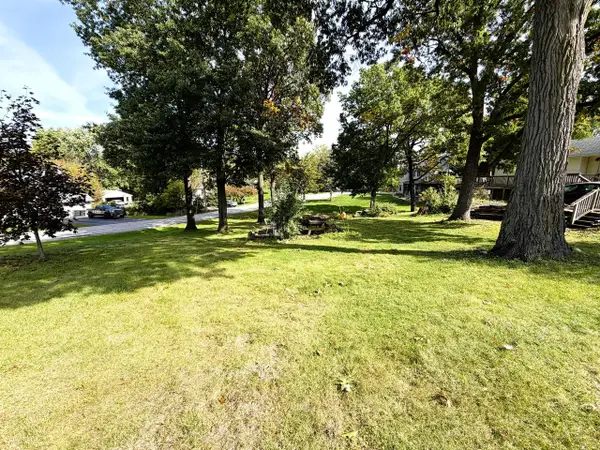 $35,000Pending0.2 Acres
Lt 0 228TH AVENUE, Bristol, WI 53104
MLS# 1984944Listed by: PITTS BROTHERS & ASSOCIATES, LLC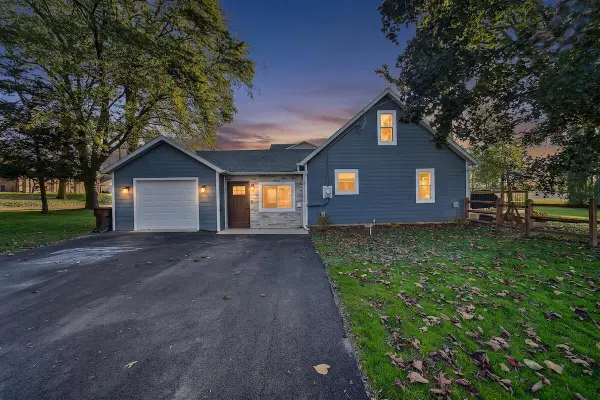 $449,000Pending2 beds 1 baths1,237 sq. ft.
11709 231st COURT, Trevor, WI 53179
MLS# 1984841Listed by: WELCOME HOME REAL ESTATE GROUP, LLC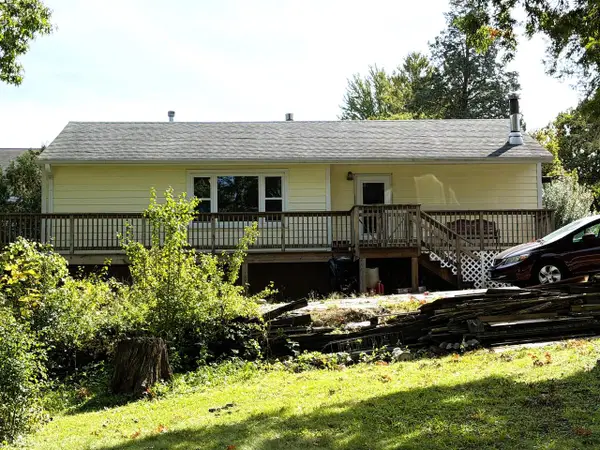 $259,000Pending3 beds 2 baths1,660 sq. ft.
12709 228th AVENUE, Bristol, WI 53104
MLS# 1984794Listed by: PITTS BROTHERS & ASSOCIATES, LLC


Protect your home and budget from life's surprises with an Assurant Home Warranty, backed by a partner that supports you through every step of homeownership. Explore Plans.
© 2026 Better Homes and Gardens Real Estate LLC. An Anywhere Real Estate company. All rights reserved. Better Homes and Gardens® Real Estate is a registered trademark owned by Meredith Operations Corporation, licensed to Better Homes and Gardens Real Estate LLC and used with permission. Better Homes and Gardens Real Estate LLC fully supports the principles of the Fair Housing Act and the Equal Opportunity Act. Listing information is deemed reliable but is not guaranteed accurate.
Each office is independently owned and operated.
Any services or products provided by third parties are not provided by, affiliated with or related to Better Homes and Gardens Real Estate LLC, or its affiliated companies.