
112 Herons Way, Turtle Lake, WI 54889
Local realty services provided by:Better Homes and Gardens Real Estate Star Homes
Listed by: angie haselman
Office: outdoors realty
MLS#:7079189
Source:Metro MLS
112 Herons Way,Turtle Lake, WI 54889
$425,000
- 4 Beds
- 3 Baths
- 2,450 sq. ft.
- Single family
- Pending
Price summary
- Price:$425,000
- Price per sq. ft.:$173.47
About this home
This 2024 modern rambler is located in a quiet convenient development in Turtle Lake with plenty of space to enjoy inside and out! The perfect blend of modern comfort and peaceful small-town living! Enjoy the bright and airy, free flowing floor plan that makes you feel at home the moment you enter. The main floor offers fully functional main floor living; 2 bedrooms, 2 bathrooms, and main floor laundry. The newly finished basement was thoughtfully designed to add space and functionality- and also offers 2 bedrooms, 1 bathroom, and another potential laundry area. Step outside onto the new 20x18 patio and enjoy your country views in your own back yard. This is the perfect space for relaxing or entertaining! This home shows well to the pickiest buyer and is a must see!
Contact an agent
Home facts
- Year built:2024
- Subdivision & Development:Herons Lndg
- Listing ID #:7079189
- Added:105 day(s) ago
- Updated:July 25, 2026 at 02:36 PM
Rooms and interior
- Bedrooms:4
- Total bathrooms:3
- Full bathrooms:2
- Flooring:Tile Floors
- Dining Description:On Main Level
- Bathrooms Description:3/4 on Main, Full on Lower, Full on Main
- Kitchen Description:Dishwasher, Microwave, On Main Level, Range, Refrigerator
- Bedroom Description:Master Bedroom On Main Level, Walk-In Closet(s)
- Basement Description:Daylight Window, Finished, Full, Full Size Windows
- Living area:2,450 sq. ft.
Heating and cooling
- Cooling:Central Air, Forced Air
- Heating:Forced Air, Natural Gas
Structure and exterior
- Roof:Shingle
- Year built:2024
- Building area:2,450 sq. ft.
- Lot area:0.56 Acres
- Lot Features:Some Trees
- Construction Materials:Block
- Exterior Features:Patio
- Levels:1 Story
Utilities
- Water:Municipal Water
- Sewer:Municipal Sewer
Finances and disclosures
- Price:$425,000
- Price per sq. ft.:$173.47
- Tax amount:$4,159 (2025)
Features and amenities
- Appliances:Dishwasher, Microwave, Range, Refrigerator, Washer
- Laundry features:Dryer, Washer
- Amenities:Cable, Cathedral/Vaulted Ceiling, Ceiling Fan(s), Circuit Breakers
Parking
- Parking description:Garage - Attached, Garage Opener Included
- Garage spaces:2
New listings near 112 Herons Way
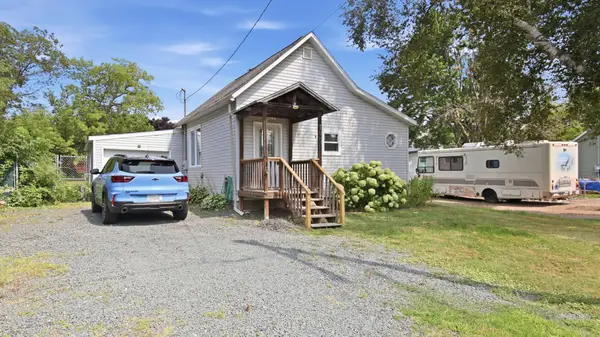 $160,000Active2 beds 1 baths1,904 sq. ft.
107 Blaine Avenue S, Turtle Lake, WI 54889
MLS# 7126022Listed by: WESTCONSIN REALTY LLC $210,000Active2 beds 1 baths1,154 sq. ft.
107 Pine Ridge Drive, Turtle Lake, WI 54889
MLS# 7121434Listed by: DANE ARTHUR REAL ESTATE AGENCY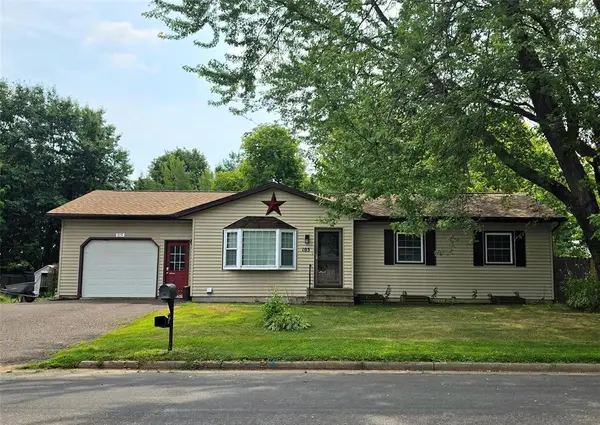 $240,000Pending3 beds 1 baths1,723 sq. ft.
103 Elizabeth Court, Turtle Lake, WI 54889
MLS# 1603882Listed by: DANE ARTHUR REAL ESTATE AGENCY/TURTLE LAKE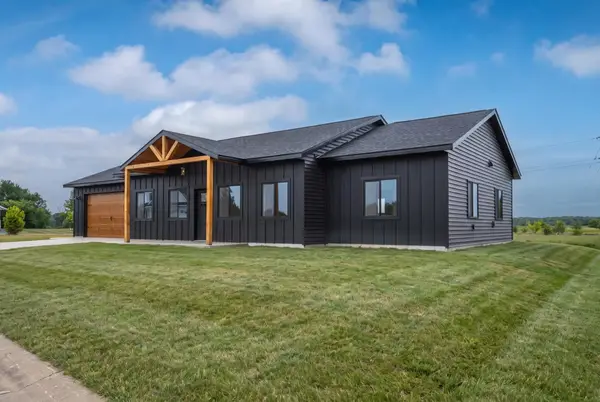 $379,000Active3 beds 2 baths1,584 sq. ft.
210 Sandhill Street, Turtle Lake, WI 54889
MLS# 7116294Listed by: SAPHIRE REALTY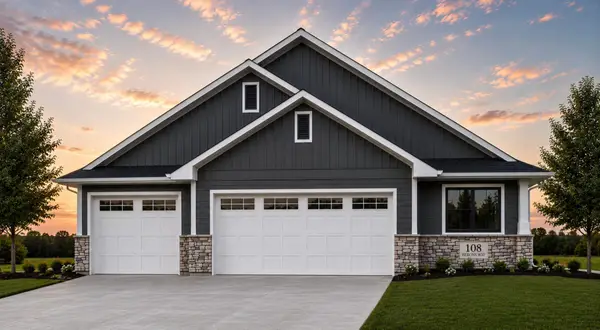 $364,900Active3 beds 2 baths1,645 sq. ft.
108 Herons Way, Turtle Lake, WI 54889
MLS# 7100919Listed by: RE/MAX RESULTS $215,000Pending3 beds 3 baths1,456 sq. ft.
116 Elizabeth Court S, Turtle Lake, WI 54889
MLS# 7012914Listed by: KELLER WILLIAMS CLASSIC RLTY NW $25,000Active1.55 Acres
420 Turtle Hills Circle, Turtle Lake, WI 54889
MLS# 7067394Listed by: PROPERTY EXECUTIVES REALTY $25,000Active1.53 Acres
415 Turtle Hills Circle, Turtle Lake, WI 54889
MLS# 7067401Listed by: PROPERTY EXECUTIVES REALTY $35,000Active2.46 Acres
655 Logan Avenue, Turtle Lake, WI 54889
MLS# 7067415Listed by: PROPERTY EXECUTIVES REALTY


Protect your home and budget from life's surprises with an Assurant Home Warranty, backed by a partner that supports you through every step of homeownership. Explore Plans.
© 2026 Better Homes and Gardens Real Estate LLC. An Anywhere Real Estate company. All rights reserved. Better Homes and Gardens® Real Estate is a registered trademark owned by Meredith Operations Corporation, licensed to Better Homes and Gardens Real Estate LLC and used with permission. Better Homes and Gardens Real Estate LLC fully supports the principles of the Fair Housing Act and the Equal Opportunity Act. Listing information is deemed reliable but is not guaranteed accurate.
Each office is independently owned and operated.
Any services or products provided by third parties are not provided by, affiliated with or related to Better Homes and Gardens Real Estate LLC, or its affiliated companies.