
1101 Fairway DRIVE #Lt3, Twin Lakes, WI 53181
Local realty services provided by:Better Homes and Gardens Real Estate Special Properties
Listed by: kristin day-thiele
Office: bear homes, llc.
MLS#:1969815
Source:Metro MLS
1101 Fairway DRIVE #Lt3,Twin Lakes, WI 53181
$554,900
- 4 Beds
- 3 Baths
- - sq. ft.
- Single family
- Sold
Sorry, we are unable to map this address
Price summary
- Price:$554,900
About this home
Please welcome ''The Sullivan,'' Bear Homes' newest addition to our home plan portfolio! This thoughtfully designed 2-story home offers an open and spacious feel, comparable to some of our larger floor plans. Features include a dramatic vaulted two-story entryway, 4 bedrooms, and 2.5 bathrooms. The beautiful kitchen showcases quality cabinetry, quartz countertops, and a stainless steel appliance package. Luxury Vinyl Plank flooring enhances the main living and entertaining areas, and the home includes a lookout basement for additional natural light and future living potential. Ready for you to make it home.
Contact an agent
Home facts
- Year built:2026
- Subdivision & Development:Fairway Woods
- Listing ID #:1969815
- Added:85 day(s) ago
- Updated:September 25, 2026 at 08:18 AM
Rooms and interior
- Bedrooms:4
- Total bathrooms:3
- Full bathrooms:2
- Dining Description:On Main Level
- Bathrooms Description:Ceramic Tile, Master Bedroom Bath, Master Bedroom Bath: Walk-In Shower, Shower Over Tub, Shower Stall, Stubbed For Bathroom on Lower, Tub Only
- Kitchen Description:Dishwasher, Disposal, Microwave, On Main Level, Range, Refrigerator
- Bedroom Description:Master Bedroom On Upper Level, Walk-In Closet(s)
- Basement Description:Full, Partial, Sump Pump
Heating and cooling
- Cooling:Central Air, Forced Air
- Heating:Forced Air, Natural Gas
Structure and exterior
- Year built:2026
- Lot Features:Sidewalks, Wooded
- Architectural Style:Contemporary
- Construction Materials:Aluminum Trim, Brick/Stone, Stone, Vinyl
- Foundation Description:Poured Concrete
- Levels:2 Story
Schools
- High school:Wilmot
- Elementary school:Lakewood
Utilities
- Water:Well
- Sewer:Municipal Sewer
Finances and disclosures
- Price:$554,900
- Tax amount:$924 (2025)
Features and amenities
- Appliances:Dishwasher, Disposal, Microwave, Range, Refrigerator
- Amenities:Cable/Satellite Available, Cathedral/Vaulted Ceiling, High Speed Internet, Pantry
Parking
- Parking description:2 Car Garage, Garage - Attached, Garage Opener Included
- Garage spaces:2
New listings near 1101 Fairway DRIVE #Lt3
- New
 $599,900Active5 beds 3 baths2,347 sq. ft.
1001 Meadow View COURT #Lt 51, Twin Lakes, WI 53181
MLS# 1981879Listed by: BEAR HOMES, LLC - New
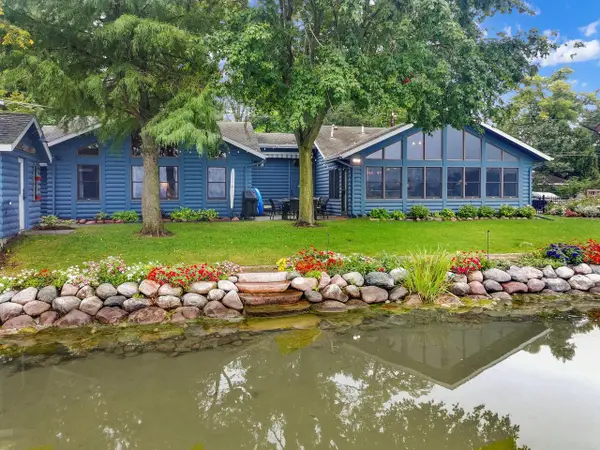 $1,500,000Active3 beds 3 baths1,931 sq. ft.
264 W Park DRIVE, Twin Lakes, WI 53181
MLS# 1981543Listed by: @PROPERTIES - New
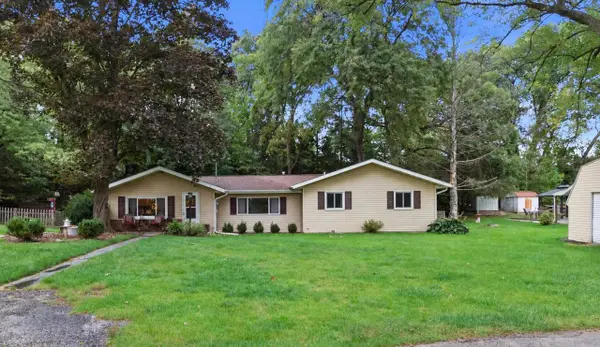 $334,900Active2 beds 2 baths1,396 sq. ft.
915 Bay View AVENUE, Twin Lakes, WI 53181
MLS# 1981052Listed by: DOPERALSKI REALTY & ASSOCIATES, LLC - New
 $359,900Active4 beds 2 baths2,069 sq. ft.
979 Rhyners Ln, Twin Lakes, WI 53181
MLS# 1980804Listed by: RE/MAX ADVANTAGE REALTY - New
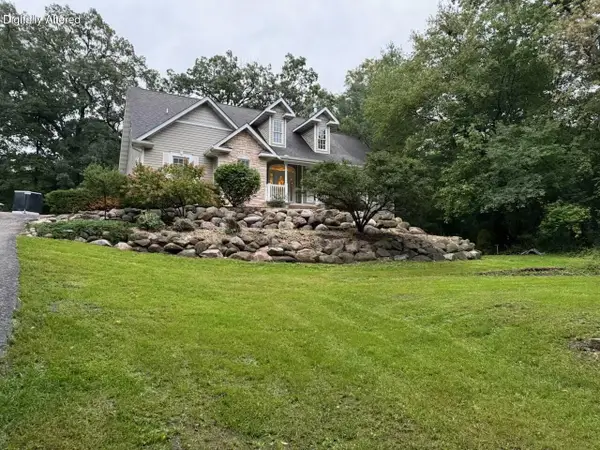 $784,900Active5 beds 3 baths4,014 sq. ft.
1528 E Lakeshore DRIVE, Twin Lakes, WI 53181
MLS# 1980779Listed by: JOSEPH KIRIAKI REAL ESTATE LLC  $359,900Active3 beds 2 baths1,248 sq. ft.
713 Eisenhower Ct, Twin Lakes, WI 53181
MLS# 1980188Listed by: RE/MAX ADVANTAGE REALTY $464,900Active3 beds 2 baths2,176 sq. ft.
544 Sunset Vale, Twin Lakes, WI 53181
MLS# 1980125Listed by: REALTY WORLD-TIFFANY R.E.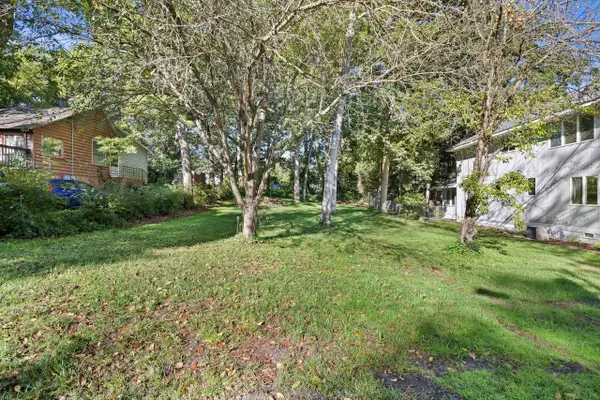 $59,900Active0.13 Acres
Lt1 MANOR DRIVE, Twin Lakes, WI 53181
MLS# 1979609Listed by: KELLER WILLIAMS THRIVE-CALEDONIA- Open Sun, 10:30am to 12pm
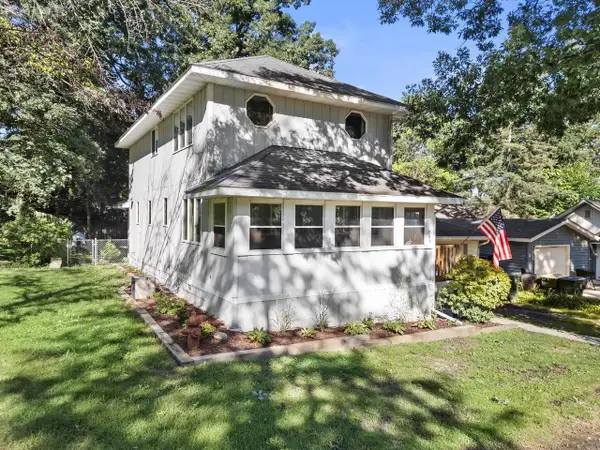 $344,900Active3 beds 2 baths1,700 sq. ft.
709 Manor DRIVE, Twin Lakes, WI 53181
MLS# 1979583Listed by: KELLER WILLIAMS THRIVE-CALEDONIA 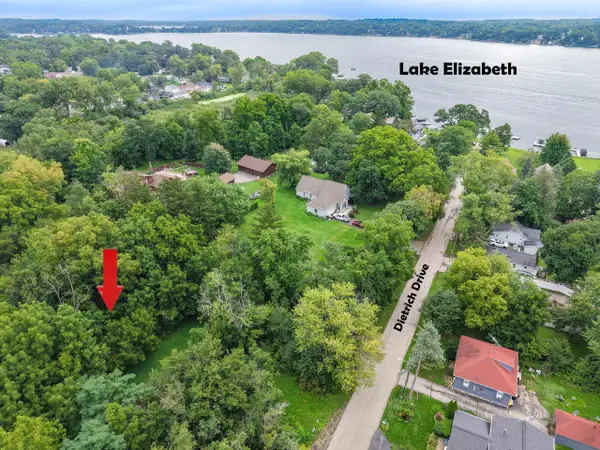 $140,000Active0.9 Acres
Lt51 DIETRICH DRIVE #Lt52-Lt54, Twin Lakes, WI 53181
MLS# 1979442Listed by: KEATING REAL ESTATE


Protect your home and budget from life's surprises with an Assurant Home Warranty, backed by a partner that supports you through every step of homeownership. Explore Plans.
© 2026 Better Homes and Gardens Real Estate LLC. An Anywhere Real Estate company. All rights reserved. Better Homes and Gardens® Real Estate is a registered trademark owned by Meredith Operations Corporation, licensed to Better Homes and Gardens Real Estate LLC and used with permission. Better Homes and Gardens Real Estate LLC fully supports the principles of the Fair Housing Act and the Equal Opportunity Act. Listing information is deemed reliable but is not guaranteed accurate.
Each office is independently owned and operated.
Any services or products provided by third parties are not provided by, affiliated with or related to Better Homes and Gardens Real Estate LLC, or its affiliated companies.