
1826 Willow Road, Twin Lakes, WI 53181
Local realty services provided by:Better Homes and Gardens Real Estate Connections
1826 Willow Road,Twin Lakes, WI 53181
$389,900
- 4 Beds
- 2 Baths
- 1,658 sq. ft.
- Single family
- Pending
Listed by: lisa howe
Office: re/max advantage
MLS#:12652706
Source:MLSNI
Price summary
- Price:$389,900
- Price per sq. ft.:$235.16
About this home
Move-in ready 4 bedroom, 1.5 bath home with incredible lake rights and access to a private association beach and pier slips (subject to availability - seller has been told slips for boats under 18 feet are currently available. Buyer to verify)! Located in a desirable Lake Elizabeth Manor, close to the lake, this beautifully updated home offers the perfect blend of comfort and recreation. The main level features a gorgeous fully remodeled kitchen with new cabinets, countertops, backsplash and appliances, spacious living room, updated full bath with new fixtures, tub, toilet and vanity, plus a large primary bedroom with walk-in closets and two additional bedrooms. Enjoy relaxing in the bright 3-season room just off the kitchen. The mostly finished lower level offers a 4th bedroom, new half bath, huge rec room, laundry area and plenty of storage. Additional updates include new flooring, paint, light fixtures, doors and front door. HUGE garage, nice yard and an unbeatable location near the lake make this home a must-see!...
Contact an agent
Home facts
- Year built:1977
- Listing ID #:12652706
- Updated:May 27, 2026 at 07:50 AM
Rooms and interior
- Bedrooms:4
- Total bathrooms:2
- Full bathrooms:1
- Half bathrooms:1
- Rooms Total:7
- Kitchen Description:Dishwasher, Microwave, Range, Refrigerator, Stainless Steel Appliance(s)
- Living area:1,658 sq. ft.
Heating and cooling
- Cooling:Central Air
- Heating:Forced Air, Natural Gas
- Central air:Yes
Structure and exterior
- Roof:Asphalt
- Year built:1977
- Building area:1,658 sq. ft.
- Lot area:0.23 Acres
- Architectural Style:Bi-level
- Levels:Split Level
Schools
- High school:Wilmot
- Elementary school:Lakewood
Utilities
- Sewer:Public Sewer
Finances and disclosures
- Price:$389,900
- Price per sq. ft.:$235.16
- Tax amount:$3,547 (2024)
Parking
- Total parking spaces:2
- Parking description:Asphalt, Detached Garage, Garage
- Garage:Yes
- Garage spaces:2.5
 Copyright 2026 Midwest Real Estate Data LLC. All rights reserved. The data relating to real estate for sale on this web site comes in part from the Broker Reciprocity Program of the Midwest Real Estate Data LLC. Listing information is deemed reliable but not guaranteed.
New listings near 1826 Willow Road
- New
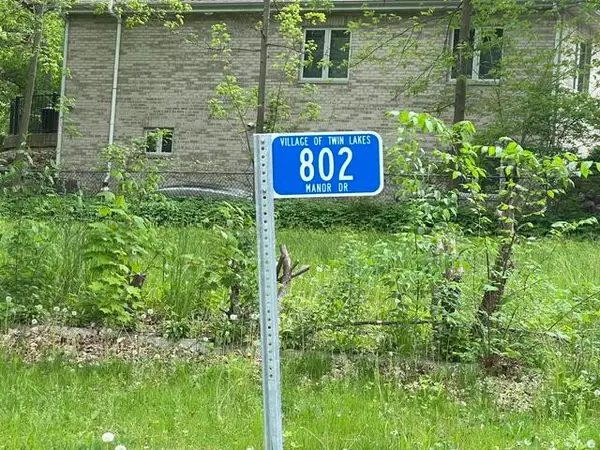 $189,900Active2 beds 1 baths856 sq. ft.
802 Manor Dr, Twin Lakes, WI 53181
MLS# 1963600Listed by: COLDWELL BANKER REAL ESTATE GROUP - New
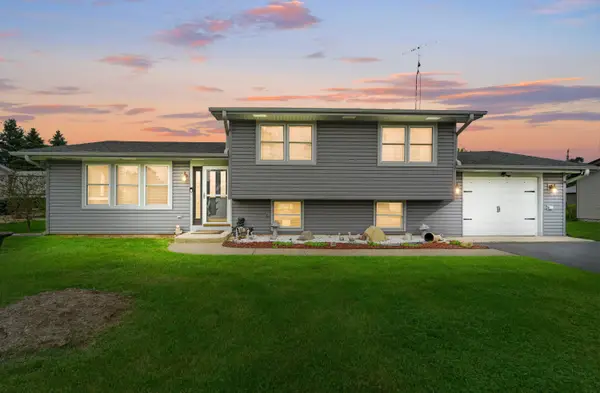 $365,000Active2 beds 1 baths1,104 sq. ft.
1937 Willow Rd, Twin Lakes, WI 53181
MLS# 1963461Listed by: COLDWELL BANKER REALTY 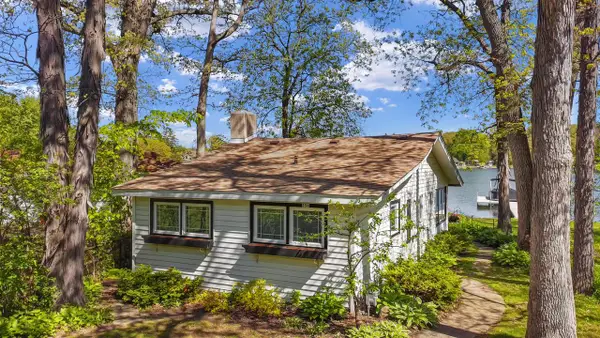 $650,000Pending2 beds 2 baths800 sq. ft.
354 Indian Point ROAD, Twin Lakes, WI 53181
MLS# 1962872Listed by: @PROPERTIES- New
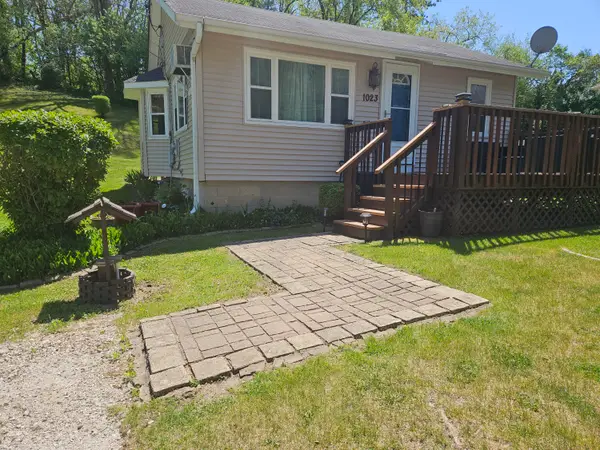 $224,900Active2 beds 1 baths590 sq. ft.
1023 Highland St, Twin Lakes, WI 53181
MLS# 1962857Listed by: COMPASS WISCONSIN-LAKE GENEVA 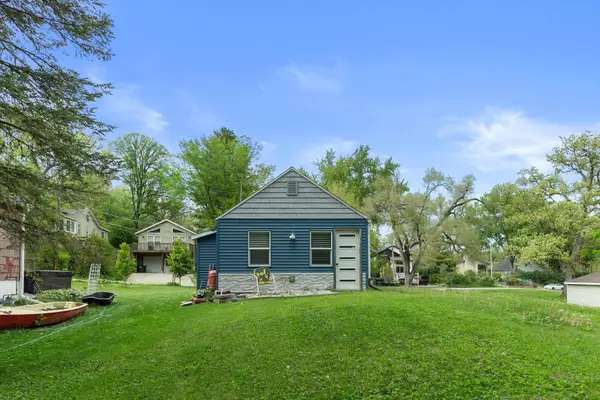 $207,000Active1 beds 1 baths600 sq. ft.
323 Oak Ridge Dr, Twin Lakes, WI 53181
MLS# 1962800Listed by: RE/MAX PLAZA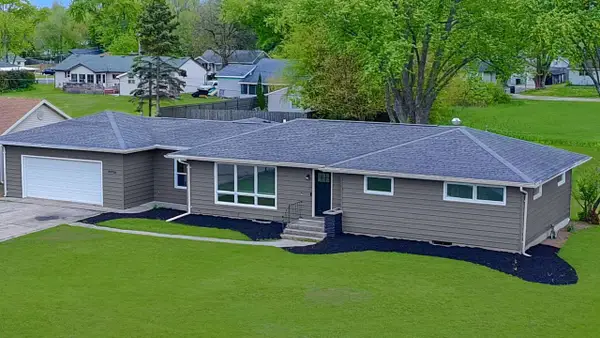 $375,000Pending4 beds 2 baths1,584 sq. ft.
35728 90th PLACE, Twin Lakes, WI 53181
MLS# 1962699Listed by: @PROPERTIES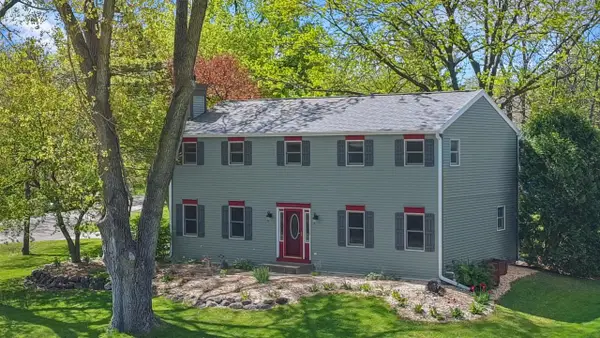 $479,900Pending4 beds 3 baths2,612 sq. ft.
235 Evergreen LANE, Twin Lakes, WI 53181
MLS# 1962648Listed by: @PROPERTIES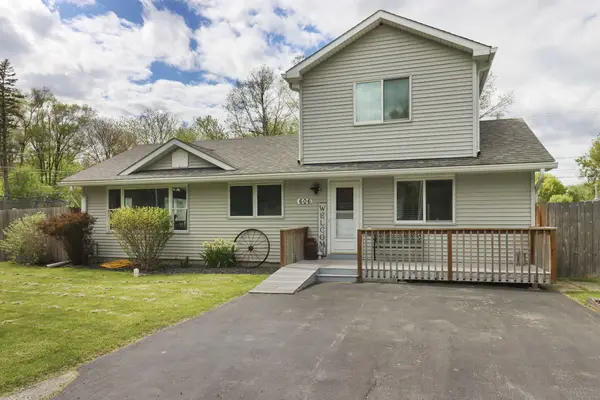 $389,900Active3 beds 3 baths2,276 sq. ft.
606 Gatewood Dr, Twin Lakes, WI 53181
MLS# 1962625Listed by: RE/MAX NEWPORT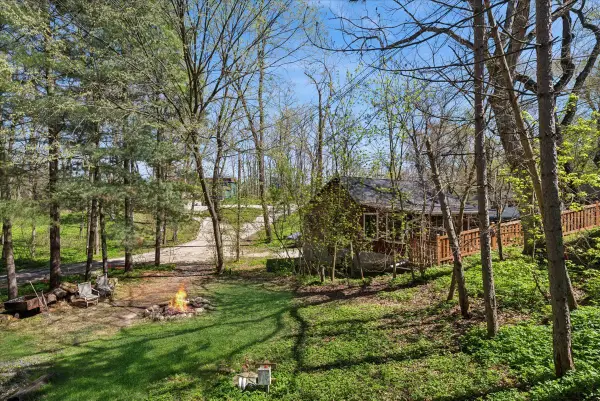 $269,000Pending3 beds 2 baths
816 Maple Street, Twin Lakes, WI 53181
MLS# 12648076Listed by: BAIRD & WARNER


Protect your home and budget from life's surprises with an Assurant Home Warranty, backed by a partner that supports you through every step of homeownership. Explore Plans.
© 2026 Better Homes and Gardens Real Estate LLC. An Anywhere Real Estate company. All rights reserved. Better Homes and Gardens® Real Estate is a registered trademark owned by Meredith Operations Corporation, licensed to Better Homes and Gardens Real Estate LLC and used with permission. Better Homes and Gardens Real Estate LLC fully supports the principles of the Fair Housing Act and the Equal Opportunity Act. Listing information is deemed reliable but is not guaranteed accurate.
Each office is independently owned and operated.
Any services or products provided by third parties are not provided by, affiliated with or related to Better Homes and Gardens Real Estate LLC, or its affiliated companies.