
36324 128th STREET, Twin Lakes, WI 53181
Local realty services provided by:Better Homes and Gardens Real Estate Star Homes
Listed by: natalie bell
Office: keating real estate
MLS#:1987721
Source:WIREX
36324 128th STREET,Twin Lakes, WI 53181
$599,900
- 4 Beds
- 2 Baths
- 2,208 sq. ft.
- Single family
- Active
Price summary
- Price:$599,900
- Price per sq. ft.:$271.69
About this home
Escape to your own private Wisconsin retreat! Nestled on a picturesque acre surrounded by peaceful woods & your very own private pond, this 4-bedroom, 2-bath home has so much to offer! Step inside to a spacious great room featuring warm wood accents & an inviting atmosphere. The kitchen showcases beautiful cherry cabinetry & stone countertops. The main-floor bedroom is complemented by a full bath w jetted tub. Upstairs, a generously sized bedroom offers the perfect space for guests. The finished LL features two add'l bedrooms, full bath, laundry & Rec room. Outside, relax on the wraparound deck while enjoying the views. A 1.5-car garage provides additional storage. Located near Wilmot Ski Mountain & nearby boat launches. This home is currently set up as an Airbnb.
Contact an agent
Home facts
- Year built:1989
- Listing ID #:1987721
- Added:5 day(s) ago
- Updated:November 13, 2026 at 04:49 PM
Rooms and interior
- Bedrooms:4
- Total bathrooms:2
- Full bathrooms:2
- Dining Description:On Main Level
- Bathrooms Description:Shower Over Tub, Shower Stall, Shower on Lower, Tub Only
- Kitchen Description:Dishwasher, Microwave, On Main Level, Oven, Range, Refrigerator
- Bedroom Description:Master Bedroom On Main Level
- Basement Description:Finished, Full, Full Size Windows, Walk Out/Outer Door
- Living area:2,208 sq. ft.
Heating and cooling
- Cooling:Central Air, Forced Air
- Heating:Forced Air, LP Gas
Structure and exterior
- Year built:1989
- Building area:2,208 sq. ft.
- Lot area:1.03 Acres
- Lot Features:Wooded
- Architectural Style:A-Frame
- Construction Materials:Wood
- Exterior Features:Deck
- Levels:2 Story
Schools
- High school:Wilmot
- Elementary school:Randall Consolidated School
Utilities
- Water:Well
- Sewer:Mound System, Private Septic System
Finances and disclosures
- Price:$599,900
- Price per sq. ft.:$271.69
- Tax amount:$4,459 (2025)
Features and amenities
- Appliances:Dishwasher, Microwave, Oven, Range, Refrigerator, Washer
- Laundry features:Dryer, Washer
- Amenities:Cable/Satellite Available, Cathedral/Vaulted Ceiling, High Speed Internet, Pantry
- Pool features:Hot Tub
Parking
- Parking description:1 Car Garage, 1 Space, Garage - Detached
- Garage spaces:1
New listings near 36324 128th STREET
- Open Sat, 11:30am to 1:30pmNew
 $249,900Active3 beds 1 baths1,144 sq. ft.
1931 Esch ROAD, Twin Lakes, WI 53181
MLS# 1988264Listed by: COLDWELL BANKER REALTY - Open Sat, 1 to 3pmNew
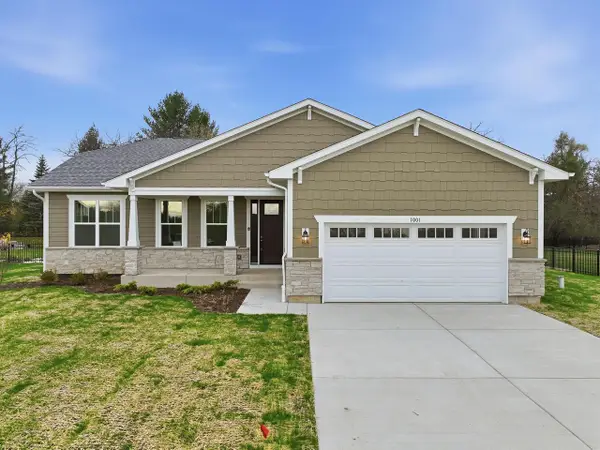 $659,900Active3 beds 2 baths2,126 sq. ft.
1001 Fairway DRIVE, Twin Lakes, WI 53181
MLS# 1988230Listed by: COMPASS WISCONSIN-LAKE GENEVA - Open Sat, 1 to 3pmNew
 $275,000Active2 beds 2 baths720 sq. ft.
818 Lake STREET, Twin Lakes, WI 53181
MLS# 1987757Listed by: CASTALIA REALTY - Open Sat, 12 to 1:30pmNew
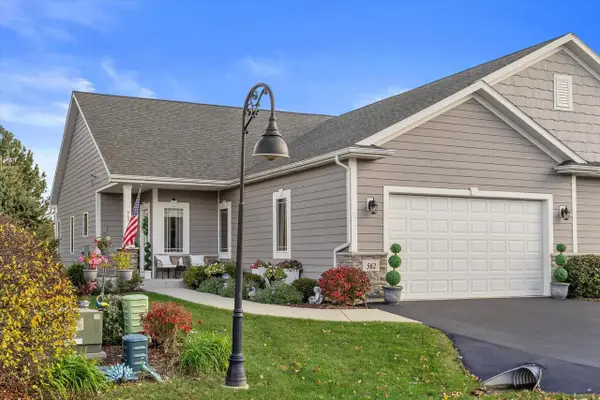 $499,900Active3 beds 3 baths2,380 sq. ft.
562 Tindalls Nest #231, Twin Lakes, WI 53181
MLS# 1987716Listed by: RE/MAX ELITE - New
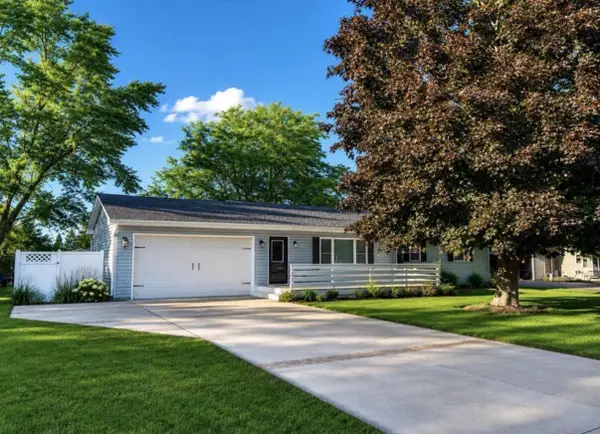 $439,900Active5 beds 3 baths2,232 sq. ft.
1170 Cypress POINT, Twin Lakes, WI 53181
MLS# 1987111Listed by: HOMESMART CONNECT LLC 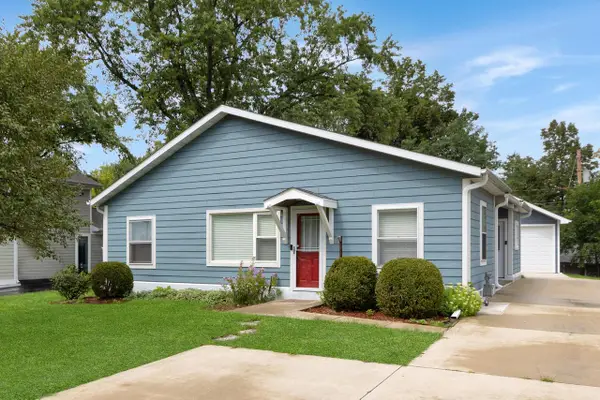 $339,000Pending2 beds 2 baths1,276 sq. ft.
218 W Hunt AVENUE, Twin Lakes, WI 53181
MLS# 1986775Listed by: KW LAKE + LUXURY $669,900Active3 beds 2 baths1,947 sq. ft.
787 Grove TRAIL, Twin Lakes, WI 53181
MLS# 1986301Listed by: BERKSHIRE HATHAWAY HOME SERVICES EPIC REAL ESTATE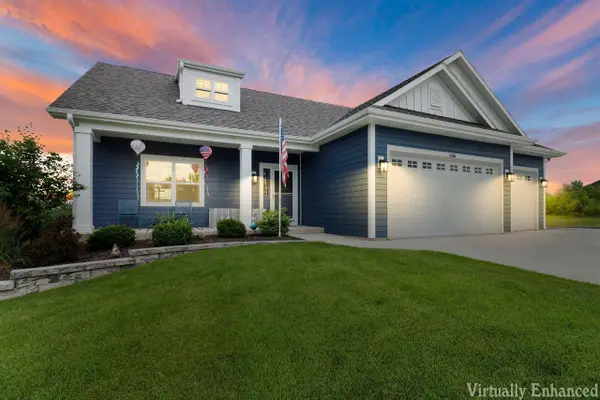 $609,000Active3 beds 3 baths2,382 sq. ft.
1006 Fairway DRIVE, Twin Lakes, WI 53181
MLS# 1986228Listed by: RESULTS REALTY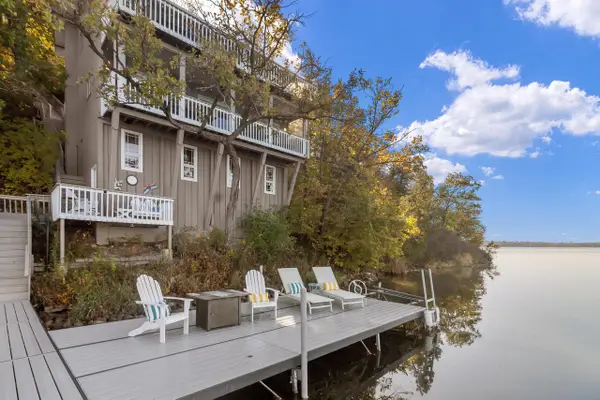 $1,300,000Active3 beds 3 baths1,550 sq. ft.
1711 Mt Moriah DRIVE, Twin Lakes, WI 53181
MLS# 1986075Listed by: @PROPERTIES


Protect your home and budget from life's surprises with an Assurant Home Warranty, backed by a partner that supports you through every step of homeownership. Explore Plans.
© 2026 Better Homes and Gardens Real Estate LLC. An Anywhere Real Estate company. All rights reserved. Better Homes and Gardens® Real Estate is a registered trademark owned by Meredith Operations Corporation, licensed to Better Homes and Gardens Real Estate LLC and used with permission. Better Homes and Gardens Real Estate LLC fully supports the principles of the Fair Housing Act and the Equal Opportunity Act. Listing information is deemed reliable but is not guaranteed accurate.
Each office is independently owned and operated.
Any services or products provided by third parties are not provided by, affiliated with or related to Better Homes and Gardens Real Estate LLC, or its affiliated companies.