
827 Shore DRIVE, Twin Lakes, WI 53181
Local realty services provided by:Better Homes and Gardens Real Estate Special Properties
Listed by: gina nocek
Office: @properties
MLS#:1984121
Source:Metro MLS
827 Shore DRIVE,Twin Lakes, WI 53181
$1,100,000
- 3 Beds
- 2 Baths
- 1,281 sq. ft.
- Single family
- Active
Upcoming open houses
- Sat, Oct 1011:00 am - 01:00 pm
Price summary
- Price:$1,100,000
- Price per sq. ft.:$858.7
- Monthly HOA dues:$97.08
About this home
A Rare Opportunity on Twin Lakes! Enjoy 60 feet of level, sandy lakefront with breathtaking panoramic views and a fabulous pier extending well out into the lake--perfect for making the most of every summer day. For the past 28 years, this charming cottage has been the setting for countless family memories, and now it's ready for a new family to create their own. The home offers 3 bedrooms, 2 full baths, a full basement, and a covered 4-car carport, providing plenty of space for family. Recent improvements include a new furnace and A/C in 2024, along with a roof, siding, select windows, and kitchen updates completed in 2016.Whether you envision updating the existing cottage and preserving its classic lake-home charm or building a spectacular new lakefront, the possibilities are yours!
Contact an agent
Home facts
- Year built:1934
- Subdivision & Development:Wywood
- Listing ID #:1984121
- Added:1 day(s) ago
- Updated:October 09, 2026 at 07:18 PM
Rooms and interior
- Bedrooms:3
- Total bathrooms:2
- Full bathrooms:2
- Bathrooms Description:Master Bedroom Bath, Master Bedroom Bath: Walk-In Shower
- Kitchen Description:Dishwasher, Microwave, On Main Level, Oven, Range, Refrigerator
- Bedroom Description:Master Bedroom On Main Level
- Basement Description:Full
- Living area:1,281 sq. ft.
Heating and cooling
- Cooling:Central Air
- Heating:Natural Gas
Structure and exterior
- Year built:1934
- Building area:1,281 sq. ft.
- Lot area:0.16 Acres
- Architectural Style:Bungalow
- Construction Materials:Vinyl
- Exterior Features:Patio
- Levels:2 Story
Schools
- High school:Wilmot
- Elementary school:Lakewood
Utilities
- Water:Municipal Water, Shared Well
Finances and disclosures
- Price:$1,100,000
- Price per sq. ft.:$858.7
- Tax amount:$10,723 (2025)
Features and amenities
- Appliances:Dishwasher, Microwave, Oven, Range, Refrigerator, Washer
- Laundry features:Dryer, Washer
Parking
- Parking description:Carport
New listings near 827 Shore DRIVE
- Open Fri, 4 to 6pmNew
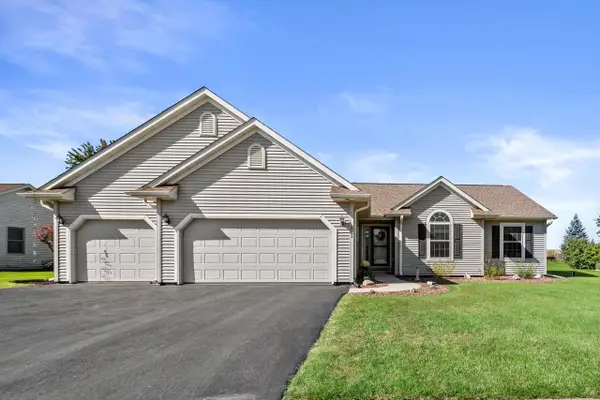 $379,900Active3 beds 3 baths1,708 sq. ft.
521 Tomahawk DRIVE, Twin Lakes, WI 53181
MLS# 1983938Listed by: FIRST WEBER INC- RACINE 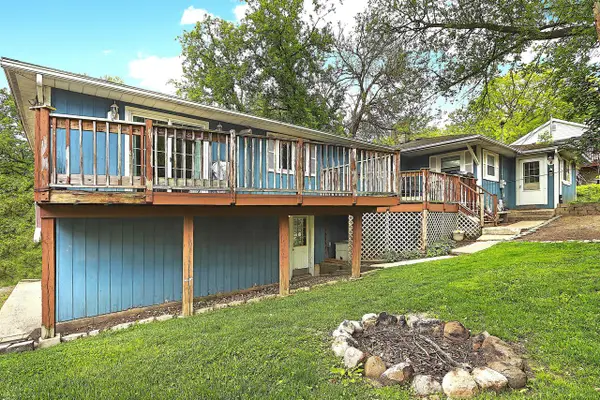 $270,000Active4 beds 2 baths1,758 sq. ft.
621 Wilmot AVENUE, Twin Lakes, WI 53181
MLS# 1983631Listed by: BERKSHIRE HATHAWAY STARCK REAL ESTATE- New
 $274,900Active3 beds 2 baths1,552 sq. ft.
1524 Sunset DRIVE, Twin Lakes, WI 53181
MLS# 1983455Listed by: QUORUM ENTERPRISES, INC. - New
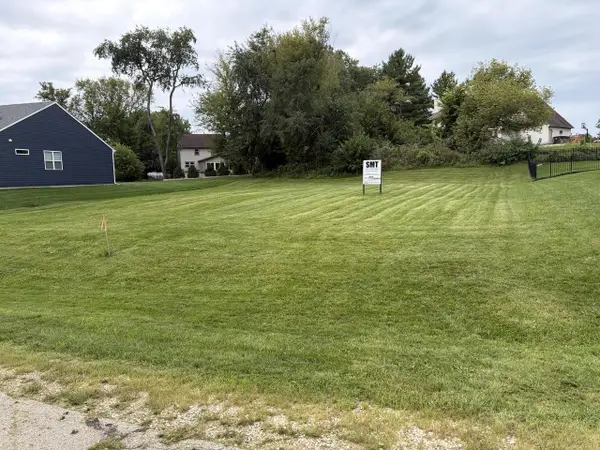 $90,000Active0.3 Acres
Lt21 FAIRWAY DRIVE, Twin Lakes, WI 53181
MLS# 1983364Listed by: GATES & GABLES REALTY - New
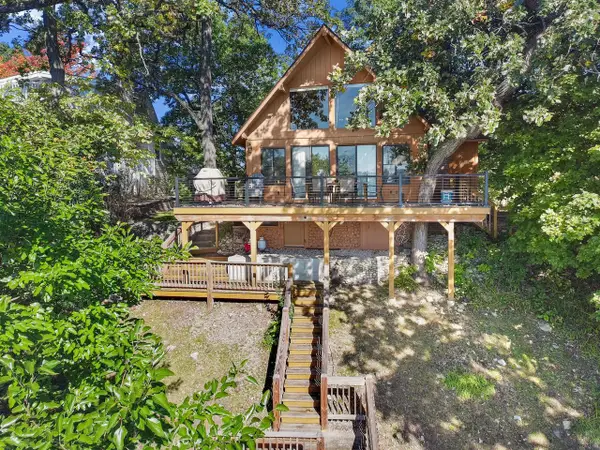 $1,000,000Active3 beds 2 baths1,090 sq. ft.
405 Waldeck DRIVE, Twin Lakes, WI 53181
MLS# 1983248Listed by: @PROPERTIES - Open Sat, 12 to 2pmNew
 $435,000Active4 beds 3 baths2,034 sq. ft.
343 Homestead DRIVE, Twin Lakes, WI 53181
MLS# 1983226Listed by: RE/MAX PLAZA 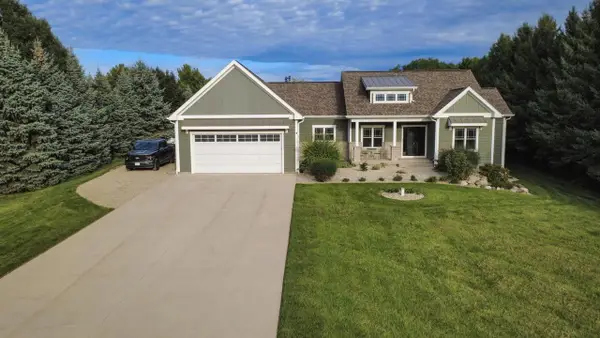 $599,900Pending3 beds 2 baths1,846 sq. ft.
8987 371st AVENUE, Twin Lakes, WI 53181
MLS# 1982957Listed by: RE/MAX PLAZA- Open Sat, 12 to 2pmNew
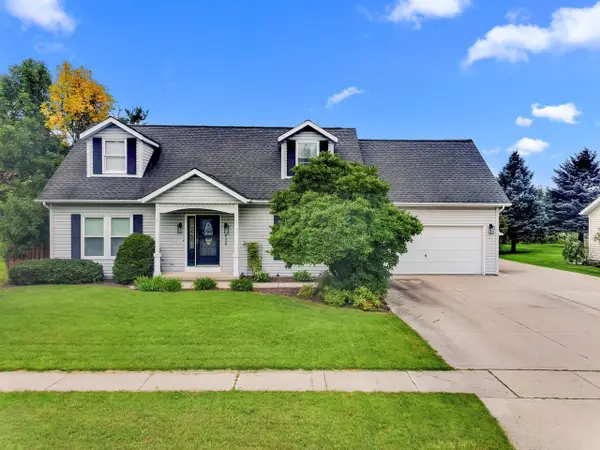 $459,900Active4 beds 3 baths2,685 sq. ft.
539 Wisconsin AVENUE, Twin Lakes, WI 53181
MLS# 1982933Listed by: @PROPERTIES  $389,000Pending3 beds 2 baths1,528 sq. ft.
2904 Shady LANE, Twin Lakes, WI 53181
MLS# 1982129Listed by: REAL BROKER LLC


Protect your home and budget from life's surprises with an Assurant Home Warranty, backed by a partner that supports you through every step of homeownership. Explore Plans.
© 2026 Better Homes and Gardens Real Estate LLC. An Anywhere Real Estate company. All rights reserved. Better Homes and Gardens® Real Estate is a registered trademark owned by Meredith Operations Corporation, licensed to Better Homes and Gardens Real Estate LLC and used with permission. Better Homes and Gardens Real Estate LLC fully supports the principles of the Fair Housing Act and the Equal Opportunity Act. Listing information is deemed reliable but is not guaranteed accurate.
Each office is independently owned and operated.
Any services or products provided by third parties are not provided by, affiliated with or related to Better Homes and Gardens Real Estate LLC, or its affiliated companies.