
841 Legion DRIVE, Twin Lakes, WI 53181
Local realty services provided by:Better Homes and Gardens Real Estate Special Properties
Listed by: marc chapdelaine
Office: bear realty of burlington
MLS#:1973685
Source:Metro MLS
841 Legion DRIVE,Twin Lakes, WI 53181
$299,900
- 3 Beds
- 1 Baths
- - sq. ft.
- Single family
- Sold
Sorry, we are unable to map this address
Price summary
- Price:$299,900
About this home
UPDATED RANCH in great location close to Illinois border and across from the golf course. Great condition 3 BR, 1 Bath, with attached garage and nice back yard. Nice size living room with wood burning stove, and three very generous size bedrooms. REMODELED Kitchen and bathroom and new flooring throughout. NEW roof, furnace and water heater. Solid ranch in great location, call for your private showing today!
Contact an agent
Home facts
- Year built:1968
- Listing ID #:1973685
- Added:56 day(s) ago
- Updated:September 24, 2026 at 08:25 AM
Rooms and interior
- Bedrooms:3
- Total bathrooms:1
- Full bathrooms:1
- Flooring:Wood Floors
- Bathrooms Description:Shower Over Tub
- Kitchen Description:Microwave, On Main Level, Oven, Range, Refrigerator
- Bedroom Description:Master Bedroom On Main Level
- Basement Description:Crawl Space
Heating and cooling
- Cooling:Forced Air
- Heating:Forced Air, Natural Gas
Structure and exterior
- Year built:1968
- Architectural Style:Ranch
- Construction Materials:Aluminum, Aluminum/Steel
- Exterior Features:Deck
- Levels:1 Story
Schools
- High school:Wilmot
Utilities
- Water:Well
- Sewer:Municipal Sewer
Finances and disclosures
- Price:$299,900
- Tax amount:$3,572 (2025)
Features and amenities
- Appliances:Microwave, Oven, Range, Refrigerator, Washer
- Laundry features:Dryer, Washer
- Amenities:Cable/Satellite Available, High Speed Internet, Seller Leased: Water Softener
Parking
- Parking description:1 Car Garage, Garage - Attached, Garage Opener Included
- Garage spaces:1
New listings near 841 Legion DRIVE
- New
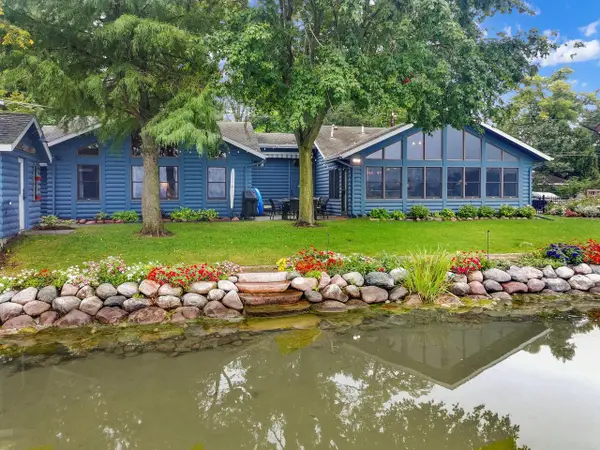 $1,500,000Active3 beds 3 baths1,931 sq. ft.
264 W Park DRIVE, Twin Lakes, WI 53181
MLS# 1981543Listed by: @PROPERTIES - New
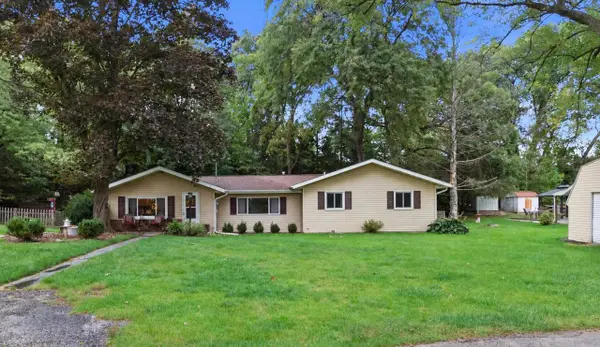 $349,900Active2 beds 2 baths1,396 sq. ft.
915 Bayview AVENUE, Twin Lakes, WI 53181
MLS# 1981052Listed by: DOPERALSKI REALTY & ASSOCIATES, LLC - New
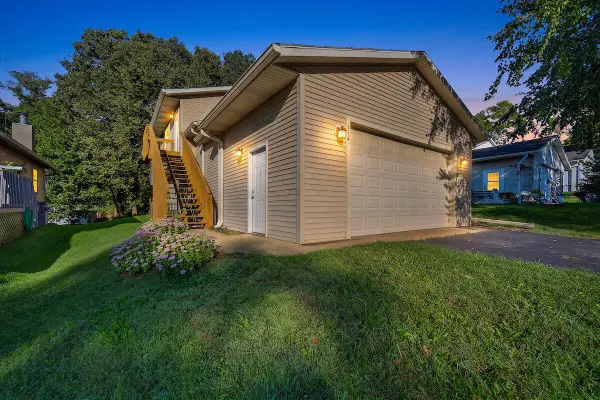 $359,900Active4 beds 2 baths2,069 sq. ft.
979 Rhyners LANE, Twin Lakes, WI 53181
MLS# 1980804Listed by: RE/MAX ADVANTAGE REALTY - New
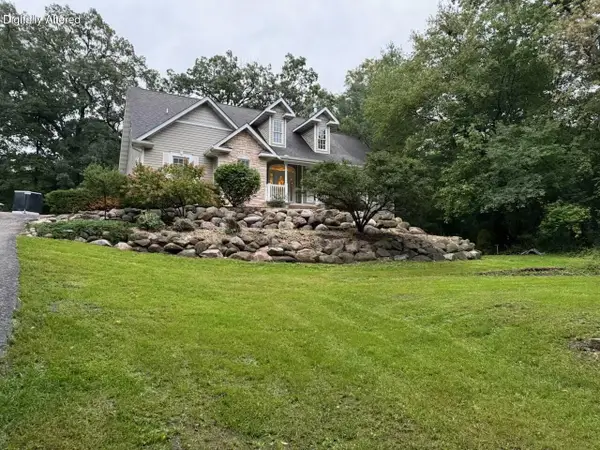 $784,900Active5 beds 3 baths4,014 sq. ft.
1528 E Lakeshore DRIVE, Twin Lakes, WI 53181
MLS# 1980779Listed by: JOSEPH KIRIAKI REAL ESTATE LLC 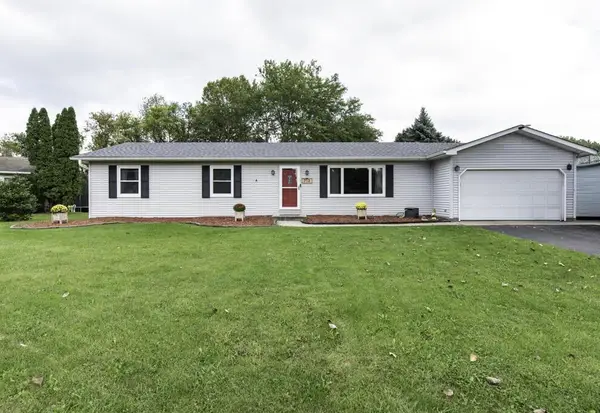 $359,900Active3 beds 2 baths1,248 sq. ft.
713 Eisenhower COURT, Twin Lakes, WI 53181
MLS# 1980188Listed by: RE/MAX ADVANTAGE REALTY- Open Sat, 1 to 3pm
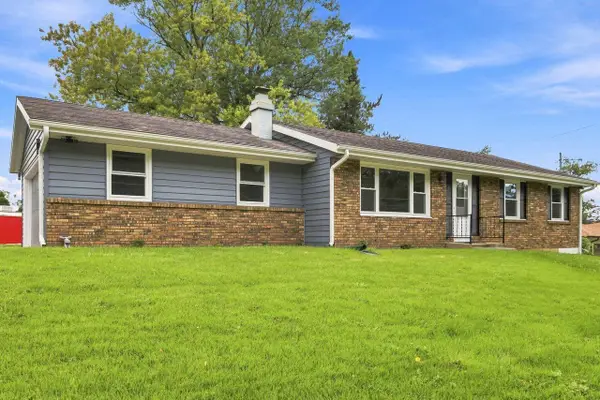 $464,900Active3 beds 2 baths2,176 sq. ft.
544 Sunset Vale, Twin Lakes, WI 53181
MLS# 1980125Listed by: REALTY WORLD-TIFFANY R.E. 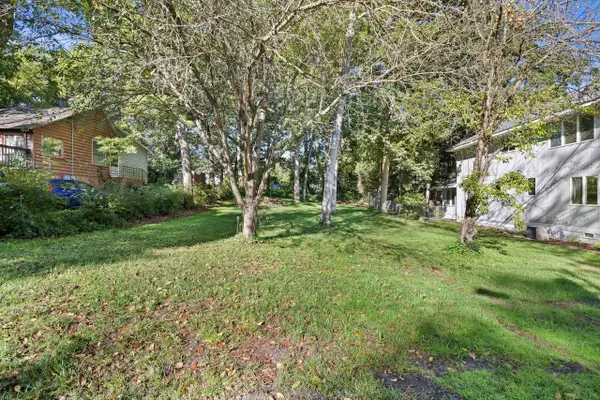 $59,900Active0.13 Acres
Lt1 MANOR DRIVE, Twin Lakes, WI 53181
MLS# 1979609Listed by: KELLER WILLIAMS THRIVE-CALEDONIA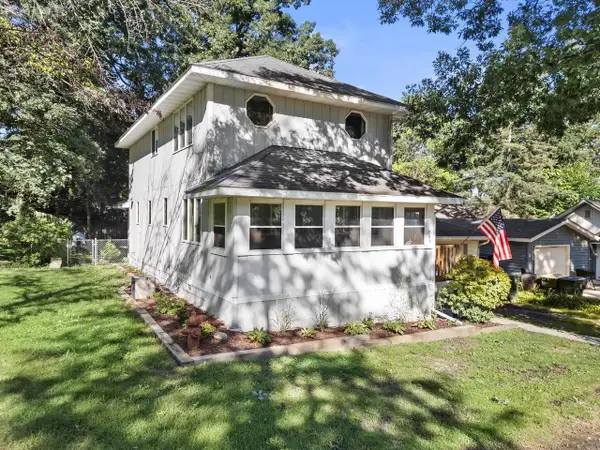 $344,900Active3 beds 2 baths1,700 sq. ft.
709 Manor DRIVE, Twin Lakes, WI 53181
MLS# 1979583Listed by: KELLER WILLIAMS THRIVE-CALEDONIA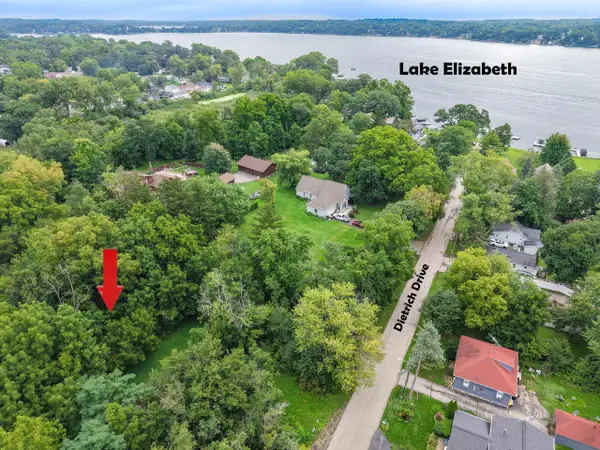 $159,900Active0.9 Acres
Lt51 DIETRICH DRIVE #Lt52-Lt54, Twin Lakes, WI 53181
MLS# 1979442Listed by: KEATING REAL ESTATE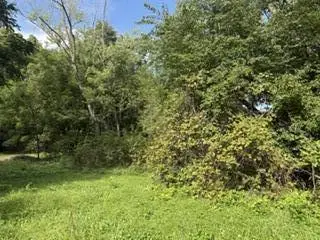 $39,900Active0.18 Acres
Lt53 DIETRICH DRIVE, Twin Lakes, WI 53181
MLS# 1979440Listed by: KEATING REAL ESTATE


Protect your home and budget from life's surprises with an Assurant Home Warranty, backed by a partner that supports you through every step of homeownership. Explore Plans.
© 2026 Better Homes and Gardens Real Estate LLC. An Anywhere Real Estate company. All rights reserved. Better Homes and Gardens® Real Estate is a registered trademark owned by Meredith Operations Corporation, licensed to Better Homes and Gardens Real Estate LLC and used with permission. Better Homes and Gardens Real Estate LLC fully supports the principles of the Fair Housing Act and the Equal Opportunity Act. Listing information is deemed reliable but is not guaranteed accurate.
Each office is independently owned and operated.
Any services or products provided by third parties are not provided by, affiliated with or related to Better Homes and Gardens Real Estate LLC, or its affiliated companies.