
1018 LOWELL STREET, Two Rivers, WI 54241
Local realty services provided by:Better Homes and Gardens Real Estate Power Realty
Listed by: keith krepline, brandon salveson-krepline
Office: coldwell banker real estate group
MLS#:50329725
Source:Metro MLS
1018 LOWELL STREET,Two Rivers, WI 54241
$162,900
- 4 Beds
- 1 Baths
- 1,560 sq. ft.
- Single family
- Pending
Price summary
- Price:$162,900
- Price per sq. ft.:$104.42
About this home
*MOTIVATED SELLER*...GIVE ME SPACE! Here it is! Come to Two Rivers and mark 1018 Lowell St as your new address! 2-super large bedrooms up, other room being used as a 4th bedroom which is a walk-thru. Front porch and side deck with side yard to roam and play in. Extra room on main level is ideal for play area or office. Enjoy over 1500sf of living. Full basement. Updated boiler. Deep 2.5 car garage. Quick access to memorial drive & Lake Michigan PLUS across the street from Joseph Koenig Elementary School! Need some TLC to make it your new Home Sweet Home or use as a rental, which was for many years. Charm and character. NOTE: 3rd bedroom is a walkthru to the 4th upstairs
Contact an agent
Home facts
- Year built:1920
- Listing ID #:50329725
- Added:51 day(s) ago
- Updated:September 14, 2026 at 03:59 PM
Rooms and interior
- Bedrooms:4
- Total bathrooms:1
- Full bathrooms:1
- Kitchen Description:On Main Level
- Bedroom Description:Master Bedroom On Main Level
- Basement Description:Full
- Living area:1,560 sq. ft.
Heating and cooling
- Heating:Natural Gas, Radiant
Structure and exterior
- Year built:1920
- Building area:1,560 sq. ft.
- Lot area:0.15 Acres
- Lot Features:Sidewalks
- Architectural Style:Tudor/Provincial
- Construction Materials:Aluminum/Steel
- Exterior Features:Deck
- Foundation Description:Poured Concrete
- Levels:1.5 Story
Utilities
- Water:Municipal Water
- Sewer:Municipal Sewer
Finances and disclosures
- Price:$162,900
- Price per sq. ft.:$104.42
- Tax amount:$2,211
Parking
- Parking description:2 Car Garage, Garage - Detached
- Garage spaces:2
New listings near 1018 LOWELL STREET
- New
 $299,900Active-- beds -- baths2,064 sq. ft.
807 COLUMBUS STREET, Two Rivers, WI 54241
MLS# 50332538Listed by: NORTHLAND REALTY LLC - Open Sun, 10:30am to 12pmNew
 $369,900Active3 beds 2 baths2,420 sq. ft.
2811 39th STREET, Two Rivers, WI 54241
MLS# 1980391Listed by: KELLER WILLIAMS-MANITOWOC - New
 $135,000Active0.4 Acres
LOT1 Memorial Dr, Two Rivers, WI 54241
MLS# 1980398Listed by: COLDWELL BANKER REAL ESTATE GROUP~MANITOWOC - New
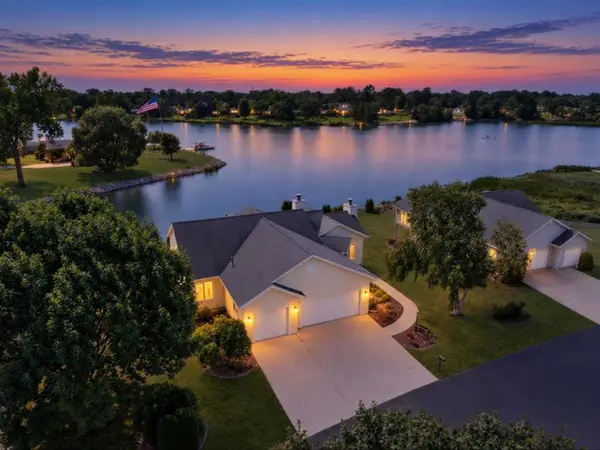 $733,000Active3 beds 3 baths3,866 sq. ft.
1505 Blue Heron DRIVE, Two Rivers, WI 54241
MLS# 1980375Listed by: BOLD BLAZER GROUP - New
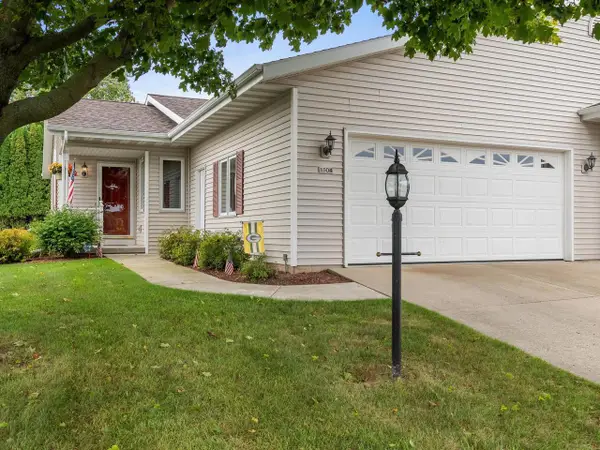 $265,000Active2 beds 2 baths1,683 sq. ft.
1504 Deer Brook DRIVE, Two Rivers, WI 54241
MLS# 1979855Listed by: KELLER WILLIAMS-MANITOWOC 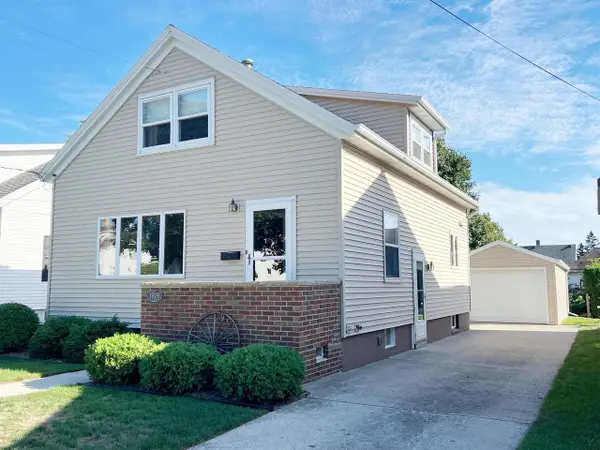 $194,900Pending3 beds 2 baths1,536 sq. ft.
1919 27th STREET, Two Rivers, WI 54241
MLS# 1979872Listed by: WEICHERT, REALTORS CORNERSTONE- New
 $289,900Active3 beds 1 baths1,726 sq. ft.
2336 44TH STREET, Two Rivers, WI 54241
MLS# 50332260Listed by: KELLER WILLIAMS GREEN BAY - New
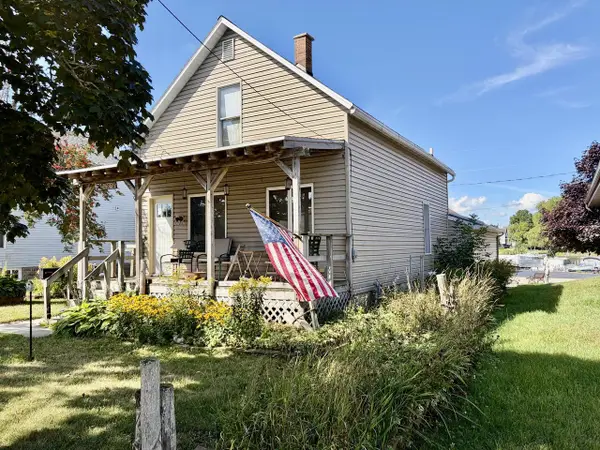 $175,000Active2 beds 2 baths900 sq. ft.
2018 Jackson STREET, Two Rivers, WI 54241
MLS# 1979538Listed by: 1ST ANDERSON REAL ESTATE - New
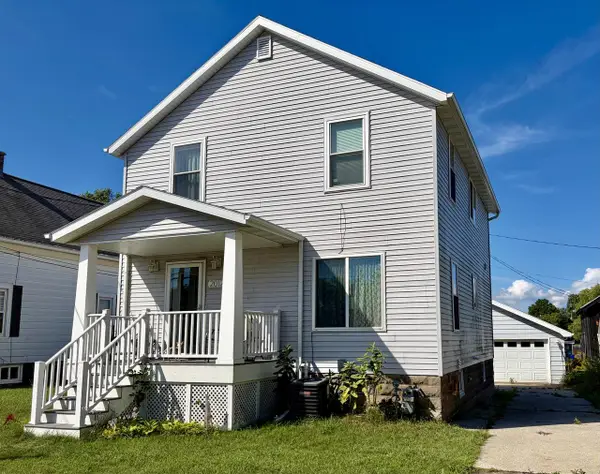 $289,900Active3 beds 2 baths1,440 sq. ft.
2012 Jackson STREET, Two Rivers, WI 54241
MLS# 1979540Listed by: 1ST ANDERSON REAL ESTATE - New
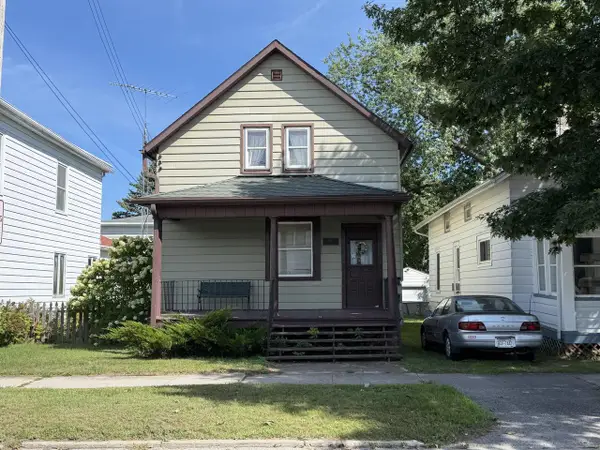 $80,900Active-- beds -- baths1,520 sq. ft.
2219 Jefferson STREET, Two Rivers, WI 54241
MLS# 1979464Listed by: WEICHERT, REALTORS CORNERSTONE


Protect your home and budget from life's surprises with an Assurant Home Warranty, backed by a partner that supports you through every step of homeownership. Explore Plans.
© 2026 Better Homes and Gardens Real Estate LLC. An Anywhere Real Estate company. All rights reserved. Better Homes and Gardens® Real Estate is a registered trademark owned by Meredith Operations Corporation, licensed to Better Homes and Gardens Real Estate LLC and used with permission. Better Homes and Gardens Real Estate LLC fully supports the principles of the Fair Housing Act and the Equal Opportunity Act. Listing information is deemed reliable but is not guaranteed accurate.
Each office is independently owned and operated.
Any services or products provided by third parties are not provided by, affiliated with or related to Better Homes and Gardens Real Estate LLC, or its affiliated companies.