
2811 39th STREET, Two Rivers, WI 54241
Local realty services provided by:Better Homes and Gardens Real Estate Star Homes
Listed by: bradley lighthall
Office: keller williams-manitowoc
MLS#:1980391
Source:Metro MLS
2811 39th STREET,Two Rivers, WI 54241
$369,900
- 3 Beds
- 2 Baths
- 2,420 sq. ft.
- Single family
- Active
Upcoming open houses
- Sun, Sep 2010:30 am - 12:00 pm
Price summary
- Price:$369,900
- Price per sq. ft.:$152.85
About this home
Beautifully updated 3-bedroom, 2-bath home with a long list of improvements. The remodeled kitchen takes center stage with custom cabinetry, stone countertops, and Pergo wood laminate flooring. Major 2025 updates include a new roof, siding, and select windows. The property also features a heated 2-car attached garage and a new 16' x 20' shed built in 2025, offering plenty of additional storage. With spacious living areas, thoughtful updates, and exceptional storage, this move-in-ready home is one you won't want to miss.
Contact an agent
Home facts
- Year built:1976
- Listing ID #:1980391
- Added:2 day(s) ago
- Updated:September 15, 2026 at 05:01 AM
Rooms and interior
- Bedrooms:3
- Total bathrooms:2
- Full bathrooms:2
- Dining Description:On Main Level
- Kitchen Description:Dishwasher, Microwave, On Main Level, Oven, Range, Refrigerator
- Bedroom Description:Master Bedroom On Upper Level
- Basement Description:Partial, Partially Finished
- Living area:2,420 sq. ft.
Heating and cooling
- Cooling:Central Air, Forced Air
- Heating:Forced Air, Natural Gas, Radiant/Hot Water, Zoned Heating
Structure and exterior
- Year built:1976
- Building area:2,420 sq. ft.
- Lot area:0.38 Acres
- Lot Features:Sidewalks
- Construction Materials:Vinyl
- Exterior Features:Deck
- Levels:Multi-Level
Schools
- High school:Two Rivers
Utilities
- Water:Municipal Water
- Sewer:Municipal Sewer
Finances and disclosures
- Price:$369,900
- Price per sq. ft.:$152.85
- Tax amount:$4,969 (2025)
Features and amenities
- Appliances:Dishwasher, Microwave, Oven, Range, Refrigerator, Washer
- Laundry features:Dryer, Washer
- Amenities:Cable/Satellite Available, Cathedral/Vaulted Ceiling
Parking
- Parking description:1 Space, 2 Car Garage, Garage - Attached, Garage - Heated, Garage Opener Included
- Garage spaces:2
New listings near 2811 39th STREET
- New
 $299,900Active-- beds -- baths2,064 sq. ft.
807 COLUMBUS STREET, Two Rivers, WI 54241
MLS# 50332538Listed by: NORTHLAND REALTY LLC - New
 $135,000Active0.4 Acres
LOT1 Memorial Dr, Two Rivers, WI 54241
MLS# 1980398Listed by: COLDWELL BANKER REAL ESTATE GROUP~MANITOWOC - New
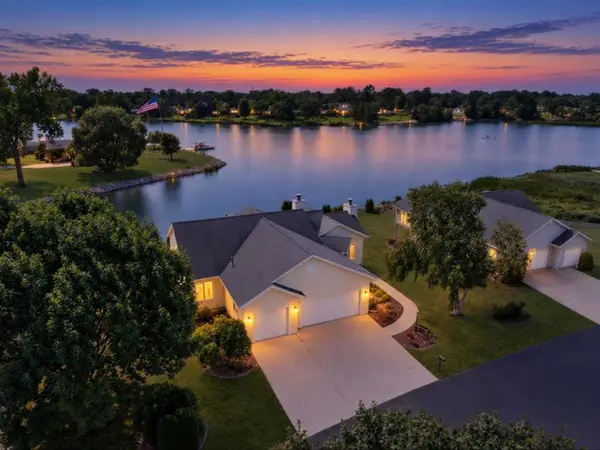 $733,000Active3 beds 3 baths3,866 sq. ft.
1505 Blue Heron DRIVE, Two Rivers, WI 54241
MLS# 1980375Listed by: BOLD BLAZER GROUP - New
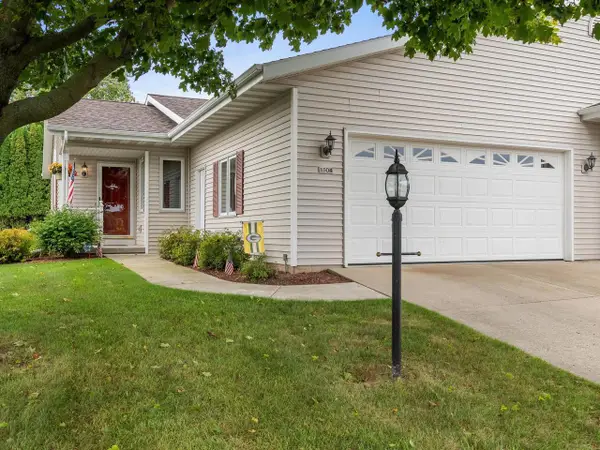 $265,000Active2 beds 2 baths1,683 sq. ft.
1504 Deer Brook DRIVE, Two Rivers, WI 54241
MLS# 1979855Listed by: KELLER WILLIAMS-MANITOWOC 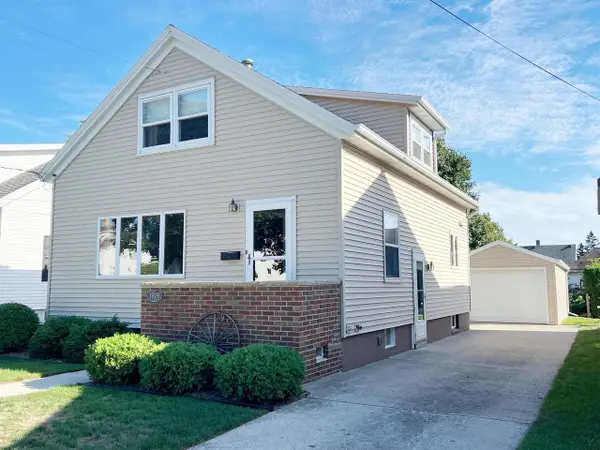 $194,900Pending3 beds 2 baths1,536 sq. ft.
1919 27th STREET, Two Rivers, WI 54241
MLS# 1979872Listed by: WEICHERT, REALTORS CORNERSTONE- New
 $289,900Active3 beds 1 baths1,726 sq. ft.
2336 44TH STREET, Two Rivers, WI 54241
MLS# 50332260Listed by: KELLER WILLIAMS GREEN BAY - New
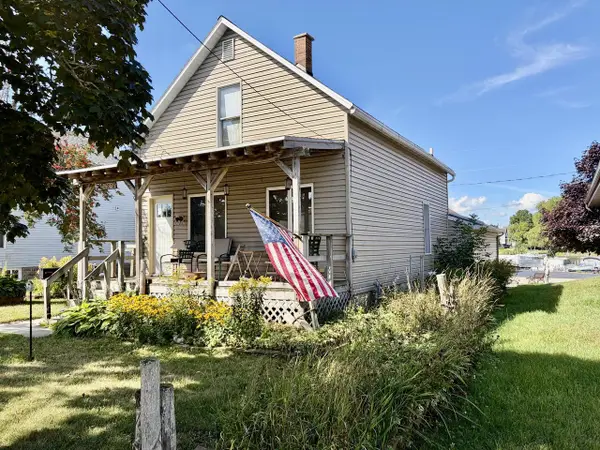 $175,000Active2 beds 2 baths900 sq. ft.
2018 Jackson STREET, Two Rivers, WI 54241
MLS# 1979538Listed by: 1ST ANDERSON REAL ESTATE - New
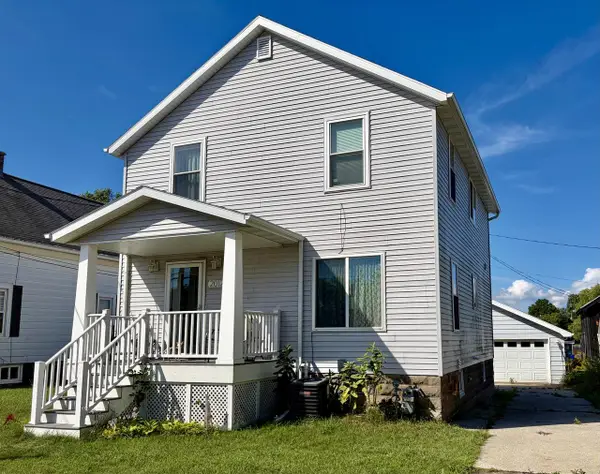 $289,900Active3 beds 2 baths1,440 sq. ft.
2012 Jackson STREET, Two Rivers, WI 54241
MLS# 1979540Listed by: 1ST ANDERSON REAL ESTATE - New
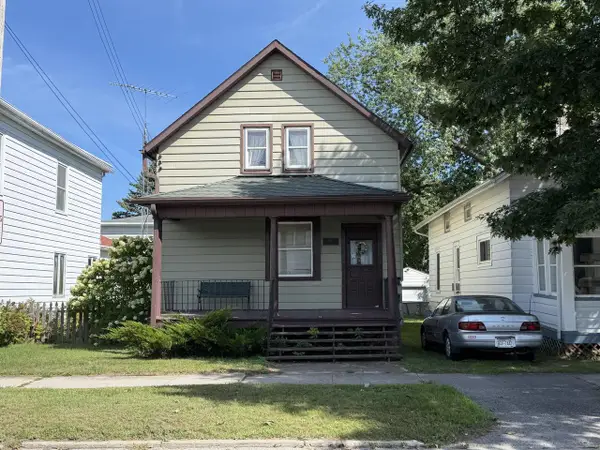 $80,900Active-- beds -- baths1,520 sq. ft.
2219 Jefferson STREET, Two Rivers, WI 54241
MLS# 1979464Listed by: WEICHERT, REALTORS CORNERSTONE


Protect your home and budget from life's surprises with an Assurant Home Warranty, backed by a partner that supports you through every step of homeownership. Explore Plans.
© 2026 Better Homes and Gardens Real Estate LLC. An Anywhere Real Estate company. All rights reserved. Better Homes and Gardens® Real Estate is a registered trademark owned by Meredith Operations Corporation, licensed to Better Homes and Gardens Real Estate LLC and used with permission. Better Homes and Gardens Real Estate LLC fully supports the principles of the Fair Housing Act and the Equal Opportunity Act. Listing information is deemed reliable but is not guaranteed accurate.
Each office is independently owned and operated.
Any services or products provided by third parties are not provided by, affiliated with or related to Better Homes and Gardens Real Estate LLC, or its affiliated companies.