
1261 West Kiddle LANE #Lt92, Union Grove, WI 53182
Local realty services provided by:Better Homes and Gardens Real Estate Star Homes
Listed by: nicole clark
Office: korndoerfer homes llc.
MLS#:1987951
Source:WIREX
1261 West Kiddle LANE #Lt92,Union Grove, WI 53182
$649,900
- 3 Beds
- 2 Baths
- 1,739 sq. ft.
- Single family
- Active
Price summary
- Price:$649,900
- Price per sq. ft.:$373.72
- Monthly HOA dues:$26.25
About this home
Welcome to The Ashford Craftsman in Canopy Hill! This beautifully designed 3-bedroom, 2-bath ranch offers open-concept living & a 3-car garage. The designer kitchen features 42'' stained maple cabinetry, quartz countertops, tile backsplash, island w/snack bar, a large corner pantry & GE SS appliances. Enjoy the spacious great room w/a gas fireplace w/floor-to-ceiling stone, plus a mudroom w/built-in bench, cabinets & quartz countertop. The primary suite features a walk-in closet, dual vanities, commode room, & a luxurious tiled shower w/glass door, built-in bench & shelf. Highlights: LVP flooring, separate laundry room w/cabinet, counter & sink, solid core doors, finished LL staircase & bath rough-in, insulated/drywalled garage, Focus on Energy Certification & builder warranty
Contact an agent
Home facts
- Year built:2026
- Subdivision & Development:Canopy Hill
- Listing ID #:1987951
- Added:2 day(s) ago
- Updated:November 13, 2026 at 04:49 PM
Rooms and interior
- Bedrooms:3
- Total bathrooms:2
- Full bathrooms:2
- Bathrooms Description:Ceramic Tile, Master Bedroom Bath, Master Bedroom Bath: Walk-In Shower, Shower Over Tub, Stubbed For Bathroom on Lower, Tub Only
- Kitchen Description:Dishwasher, Disposal, Microwave, On Main Level, Range, Refrigerator
- Bedroom Description:Master Bedroom On Main Level, Walk-In Closet(s)
- Basement Description:Full, Sump Pump
- Living area:1,739 sq. ft.
Heating and cooling
- Cooling:Central Air, Forced Air
- Heating:Forced Air, Natural Gas
Structure and exterior
- Year built:2026
- Building area:1,739 sq. ft.
- Lot area:0.32 Acres
- Architectural Style:Prairie/Craftsman, Ranch
- Construction Materials:Aluminum Trim, Brick/Stone, Stone, Vinyl
- Foundation Description:Poured Concrete
- Levels:1 Story
Schools
- High school:Union Grove
- Elementary school:Union Grove
Utilities
- Water:Municipal Water
- Sewer:Municipal Sewer
Finances and disclosures
- Price:$649,900
- Price per sq. ft.:$373.72
- Tax amount:$1 (2025)
Features and amenities
- Appliances:Dishwasher, Disposal, Microwave, Range, Refrigerator
- Amenities:Cable/Satellite Available, High Speed Internet, Pantry
Parking
- Parking description:3 Car Garage, Garage - Attached, Garage Opener Included
- Garage spaces:3
New listings near 1261 West Kiddle LANE #Lt92
- New
 $744,900Active3 beds 2 baths2,045 sq. ft.
1208 West Kiddle LANE #Lt98, Union Grove, WI 53182
MLS# 1987952Listed by: KORNDOERFER HOMES LLC - Open Sat, 9:30 to 11:30amNew
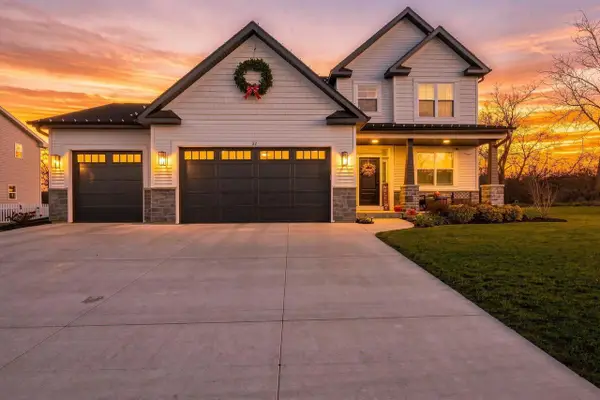 $639,900Active5 beds 3 baths3,303 sq. ft.
32 York STREET, Union Grove, WI 53182
MLS# 1987747Listed by: ABUNDANCE REAL ESTATE  $649,900Active5 beds 3 baths2,347 sq. ft.
1253 W Kiddle LANE #Lt93, Union Grove, WI 53182
MLS# 1981861Listed by: BEAR HOMES, LLC- New
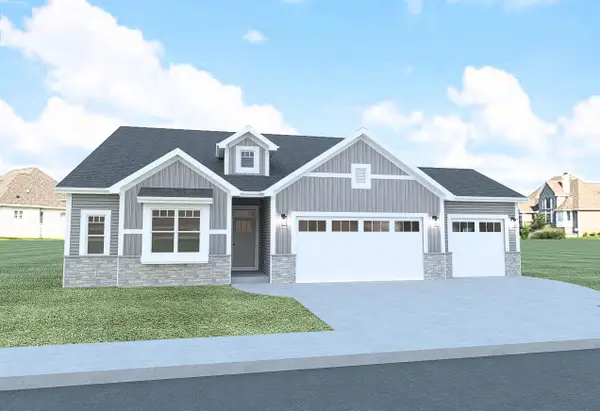 $624,900Active3 beds 3 baths1,824 sq. ft.
445 York STREET #Lt73, Union Grove, WI 53182
MLS# 1987446Listed by: BEAR HOMES, LLC - New
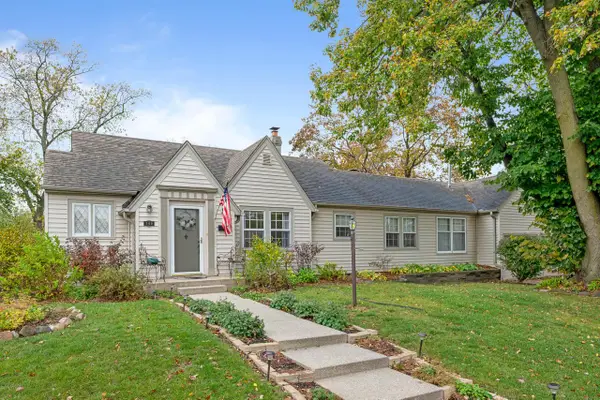 $400,000Active3 beds 3 baths1,680 sq. ft.
740 Vine STREET, Union Grove, WI 53182
MLS# 1987247Listed by: SHOREWEST REALTORS, INC. - New
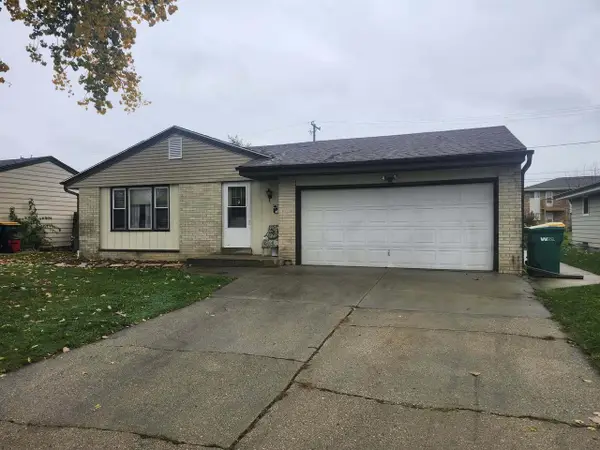 $324,900Active3 beds 2 baths1,250 sq. ft.
1719 New STREET, Union Grove, WI 53182
MLS# 1987208Listed by: EPIQUE REALTY 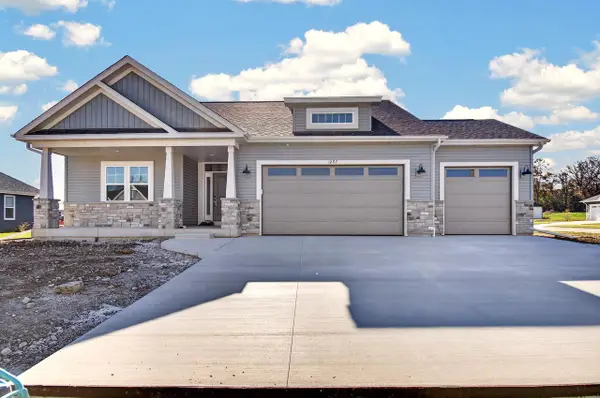 $589,900Active3 beds 2 baths1,653 sq. ft.
1297 W Kiddle LANE #Lt87, Union Grove, WI 53182
MLS# 1986649Listed by: BEAR HOMES, LLC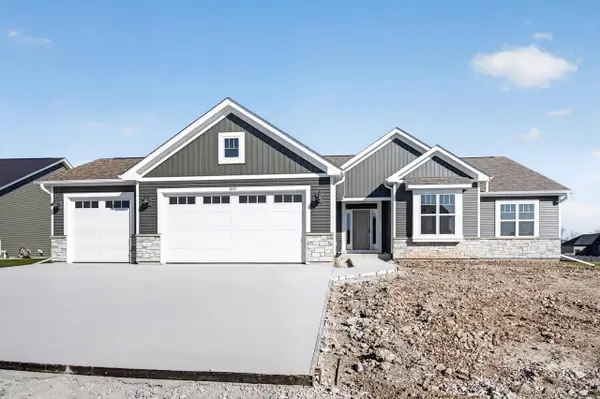 $629,900Active4 beds 2 baths1,946 sq. ft.
1244 Valley Hill LANE #Lt80, Union Grove, WI 53182
MLS# 1986645Listed by: BEAR HOMES, LLC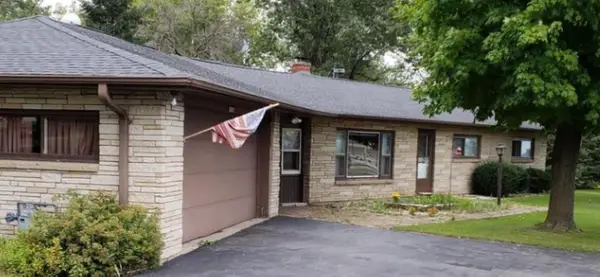 $388,500Active3 beds 1 baths1,800 sq. ft.
19326 Spring STREET, Union Grove, WI 53182
MLS# 1986541Listed by: SHOREWEST REALTORS, INC.


Protect your home and budget from life's surprises with an Assurant Home Warranty, backed by a partner that supports you through every step of homeownership. Explore Plans.
© 2026 Better Homes and Gardens Real Estate LLC. An Anywhere Real Estate company. All rights reserved. Better Homes and Gardens® Real Estate is a registered trademark owned by Meredith Operations Corporation, licensed to Better Homes and Gardens Real Estate LLC and used with permission. Better Homes and Gardens Real Estate LLC fully supports the principles of the Fair Housing Act and the Equal Opportunity Act. Listing information is deemed reliable but is not guaranteed accurate.
Each office is independently owned and operated.
Any services or products provided by third parties are not provided by, affiliated with or related to Better Homes and Gardens Real Estate LLC, or its affiliated companies.