
15941 Durand Avenue #4B, Union Grove, WI 53182
Local realty services provided by:Better Homes and Gardens Real Estate Special Properties
Listed by: theresa borkowski
Office: exp realty, llc.
MLS#:2033671
Source:Metro MLS
15941 Durand Avenue #4B,Union Grove, WI 53182
$105,000
- 2 Beds
- 2 Baths
- 952 sq. ft.
- Single family
- Active
Price summary
- Price:$105,000
- Price per sq. ft.:$110.29
- Monthly HOA dues:$750
About this home
Like-New Manufactured Home (2019), built on a slab, well insulated, with vapor barrier! Move right into this Well-Constructed and Well-Maintained Manufactured Home (no land) in Union Grove. It Features 2 Spacious Bedrooms and 2 Full Bathrooms - Split Bedroom Design, Open-Concept Living Room/Kitchen/Dining Area, and plenty of Windows to let in a ton of Natural Light. The Primary Bedroom includes an Ensuite with a Walk-In Shower and Walk-In Closet. The Laundry room is located in the center of the unit. Outside, enjoy relaxing on an Extra Large Deck (Furniture Included) in addition to some yard space below (low maintenance). A 1.5-Car Garage will keep your vehicle protected during our winter months as well as provide extra storage space. This home also includes a Concrete Pad for 2 Additional Off-Street Parking Spaces. There are also 3 Sheds for even more Storage Options! Make your appointment today, this one won't last long! LOT RENT is $750/mo. Taxes are $50/mo. Sew/Wat $55/mo.
Contact an agent
Home facts
- Year built:2019
- Subdivision & Development:Harvest View
- Listing ID #:2033671
- Added:2 day(s) ago
- Updated:October 06, 2026 at 03:55 PM
Rooms and interior
- Bedrooms:2
- Total bathrooms:2
- Full bathrooms:2
- Bathrooms Description:At least 1 Tub, Master Bedroom Bath, Master Bedroom Bath: Full, Master Bedroom Bath: Walk-In Shower
- Kitchen Description:Dishwasher, Microwave, On Main Level, Range/Oven, Refrigerator
- Bedroom Description:Master Bedroom On Main Level, Walk-In Closet(s)
- Basement Description:Crawl Space
- Living area:952 sq. ft.
Heating and cooling
- Cooling:Central Air, Forced Air
- Heating:Forced Air, Natural Gas
Structure and exterior
- Year built:2019
- Building area:952 sq. ft.
- Architectural Style:Manufactured - NO LAND, Ranch
- Construction Materials:Vinyl
- Exterior Features:Deck
- Levels:1 Story
Schools
- High school:Call School District
- Middle school:Call School District
- Elementary school:Call School District
Utilities
- Sewer:Private Septic System
Finances and disclosures
- Price:$105,000
- Price per sq. ft.:$110.29
- Tax amount:$869 (2025)
Features and amenities
- Appliances:Dishwasher, Microwave, Refrigerator, Washer
- Laundry features:Dryer, Washer
- Amenities:Cable/Satellite Available, Cathedral/Vaulted Ceiling
Parking
- Parking description:1 Car Garage, Garage - Detached, Garage Opener Included
- Garage spaces:1
New listings near 15941 Durand Avenue #4B
- New
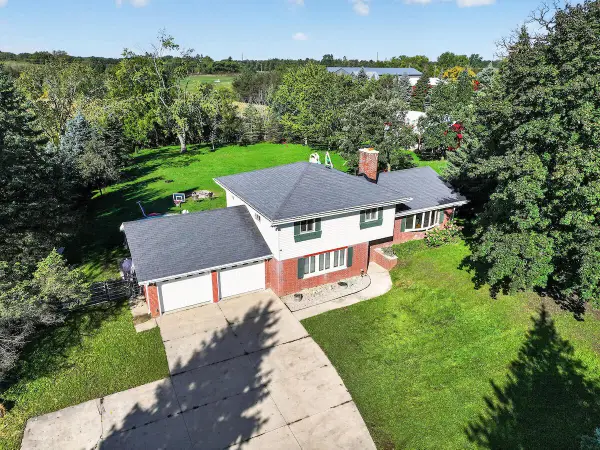 $529,900Active4 beds 2 baths1,700 sq. ft.
1708 N Colony AVENUE, Union Grove, WI 53182
MLS# 1982917Listed by: RE/MAX NEWPORT 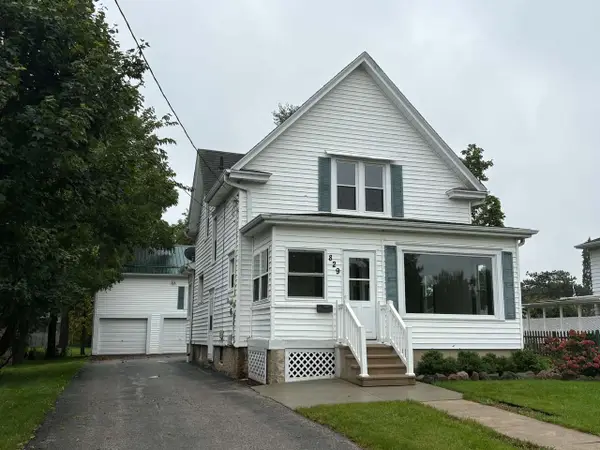 $259,900Pending4 beds 2 baths1,834 sq. ft.
829 14th AVENUE, Union Grove, WI 53182
MLS# 1982720Listed by: JEFF BRAUN REALTY, LLC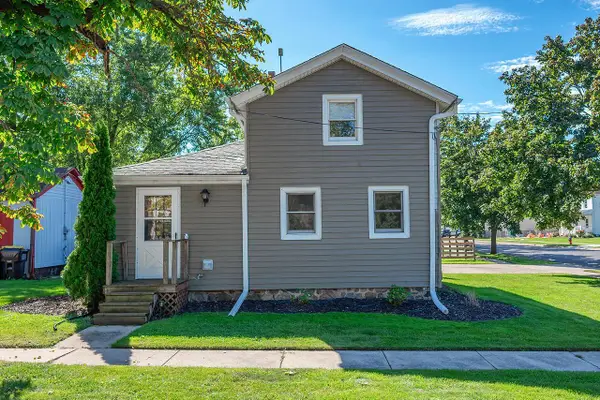 $299,900Pending3 beds 2 baths1,400 sq. ft.
823 11th AVENUE, Union Grove, WI 53182
MLS# 1982511Listed by: RILEY REAL ESTATE GROUP LLC- New
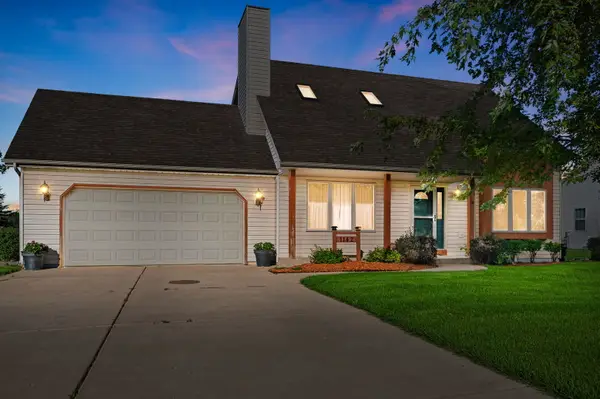 $460,000Active3 beds 2 baths1,432 sq. ft.
1142 Mulberry Lane, Union Grove, WI 53182
MLS# 12770267Listed by: COLDWELL BANKER REALTY
 $649,900Active5 beds 3 baths2,347 sq. ft.
1253 W Kiddle LANE #Lt 93, Union Grove, WI 53182
MLS# 1981861Listed by: BEAR HOMES, LLC $649,900Active5 beds 3 baths2,347 sq. ft.
1253 W Kiddle Ln, Union Grove, WI 53182
MLS# 1981861Listed by: BEAR HOMES, LLC $639,900Active4 beds 2 baths2,000 sq. ft.
364 Kiddle LANE, Union Grove, WI 53182
MLS# 1981837Listed by: KELLER WILLIAMS THRIVE-CALEDONIA- Open Sat, 11am to 3pm
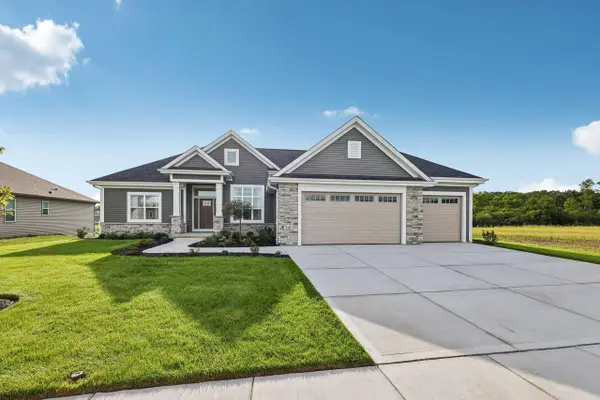 $859,900Active3 beds 2 baths2,033 sq. ft.
347 York STREET #Lt67, Union Grove, WI 53182
MLS# 1981477Listed by: KORNDOERFER HOMES LLC 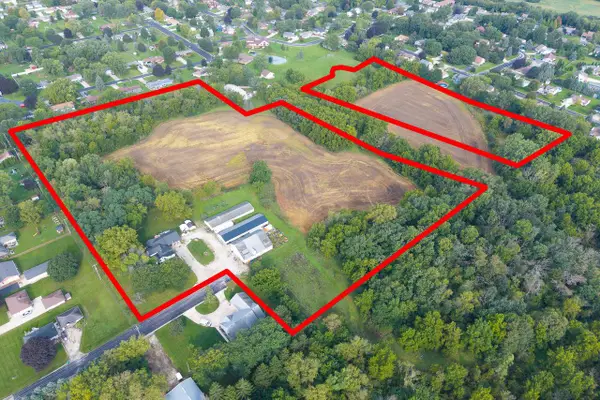 $1,300,000Active4 beds 3 baths2,757 sq. ft.
1400 Lincolnwood DRIVE, Union Grove, WI 53182
MLS# 1981453Listed by: RE/MAX NEWPORT


Protect your home and budget from life's surprises with an Assurant Home Warranty, backed by a partner that supports you through every step of homeownership. Explore Plans.
© 2026 Better Homes and Gardens Real Estate LLC. An Anywhere Real Estate company. All rights reserved. Better Homes and Gardens® Real Estate is a registered trademark owned by Meredith Operations Corporation, licensed to Better Homes and Gardens Real Estate LLC and used with permission. Better Homes and Gardens Real Estate LLC fully supports the principles of the Fair Housing Act and the Equal Opportunity Act. Listing information is deemed reliable but is not guaranteed accurate.
Each office is independently owned and operated.
Any services or products provided by third parties are not provided by, affiliated with or related to Better Homes and Gardens Real Estate LLC, or its affiliated companies.