
2201 67th DRIVE, Union Grove, WI 53182
Local realty services provided by:Better Homes and Gardens Real Estate Special Properties
Listed by: jeff braun
Office: jeff braun realty, llc.
MLS#:1972705
Source:Metro MLS
2201 67th DRIVE,Union Grove, WI 53182
$649,900
- 2 Beds
- 2 Baths
- 1,326 sq. ft.
- Single family
- Pending
Price summary
- Price:$649,900
- Price per sq. ft.:$490.12
About this home
Wow this one has a gorgeous parklike setting with a ton of privacy set on 6.5 acres! Spacious home with great room sizes and a partially finished lower level. Lots of updates include replaced windows, shingles, water heaters and flooring. Lowerlevel rec room has been used as a bedroom and is also wired for a theater room. Lower level also comes with a sauna. Amazing 36 x 70 pole barn is heated and air conditioned, has a heated floor, water service, water heater and R38 insulation. Additional pole barn extra is its own kitchenette. The list goes on and on with this one. Interior photos have been digitally altered.
Contact an agent
Home facts
- Year built:1956
- Listing ID #:1972705
- Added:47 day(s) ago
- Updated:September 08, 2026 at 07:43 AM
Rooms and interior
- Bedrooms:2
- Total bathrooms:2
- Full bathrooms:2
- Kitchen Description:On Main Level, Oven, Refrigerator
- Bedroom Description:Master Bedroom On Main Level
- Basement Description:Full
- Living area:1,326 sq. ft.
Heating and cooling
- Cooling:Central Air
- Heating:LP Gas, Radiant/Hot Water
Structure and exterior
- Year built:1956
- Building area:1,326 sq. ft.
- Lot area:6.5 Acres
- Lot Features:Wooded
- Architectural Style:Ranch
- Foundation Description:Block
- Levels:1 Story
Schools
- High school:Union Grove
Utilities
- Water:Well
- Sewer:Private Septic System
Finances and disclosures
- Price:$649,900
- Price per sq. ft.:$490.12
- Tax amount:$5,142 (2025)
Features and amenities
- Appliances:Oven, Refrigerator
Parking
- Parking description:2 Car Garage, Garage - Detached, Garage Opener Included
- Garage spaces:2
New listings near 2201 67th DRIVE
- New
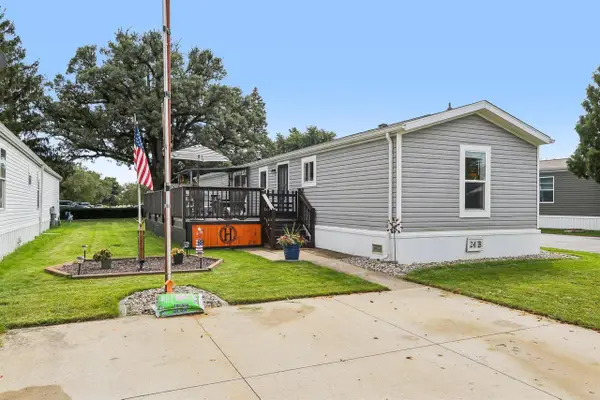 $93,900Active3 beds 2 baths1,152 sq. ft.
15941 Durand Avenue #24B, Union Grove, WI 53182
MLS# 2032063Listed by: EXP REALTY, LLC - New
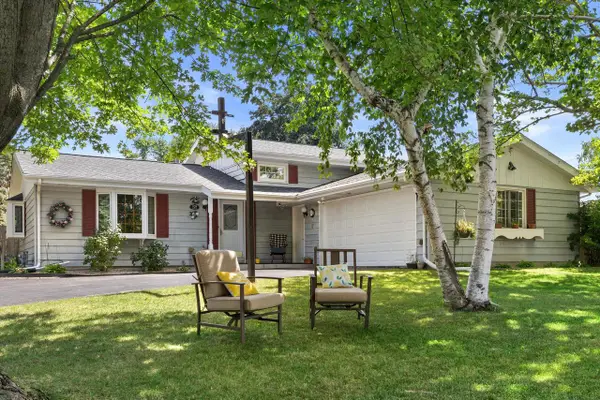 $383,000Active4 beds 2 baths1,680 sq. ft.
1129 Bluebird LANE, Union Grove, WI 53182
MLS# 1978273Listed by: EPIQUE REALTY - New
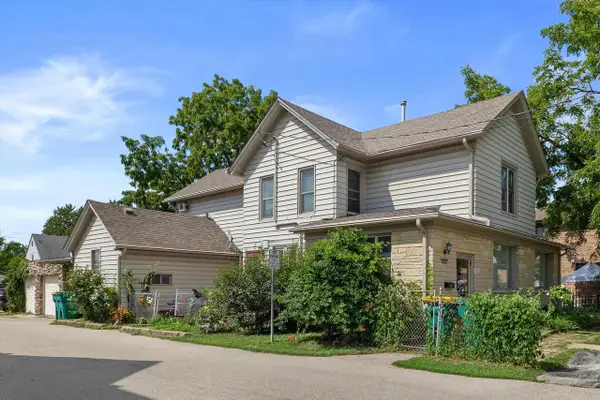 $399,900Active-- beds 3 baths3,899 sq. ft.
1228 Main STREET, Union Grove, WI 53182
MLS# 1978215Listed by: KELLER WILLIAMS MILWAUKEE SOUTH SHORE 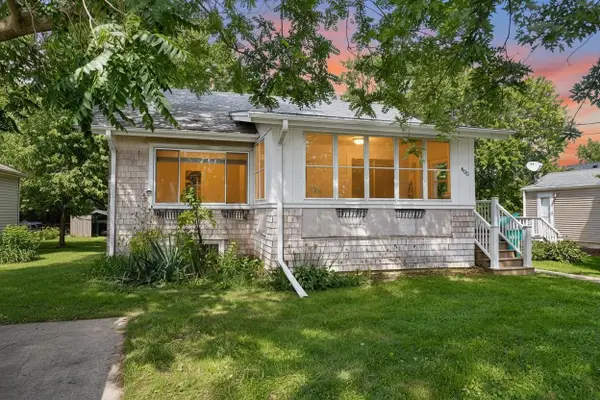 $299,900Active3 beds 1 baths1,461 sq. ft.
800 9th AVENUE, Union Grove, WI 53182
MLS# 1977971Listed by: EPIQUE REALTY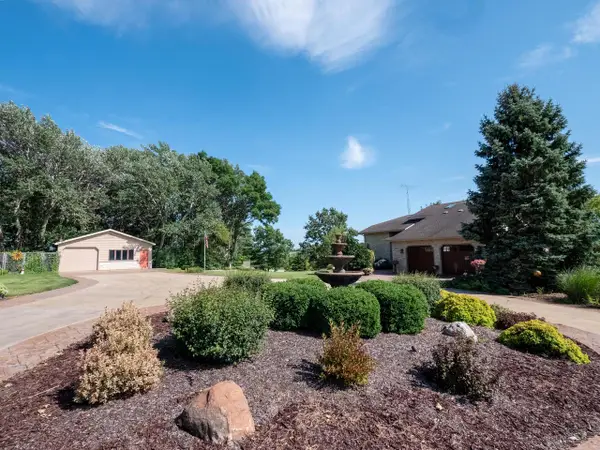 $950,000Active5 beds 3 baths4,440 sq. ft.
5319 69th DRIVE, Union Grove, WI 53182
MLS# 1977733Listed by: REDEFINED REALTY ADVISORS LLC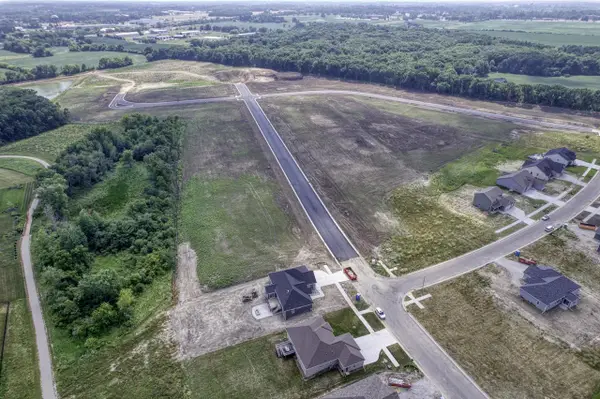 $141,900Active0.31 Acres
Lt133 KNOLLWOOD LANE, Union Grove, WI 53182
MLS# 1977092Listed by: RE/MAX NEWPORT $149,900Active0.74 Acres
Lt136 KNOLLWOOD LANE, Union Grove, WI 53182
MLS# 1977094Listed by: RE/MAX NEWPORT $144,900Pending0.36 Acres
Lt138 KNOLLWOOD LANE, Union Grove, WI 53182
MLS# 1977095Listed by: RE/MAX NEWPORT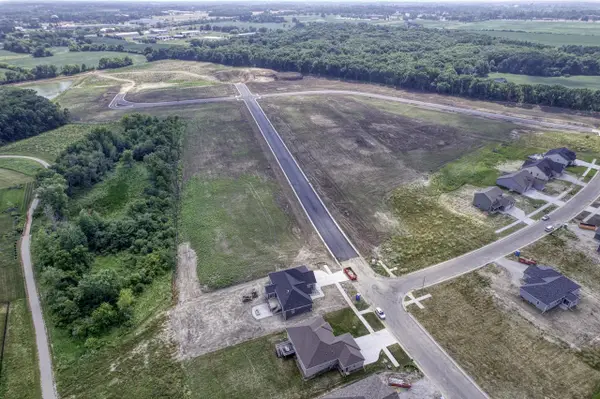 $137,900Active0.33 Acres
Lt 71 YORK STREET, Union Grove, WI 53182
MLS# 1977086Listed by: RE/MAX NEWPORT $137,900Active0.33 Acres
Lt72 YORK STREET, Union Grove, WI 53182
MLS# 1977087Listed by: RE/MAX NEWPORT


Protect your home and budget from life's surprises with an Assurant Home Warranty, backed by a partner that supports you through every step of homeownership. Explore Plans.
© 2026 Better Homes and Gardens Real Estate LLC. An Anywhere Real Estate company. All rights reserved. Better Homes and Gardens® Real Estate is a registered trademark owned by Meredith Operations Corporation, licensed to Better Homes and Gardens Real Estate LLC and used with permission. Better Homes and Gardens Real Estate LLC fully supports the principles of the Fair Housing Act and the Equal Opportunity Act. Listing information is deemed reliable but is not guaranteed accurate.
Each office is independently owned and operated.
Any services or products provided by third parties are not provided by, affiliated with or related to Better Homes and Gardens Real Estate LLC, or its affiliated companies.