
2407 67th DRIVE, Union Grove, WI 53182
Local realty services provided by:Better Homes and Gardens Real Estate Star Homes
Listed by: jeff braun
Office: jeff braun realty, llc.
MLS#:1964304
Source:Metro MLS
2407 67th DRIVE,Union Grove, WI 53182
$403,000
- 3 Beds
- 2 Baths
- - sq. ft.
- Single family
- Sold
Sorry, we are unable to map this address
Price summary
- Price:$403,000
About this home
Spic and Span ready to move in Yorkville home! Enjoy entering the home from the covered front. Large rooms throughout with hardwood flooring. Built in appliances in kitchen with center island. Huge primary bedroom and large second bedroom on main floor with a lower- level room used as a bedroom. Recently updated main floor bath and second full bath in lower level. Enjoy your morning coffee on the three season room off living room. Beautiful three sided fireplace will keep you toasty warm on those winter days. Plenty of room for toys with the attached 2 car garage and the second two car detached garage. Information is believed accurate but subject to buyer verification. Broker and Seller are brothers.
Contact an agent
Home facts
- Year built:1958
- Listing ID #:1964304
- Added:100 day(s) ago
- Updated:September 05, 2026 at 07:18 AM
Rooms and interior
- Bedrooms:3
- Total bathrooms:2
- Full bathrooms:2
- Bathrooms Description:Tub Only
- Kitchen Description:Dishwasher, Microwave, On Main Level, Oven, Range, Refrigerator
- Bedroom Description:Master Bedroom On Main Level
- Basement Description:Full
Heating and cooling
- Cooling:Central Air, Forced Air
- Heating:Forced Air, LP Gas
Structure and exterior
- Year built:1958
- Architectural Style:Ranch
- Construction Materials:Brick, Brick/Stone, Vinyl
- Levels:1 Story
Schools
- High school:Union Grove
Utilities
- Water:Well
- Sewer:Private Septic System
Finances and disclosures
- Price:$403,000
- Tax amount:$4,069 (2025)
Features and amenities
- Appliances:Dishwasher, Microwave, Oven, Range, Refrigerator, Washer
- Laundry features:Dryer, Washer
Parking
- Parking description:2 Car Garage, Garage - Attached, Garage Opener Included
- Garage spaces:2
New listings near 2407 67th DRIVE
- New
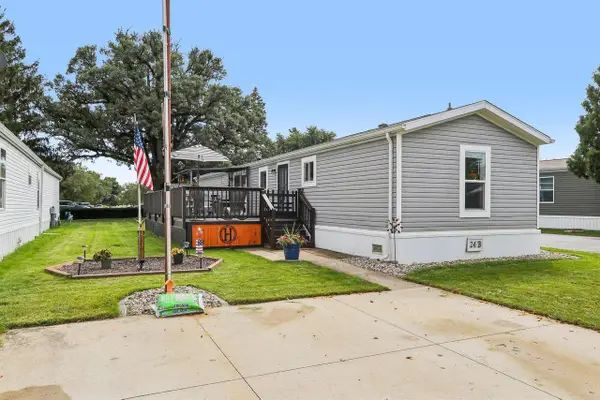 $93,900Active3 beds 2 baths1,152 sq. ft.
15941 Durand Avenue #24B, Union Grove, WI 53182
MLS# 2032063Listed by: EXP REALTY, LLC - New
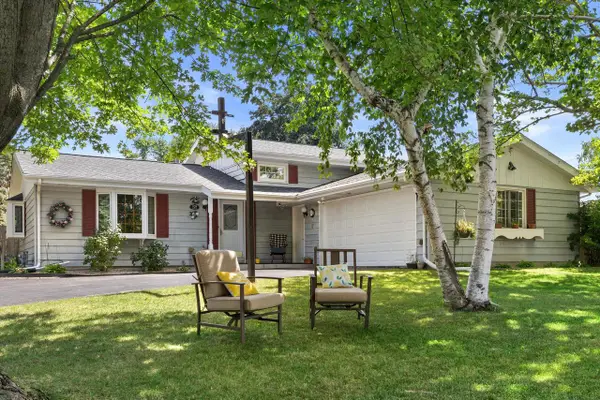 $383,000Active4 beds 2 baths1,680 sq. ft.
1129 Bluebird LANE, Union Grove, WI 53182
MLS# 1978273Listed by: EPIQUE REALTY - New
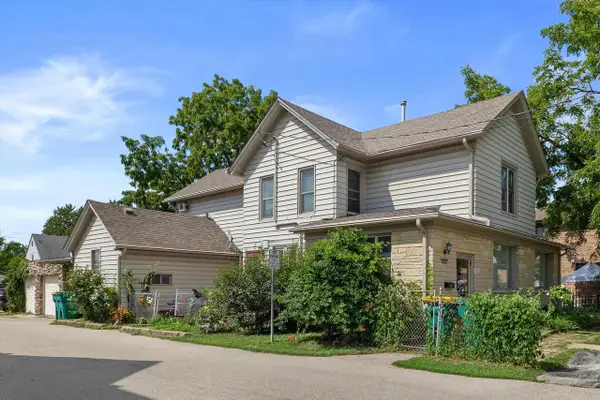 $399,900Active-- beds 3 baths3,899 sq. ft.
1228 Main STREET, Union Grove, WI 53182
MLS# 1978215Listed by: KELLER WILLIAMS MILWAUKEE SOUTH SHORE - New
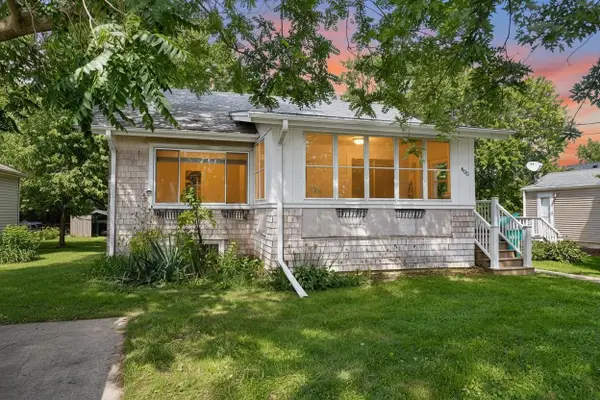 $299,900Active3 beds 1 baths1,461 sq. ft.
800 9th AVENUE, Union Grove, WI 53182
MLS# 1977971Listed by: EPIQUE REALTY - New
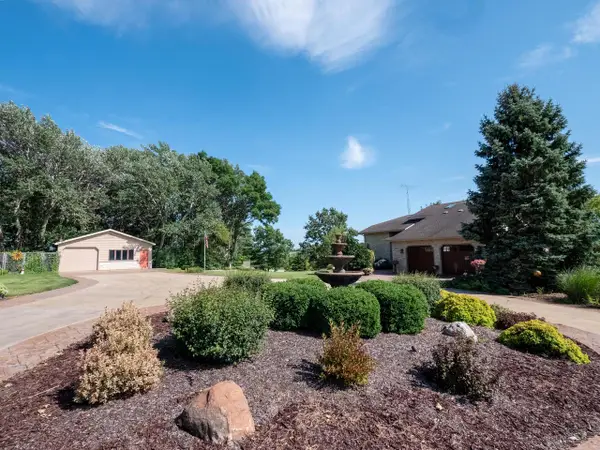 $950,000Active5 beds 3 baths4,440 sq. ft.
5319 69th DRIVE, Union Grove, WI 53182
MLS# 1977733Listed by: REDEFINED REALTY ADVISORS LLC 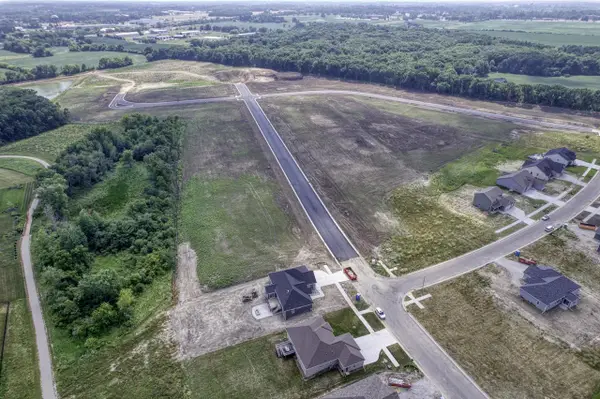 $141,900Active0.31 Acres
Lt133 KNOLLWOOD LANE, Union Grove, WI 53182
MLS# 1977092Listed by: RE/MAX NEWPORT $149,900Active0.74 Acres
Lt136 KNOLLWOOD LANE, Union Grove, WI 53182
MLS# 1977094Listed by: RE/MAX NEWPORT $144,900Pending0.36 Acres
Lt138 KNOLLWOOD LANE, Union Grove, WI 53182
MLS# 1977095Listed by: RE/MAX NEWPORT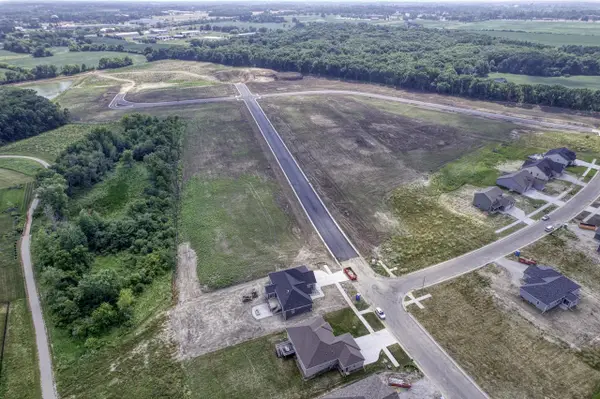 $137,900Active0.33 Acres
Lt 71 YORK STREET, Union Grove, WI 53182
MLS# 1977086Listed by: RE/MAX NEWPORT $137,900Active0.33 Acres
Lt72 YORK STREET, Union Grove, WI 53182
MLS# 1977087Listed by: RE/MAX NEWPORT


Protect your home and budget from life's surprises with an Assurant Home Warranty, backed by a partner that supports you through every step of homeownership. Explore Plans.
© 2026 Better Homes and Gardens Real Estate LLC. An Anywhere Real Estate company. All rights reserved. Better Homes and Gardens® Real Estate is a registered trademark owned by Meredith Operations Corporation, licensed to Better Homes and Gardens Real Estate LLC and used with permission. Better Homes and Gardens Real Estate LLC fully supports the principles of the Fair Housing Act and the Equal Opportunity Act. Listing information is deemed reliable but is not guaranteed accurate.
Each office is independently owned and operated.
Any services or products provided by third parties are not provided by, affiliated with or related to Better Homes and Gardens Real Estate LLC, or its affiliated companies.