
347 York STREET #Lt67, Union Grove, WI 53182
Local realty services provided by:Better Homes and Gardens Real Estate Star Homes
Listed by: nicole clark
Office: korndoerfer homes llc.
MLS#:1981477
Source:WIREX
Price summary
- Price:$859,900
- Price per sq. ft.:$422.97
- Monthly HOA dues:$26.25
About this home
The 2026 RKBA Geneva Model showcases thoughtful design & high-end finishes throughout! This beautiful ranch features an 11' great room ceiling w/ transom windows, gas fireplace w/ stacked stone & LVP flooring throughout the main living areas. Designer kitchen offers quartz countertops, under-cabinet lighting, painted island w/ snack bar, walk-in pantry w/ custom shelving & GE(r) slate appliances. Primary suite features a box-up ceiling, large WIC w/ custom shelving, double vanity & impressive 5'x5' tiled shower. Enjoy an Azek(r) deck, patio, gas firepit, professional landscaping & irrigation. Additional highlights include a 3-car garage w/ 8' doors, office w/ glass double doors, solid-core doors & lookout LL w/ full-size windows & bath rough-in. Focus on Energy Certified w/ 2x6 construction.
Contact an agent
Home facts
- Year built:2026
- Subdivision & Development:Canopy Hill
- Listing ID #:1981477
- Added:49 day(s) ago
- Updated:November 09, 2026 at 10:04 PM
Rooms and interior
- Bedrooms:3
- Total bathrooms:2
- Full bathrooms:2
- Bathrooms Description:Ceramic Tile, Master Bedroom Bath, Master Bedroom Bath: Walk-In Shower, Shower Over Tub, Stubbed For Bathroom on Lower, Tub Only
- Kitchen Description:Dishwasher, Disposal, Microwave, On Main Level, Range, Refrigerator
- Bedroom Description:Master Bedroom On Main Level, Walk-In Closet(s)
- Basement Description:Full, Full Size Windows, Sump Pump
- Living area:2,033 sq. ft.
Heating and cooling
- Cooling:Central Air, Forced Air
- Heating:Forced Air, Natural Gas
Structure and exterior
- Year built:2026
- Building area:2,033 sq. ft.
- Lot area:0.37 Acres
- Architectural Style:Ranch
- Construction Materials:Aluminum Trim, Brick/Stone, Stone, Vinyl
- Exterior Features:Deck, Patio, Sprinkler System
- Foundation Description:Poured Concrete
- Levels:1 Story
Schools
- High school:Union Grove
- Elementary school:Union Grove
Utilities
- Water:Municipal Water
- Sewer:Municipal Sewer
Finances and disclosures
- Price:$859,900
- Price per sq. ft.:$422.97
- Tax amount:$1 (2025)
Features and amenities
- Appliances:Dishwasher, Disposal, Microwave, Range, Refrigerator, Washer
- Laundry features:Dryer, Washer
- Amenities:Cable/Satellite Available, Cathedral/Vaulted Ceiling, High Speed Internet, Pantry
Parking
- Parking description:3 Car Garage, Garage - Attached, Garage Opener Included
- Garage spaces:3
New listings near 347 York STREET #Lt67
 $649,900Active5 beds 3 baths2,347 sq. ft.
1253 W Kiddle LANE #Lt93, Union Grove, WI 53182
MLS# 1981861Listed by: BEAR HOMES, LLC- New
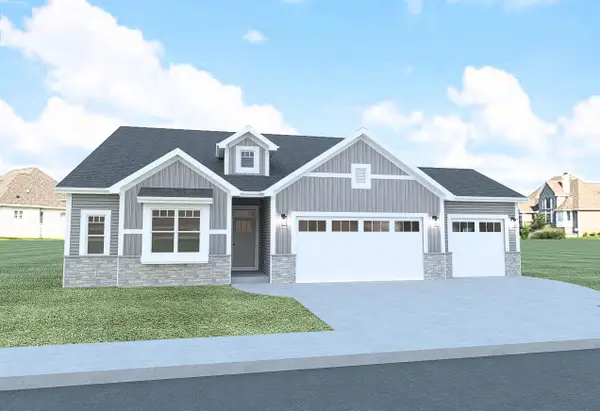 $624,900Active3 beds 3 baths1,824 sq. ft.
445 York STREET #Lt73, Union Grove, WI 53182
MLS# 1987446Listed by: BEAR HOMES, LLC - New
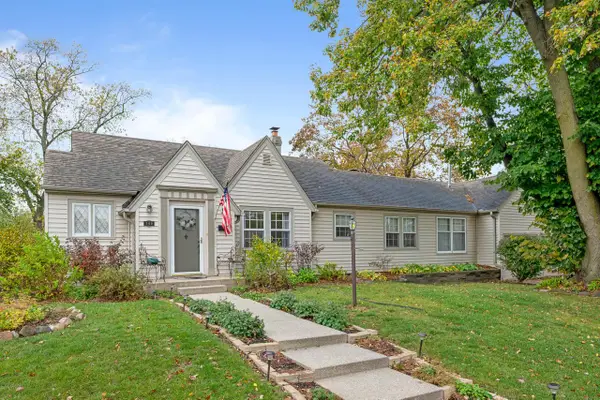 $400,000Active3 beds 3 baths1,680 sq. ft.
740 Vine STREET, Union Grove, WI 53182
MLS# 1987247Listed by: SHOREWEST REALTORS, INC. - New
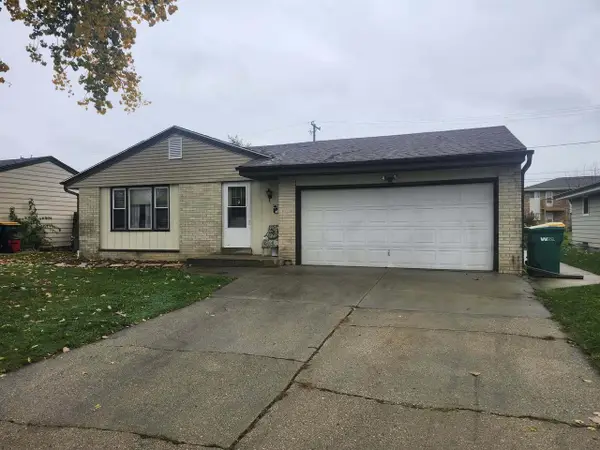 $324,900Active3 beds 2 baths1,250 sq. ft.
1719 New STREET, Union Grove, WI 53182
MLS# 1987208Listed by: EPIQUE REALTY - New
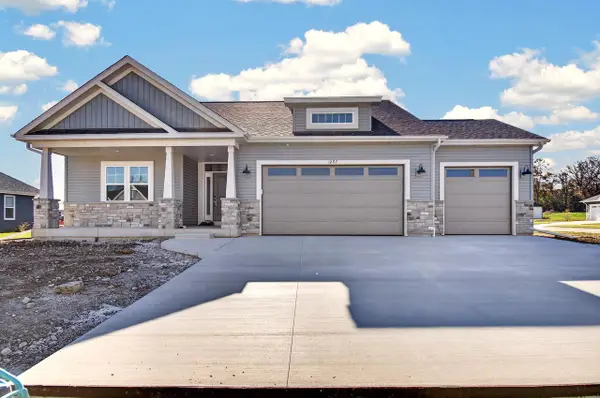 $589,900Active3 beds 2 baths1,653 sq. ft.
1297 W Kiddle LANE #Lt87, Union Grove, WI 53182
MLS# 1986649Listed by: BEAR HOMES, LLC - New
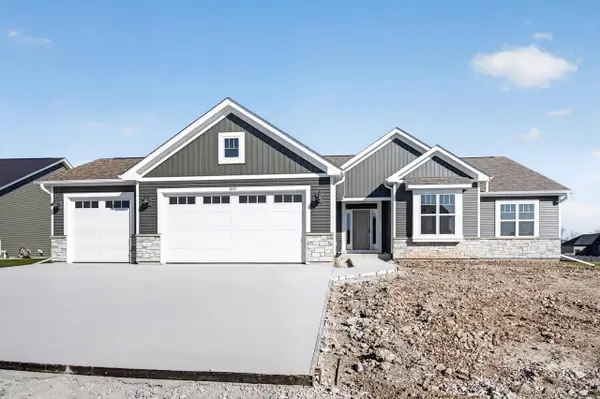 $629,900Active4 beds 2 baths1,946 sq. ft.
1244 Valley Hill LANE #Lt80, Union Grove, WI 53182
MLS# 1986645Listed by: BEAR HOMES, LLC 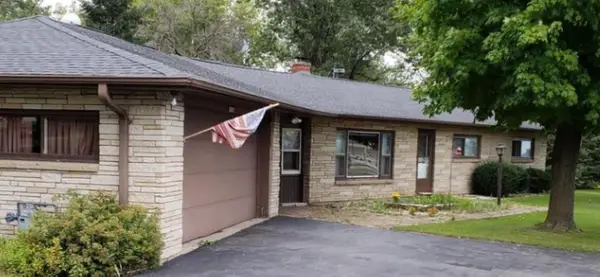 $388,500Active3 beds 1 baths1,800 sq. ft.
19326 Spring STREET, Union Grove, WI 53182
MLS# 1986541Listed by: SHOREWEST REALTORS, INC.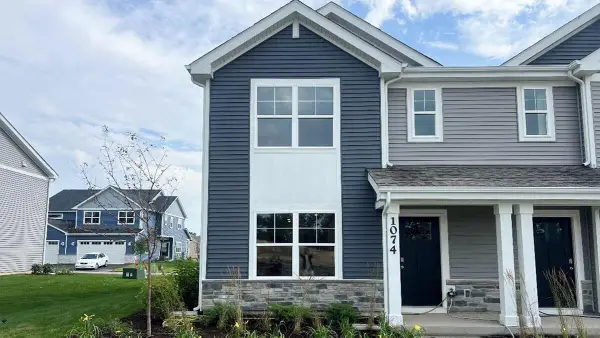 $319,900Active4 beds 3 baths1,543 sq. ft.
1074 58th ROAD, Union Grove, WI 53182
MLS# 1986526Listed by: BERKSHIRE HATHAWAY HOMESERVICES METRO REALTY-RACINE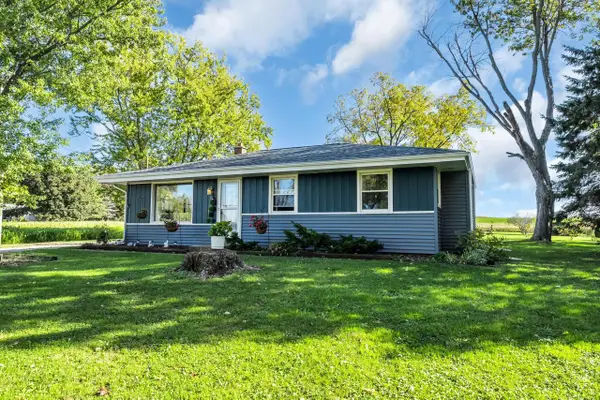 $400,000Active3 beds 1 baths952 sq. ft.
15401 Spring STREET, Union Grove, WI 53182
MLS# 1985758Listed by: SHOREWEST REALTORS, INC.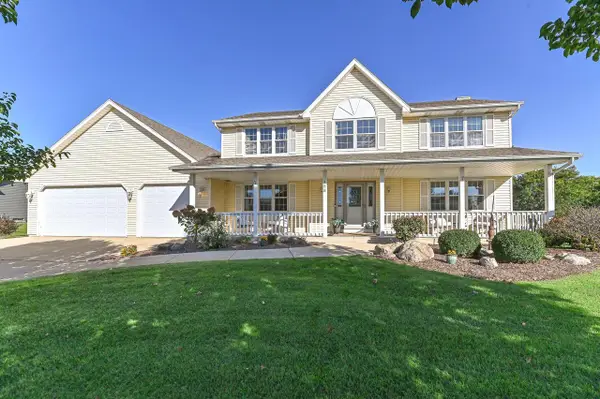 $569,900Pending4 beds 3 baths3,006 sq. ft.
158 Mill AVENUE, Union Grove, WI 53182
MLS# 1985742Listed by: BEAR REALTY OF BURLINGTON


Protect your home and budget from life's surprises with an Assurant Home Warranty, backed by a partner that supports you through every step of homeownership. Explore Plans.
© 2026 Better Homes and Gardens Real Estate LLC. An Anywhere Real Estate company. All rights reserved. Better Homes and Gardens® Real Estate is a registered trademark owned by Meredith Operations Corporation, licensed to Better Homes and Gardens Real Estate LLC and used with permission. Better Homes and Gardens Real Estate LLC fully supports the principles of the Fair Housing Act and the Equal Opportunity Act. Listing information is deemed reliable but is not guaranteed accurate.
Each office is independently owned and operated.
Any services or products provided by third parties are not provided by, affiliated with or related to Better Homes and Gardens Real Estate LLC, or its affiliated companies.