
S77W22250 Eleanor St, Vernon, WI 53150
Local realty services provided by:century 21 benefit realty
S77W22250 Eleanor St,Vernon, WI 53150
$449,900
- 3 Beds
- 2 Baths
- 1,500 sq. ft.
- Single family
- Active
Listed by: jeanne van oss
Office: century 21 benefit realty
MLS#:1982364
Source:WI_METROMLS
Price summary
- Price:$449,900
- Price per sq. ft.:$299.93
About this home
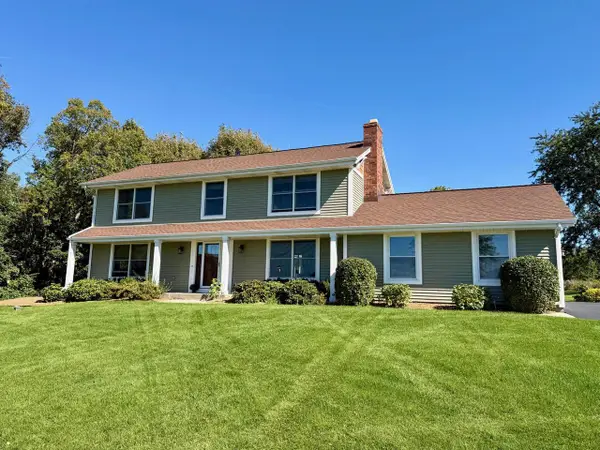
Five minutes to Downtown Muskego! Put your personal touch on this 3BR ranch on a quiet cul-de-sac in top-rated School District with low taxes!! Nestled on a private, sun-drenched 1+ acre lot with southern exposure, this quality home features a newer roof and is framed by mature trees. Inside, enjoy a functional main-level layout and a massive lower level perfect for family fun and recreation. Newer KIT appliances and a sunken family room. A rare find blending park-like serenity with neighborhood convenience--schedule your showing today!
Contact an agent
Home facts
- Year built:1973
- Listing ID #:1982364
- Added:12 day(s) ago
- Updated:October 10, 2026 at 11:53 AM
Rooms and interior
- Bedrooms:3
- Total bathrooms:2
- Full bathrooms:1
- Half bathrooms:1
- Rooms Total:7
- Basement Description:Full, Sump Pump
- Living area:1,500 sq. ft.
Heating and cooling
- Cooling:Central Air
- Heating:Forced Air, Natural Gas
- Central air:Yes
Structure and exterior
- Year built:1973
- Building area:1,500 sq. ft.
- Lot area:1.1 Acres
- Lot Features:Cul-De-Sac, Rural
- Architectural Style:Ranch
- Construction Materials:Stone, Wood
- Levels:1 Story
Schools
- High school:Mukwonago
- Middle school:Park View
Utilities
- Sewer:Mound System
Finances and disclosures
- Price:$449,900
- Price per sq. ft.:$299.93
- Tax amount:$3,437 (2025)
Features and amenities
- Appliances:Dryer, Oven, Range, Refrigerator, Washer
Parking
- Parking description:Paved
- Garage:Yes
- Garage spaces:2
New listings near S77W22250 Eleanor St
- New
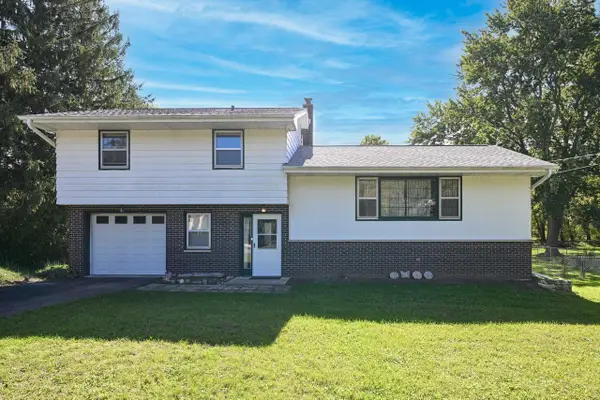 $329,900Active3 beds 2 baths1,536 sq. ft.
S77W25205 National AVENUE, Waukesha, WI 53189
MLS# 1984162Listed by: DOERING & CO REAL ESTATE, LLC 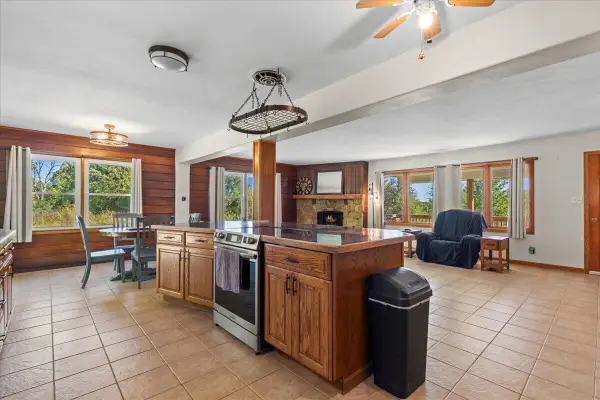 $669,900Pending4 beds 3 baths1,670 sq. ft.
S86W24070 Edgewood AVENUE, Big Bend, WI 53103
MLS# 1983500Listed by: REALTY EXECUTIVES INTEGRITY BROOKFIELD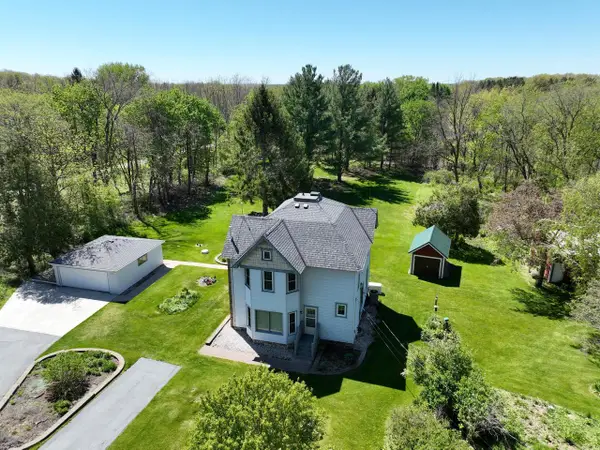 $799,000Active3 beds 2 baths2,300 sq. ft.
S83W24105 Artesian AVENUE, Big Bend, WI 53103
MLS# 1983112Listed by: SHOREWEST REALTORS, INC.- Open Sat, 10 to 11:30amNew
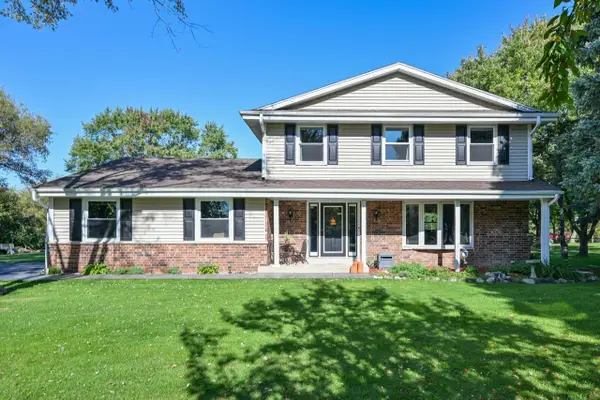 $489,900Active4 beds 2 baths2,466 sq. ft.
S70W22370 Sonoma WAY, Big Bend, WI 53103
MLS# 1982594Listed by: KELLER WILLIAMS MILWAUKEE NORTH SHORE - Open Sat, 9am to 4pm
 $649,000Active4 beds 3 baths2,500 sq. ft.
W227S7710 Oakview DRIVE, Big Bend, WI 53103
MLS# 1982500Listed by: QUORUM ENTERPRISES, INC.  $995,000Active49 Acres
Lt1 BIG BEND DRIVE, Big Bend, WI 53103
MLS# 1981942Listed by: KELLER WILLIAMS REALTY-MILWAUKEE SOUTHWEST $409,000Active5 beds 2 baths2,006 sq. ft.
S92W22440 Henneberry AVENUE, Big Bend, WI 53103
MLS# 1981807Listed by: HOMESTEAD REALTY, INC $475,000Pending3 beds 3 baths1,904 sq. ft.
W242S7070 Cameron DRIVE, Waukesha, WI 53189
MLS# 1980771Listed by: RE/MAX FORWARD-MUKWONAGO $589,900Pending4 beds 3 baths2,490 sq. ft.
W255S6620 Oakdale DRIVE, Waukesha, WI 53189
MLS# 1980607Listed by: GREEN EARTH REALTY


Protect your home and budget from life's surprises with an Assurant Home Warranty, backed by a partner that supports you through every step of homeownership. Explore Plans.
© 2026 Better Homes and Gardens Real Estate LLC. An Anywhere Real Estate company. All rights reserved. Better Homes and Gardens® Real Estate is a registered trademark owned by Meredith Operations Corporation, licensed to Better Homes and Gardens Real Estate LLC and used with permission. Better Homes and Gardens Real Estate LLC fully supports the principles of the Fair Housing Act and the Equal Opportunity Act. Listing information is deemed reliable but is not guaranteed accurate.
Each office is independently owned and operated.
Any services or products provided by third parties are not provided by, affiliated with or related to Better Homes and Gardens Real Estate LLC, or its affiliated companies.