
10016 Watts Road, Verona, WI 53593
Local realty services provided by:Better Homes and Gardens Real Estate Special Properties
10016 Watts Road,Verona, WI 53593
$650,000
- 4 Beds
- 4 Baths
- 2,974 sq. ft.
- Single family
- Active
Listed by: lisa piekarski-knutson
Office: real broker llc.
MLS#:2033767
Source:WI_WIREX_SCW
Price summary
- Price:$650,000
- Price per sq. ft.:$218.56
- Monthly HOA dues:$15.67
About this home
Warm, inviting and thoughtfully designed, this home offers an easy flow for everyday living and entertaining. The open main level connects the kitchen, dining and living spaces, with a walk-in pantry, deck access and charming trim details throughout. A flexible main-level room adapts easily as an office, playroom or additional gathering space. Upstairs, the spacious primary suite is joined by two additional bedrooms and convenient laundry. The finished lower level extends the living space with a rec room, dedicated home gym, bedroom and full bath?perfect for guests, movie nights or workouts at home. Built-in mudroom storage, a 2-car garage and a walkable location near parks round out this move-in ready home.
Contact an agent
Home facts
- Year built:2019
- Subdivision & Development:Birchwood Point South
- Listing ID #:2033767
- Added:7 day(s) ago
- Updated:October 08, 2026 at 10:04 PM
Rooms and interior
- Bedrooms:4
- Total bathrooms:4
- Full bathrooms:3
- Half bathrooms:1
- Bathrooms Description:At least 1 Tub, Master Bedroom Bath, Master Bedroom Bath: Full, Master Bedroom Bath: Walk-In Shower
- Kitchen Description:Dishwasher, Disposal, Freezer, Microwave, On Main Level, Range/Oven, Refrigerator
- Bedroom Description:Master Bedroom On Upper Level, Walk-In Closet(s)
- Basement Description:Full, Partially Finished, Radon Mitigation System
- Living area:2,974 sq. ft.
Heating and cooling
- Cooling:Central Air, Forced Air
- Heating:Forced Air, Natural Gas
Structure and exterior
- Year built:2019
- Building area:2,974 sq. ft.
- Lot area:0.15 Acres
- Lot Features:Sidewalks
- Architectural Style:Prairie/Craftsman
- Construction Materials:Stone, Vinyl
- Exterior Features:Deck
- Foundation Description:Poured Concrete
- Levels:2 Story
Schools
- High school:Memorial
- Middle school:Toki
- Elementary school:Olson
Utilities
- Water:Municipal Water
- Sewer:Municipal Sewer
Finances and disclosures
- Price:$650,000
- Price per sq. ft.:$218.56
- Tax amount:$11,391 (2025)
Features and amenities
- Laundry features:Dryer, Washer
- Amenities:Cable/Satellite Available, High Speed Internet, High Speed Internet Available, Water Softener
Parking
- Parking description:2 Car Garage, Garage - Attached, Garage Opener Included
- Garage spaces:2
New listings near 10016 Watts Road
- Open Sat, 10am to 12pmNew
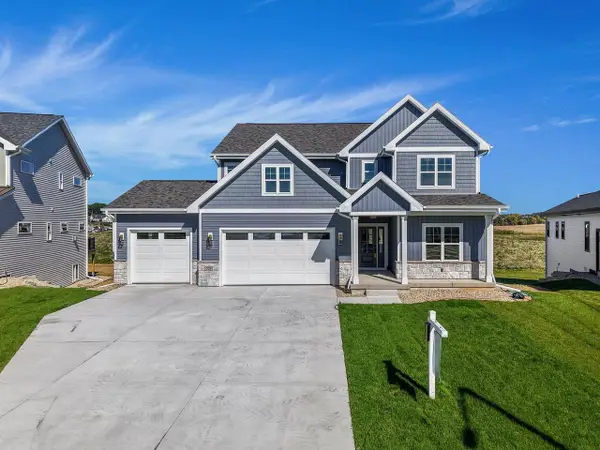 $874,900Active4 beds 3 baths2,696 sq. ft.
559 Morning Cove Circle, Verona, WI 53593
MLS# 2034290Listed by: REALTY EXECUTIVES COOPER SPRANSY - New
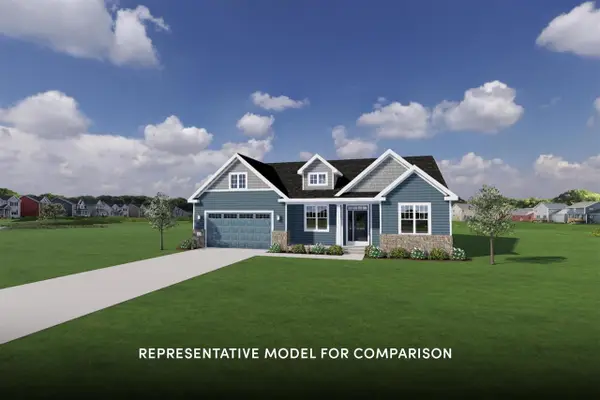 $739,900Active3 beds 2 baths1,974 sq. ft.
564 Redan Drive, Verona, WI 53593
MLS# 2034292Listed by: STARK COMPANY, REALTORS - New
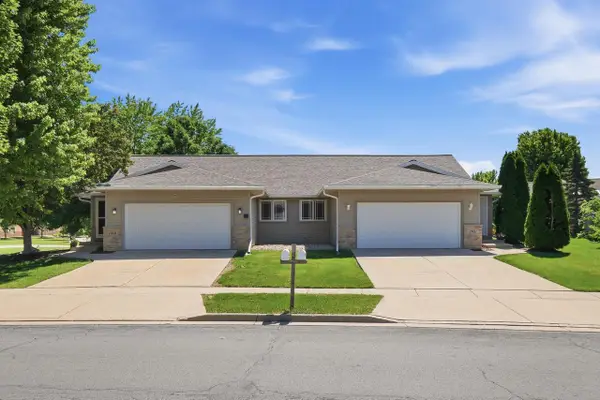 $1,150,000Active-- beds -- baths
1051-1053 Tamarack Way, Verona, WI 53593
MLS# 2034150Listed by: COMPASS REAL ESTATE WISCONSIN - Open Sun, 10am to 12pmNew
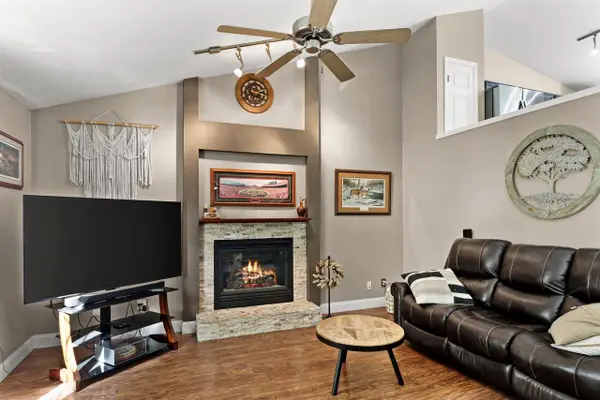 $449,900Active4 beds 2 baths1,779 sq. ft.
535 Goldenrod Circle, Verona, WI 53593
MLS# 2034166Listed by: REAL BROKER LLC - New
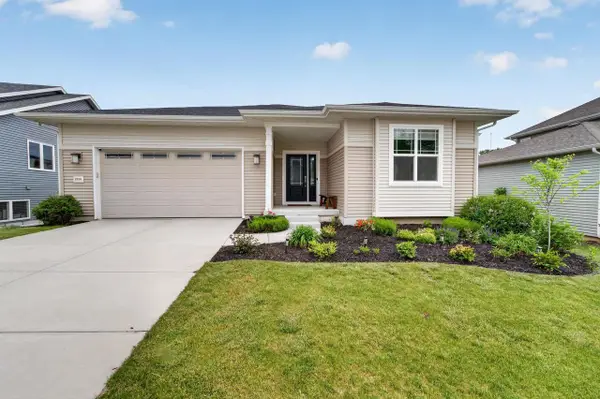 $634,900Active5 beds 3 baths2,463 sq. ft.
10106 Watts Road, Verona, WI 53593
MLS# 2033368Listed by: MHB REAL ESTATE - New
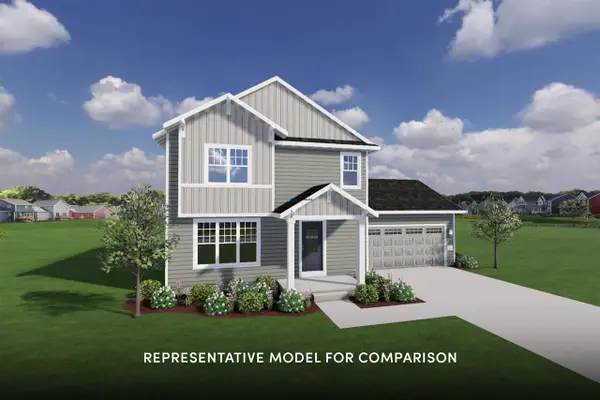 $514,900Active3 beds 3 baths1,502 sq. ft.
577 Redan Drive, Verona, WI 53593
MLS# 2033392Listed by: STARK COMPANY, REALTORS - New
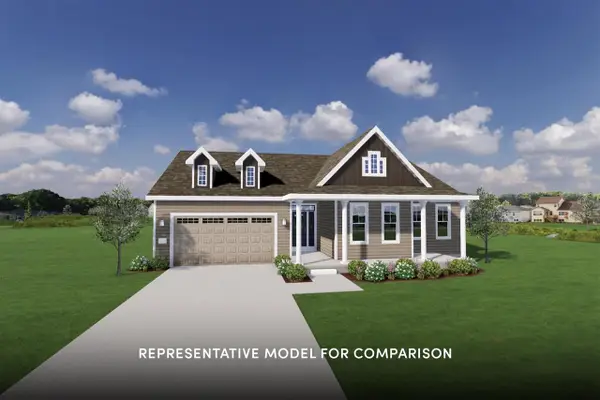 $679,900Active3 beds 2 baths1,841 sq. ft.
572 Redan Drive, Verona, WI 53593
MLS# 2033396Listed by: STARK COMPANY, REALTORS - New
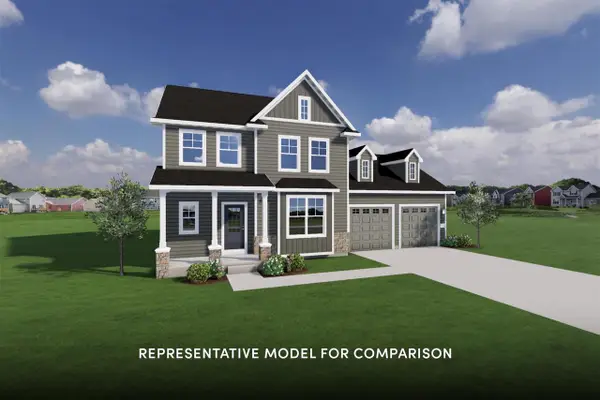 $639,900Active3 beds 3 baths2,155 sq. ft.
565 Redan Drive, Verona, WI 53593
MLS# 2033403Listed by: STARK COMPANY, REALTORS - New
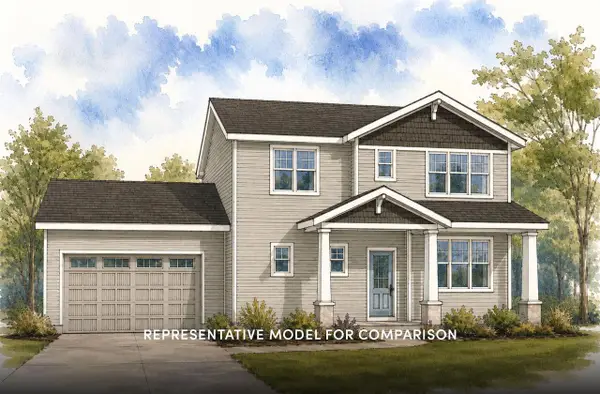 $669,900Active4 beds 3 baths2,048 sq. ft.
578 Redan Drive, Verona, WI 53593
MLS# 2033657Listed by: STARK COMPANY, REALTORS - New
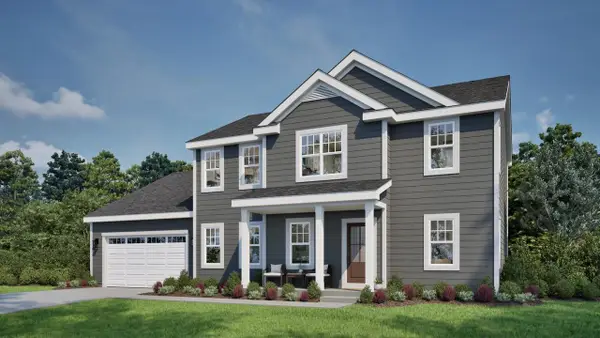 $729,900Active4 beds 3 baths2,652 sq. ft.
648 Harvest Moon Trail, Verona, WI 53593
MLS# 2033694Listed by: TIM O'BRIEN HOMES LLC


Protect your home and budget from life's surprises with an Assurant Home Warranty, backed by a partner that supports you through every step of homeownership. Explore Plans.
© 2026 Better Homes and Gardens Real Estate LLC. An Anywhere Real Estate company. All rights reserved. Better Homes and Gardens® Real Estate is a registered trademark owned by Meredith Operations Corporation, licensed to Better Homes and Gardens Real Estate LLC and used with permission. Better Homes and Gardens Real Estate LLC fully supports the principles of the Fair Housing Act and the Equal Opportunity Act. Listing information is deemed reliable but is not guaranteed accurate.
Each office is independently owned and operated.
Any services or products provided by third parties are not provided by, affiliated with or related to Better Homes and Gardens Real Estate LLC, or its affiliated companies.