
10106 Rustling Birch Road, Verona, WI 53593
Local realty services provided by:Better Homes and Gardens Real Estate Special Properties
10106 Rustling Birch Road,Verona, WI 53593
$599,900
- 3 Beds
- 4 Baths
- 2,376 sq. ft.
- Single family
- Active
Upcoming open houses
- Sun, May 2401:00 pm - 03:00 pm
Listed by: kyle ebley
Office: realty executives cooper spransy
MLS#:2023064
Source:WI_WIREX_SCW
Price summary
- Price:$599,900
- Price per sq. ft.:$252.48
- Monthly HOA dues:$15
About this home
Welcome to this beautiful home, tucked into a quiet neighborhood on Madison?s west side! Fall in love with the updated kitchen, featuring gorgeous quartz counters, tiled backsplash, and beautiful soft close cabinetry with rollout drawers for all of your storage needs! Beautiful lvp floors flow throughout the living and dining room, and the front flex room offers an ideal office or play space. The back deck is the perfect spot to enjoy morning coffee overlooking the spacious fenced yard, and mature trees beyond! Main floor laundry leads to the 2 car garage with extra storage. Upstairs find 3 generous bedrooms, including the primary with tray ceiling, spacious bathroom and walk-in closet. And the finished LL is an entertainer?s dream! A full bath and flex room is a wonderful guest space, and the rec room boasts a dry bar with granite counters, stone built-in with tv and fireplace, and walkout to the yard! Just moments from parks, shopping and restaurants, this home has it all!
Contact an agent
Home facts
- Year built:2017
- Listing ID #:2023064
- Added:11 day(s) ago
- Updated:May 23, 2026 at 04:00 PM
Rooms and interior
- Bedrooms:3
- Total bathrooms:4
- Full bathrooms:3
- Half bathrooms:1
- Bathrooms Description:At least 1 Tub, Master Bedroom Bath, Master Bedroom Bath: Full
- Kitchen Description:Dishwasher, Disposal, Microwave, On Main Level, Range/Oven, Refrigerator
- Bedroom Description:Master Bedroom On Upper Level, Walk-In Closet(s)
- Basement Description:Exposed, Full, Full Size Windows, Partially Finished, Radon Mitigation System, Walk Out/Outer Door
- Living area:2,376 sq. ft.
Heating and cooling
- Cooling:Air Cleaner, Central Air, Forced Air
- Heating:Forced Air, Natural Gas
Structure and exterior
- Year built:2017
- Building area:2,376 sq. ft.
- Lot area:0.16 Acres
- Lot Features:Sidewalks
- Architectural Style:Colonial
- Construction Materials:Vinyl
- Exterior Features:Deck, Fenced Yard
- Foundation Description:Poured Concrete
- Levels:2 Story
Schools
- High school:Memorial
- Middle school:Toki
- Elementary school:Olson
Utilities
- Water:Municipal Water
- Sewer:Municipal Sewer
Finances and disclosures
- Price:$599,900
- Price per sq. ft.:$252.48
- Tax amount:$9,795 (2025)
Features and amenities
- Laundry features:Dryer, Washer
- Amenities:Cable/Satellite Available, High Speed Internet, High Speed Internet Available, Water Softener
Parking
- Parking description:2 Car Garage, Garage - Attached, Garage Opener Included
- Garage spaces:2
New listings near 10106 Rustling Birch Road
- New
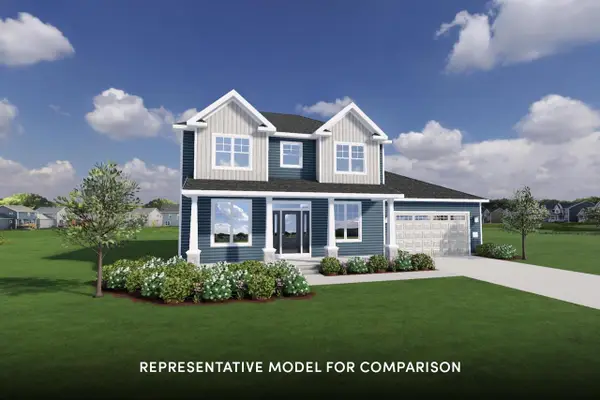 $809,900Active4 beds 3 baths2,400 sq. ft.
1702 Eagle Eye Street, Verona, WI 53593
MLS# 2024028Listed by: STARK COMPANY, REALTORS - New
 $825,000Active4 beds 4 baths3,951 sq. ft.
1122 Willow Run, Verona, WI 53593
MLS# 2024093Listed by: MADCITYHOMES.COM - New
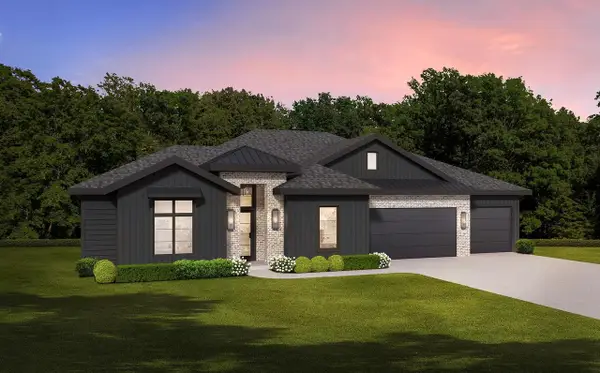 $895,000Active3 beds 3 baths2,530 sq. ft.
680 Clear Pond Way, Verona, WI 53593
MLS# 2023773Listed by: MHB REAL ESTATE - New
 $829,900Active4 beds 3 baths2,791 sq. ft.
1634 Eagle Eye Street, Verona, WI 53593
MLS# 2023914Listed by: STARK COMPANY, REALTORS - New
 $925,000Active4 beds 4 baths4,031 sq. ft.
659 Acadia Way, Verona, WI 53593
MLS# 2023984Listed by: SPRINKMAN REAL ESTATE - New
 $725,000Active4 beds 4 baths3,169 sq. ft.
8919 Ancient Oak Lane, Verona, WI 53593
MLS# 2023502Listed by: SPRINKMAN REAL ESTATE - New
 $949,900Active5 beds 3 baths2,876 sq. ft.
636 Rustic Rise Way, Verona, WI 53593
MLS# 2023409Listed by: MHB REAL ESTATE - New
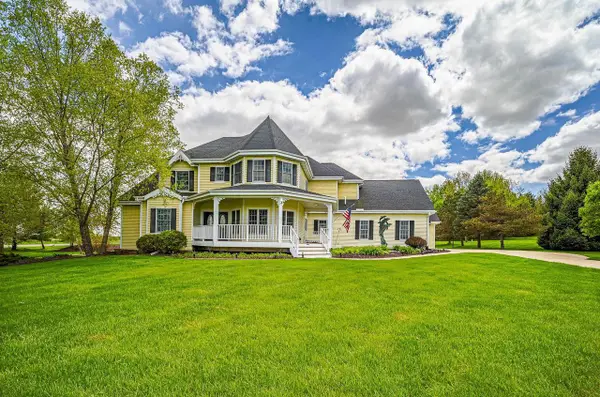 $1,299,900Active5 beds 5 baths5,430 sq. ft.
7527 Fallen Oak Drive, Verona, WI 53593
MLS# 2023426Listed by: MIDTOWN REALTY  $544,900Pending3 beds 3 baths2,153 sq. ft.
9868 Hawks Nest Drive, Verona, WI 53593
MLS# 2023448Listed by: MARDI O'BRIEN REAL ESTATE INC.- New
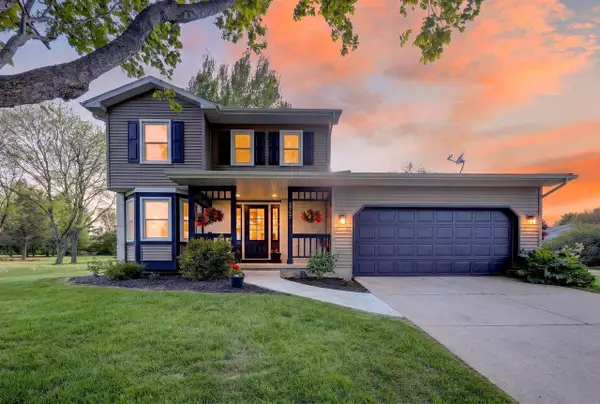 $596,000Active3 beds 3 baths2,106 sq. ft.
3767 Caribou Road Road, Verona, WI 53593
MLS# 2023312Listed by: COLLECTIVE REAL ESTATE GROUP


Protect your home and budget from life's surprises with an Assurant Home Warranty, backed by a partner that supports you through every step of homeownership. Explore Plans.
© 2026 Better Homes and Gardens Real Estate LLC. An Anywhere Real Estate company. All rights reserved. Better Homes and Gardens® Real Estate is a registered trademark owned by Meredith Operations Corporation, licensed to Better Homes and Gardens Real Estate LLC and used with permission. Better Homes and Gardens Real Estate LLC fully supports the principles of the Fair Housing Act and the Equal Opportunity Act. Listing information is deemed reliable but is not guaranteed accurate.
Each office is independently owned and operated.
Any services or products provided by third parties are not provided by, affiliated with or related to Better Homes and Gardens Real Estate LLC, or its affiliated companies.