
1910 Swainson Drive, Verona, WI 53593
Local realty services provided by:Better Homes and Gardens Real Estate Star Homes
Listed by: zouhair zahid
Office: lannon stone realty llc.
MLS#:2035505
Source:Metro MLS
1910 Swainson Drive,Verona, WI 53593
$709,900
- 4 Beds
- 3 Baths
- 2,944 sq. ft.
- Single family
- Active
Price summary
- Price:$709,900
- Price per sq. ft.:$241.13
- Monthly HOA dues:$16.67
About this home
Experience luxury, comfort, and convenience in this exceptional home! Stunning 4-bedroom exposed ranch in desirable Hawks Valley with a legal 5th bedroom! Built in 2017, this move-in-ready home offers nearly 3,000 finished sq ft of stylish living space. Enjoy vaulted ceilings, an open-concept design, expansive windows, and a striking floor-to-ceiling stone fireplace. The chef?s kitchen features an oversized island, ample cabinetry, and a walk-in pantry. Relax in the private owner?s suite with a spa-inspired bath and spacious walk-in closet. The finished exposed lower level offers a generous rec room and flexible space for guests, a home office, gym, or 5th bedroom. Ready for entertaining and everyday living! Conveniently located near scenic trails, parks, golf courses, Epic, downtown Verona, and Madison?s west side amenities.
Contact an agent
Home facts
- Year built:2017
- Subdivision & Development:Hawks Valley
- Listing ID #:2035505
- Added:1 day(s) ago
- Updated:October 30, 2026 at 05:41 PM
Rooms and interior
- Bedrooms:4
- Total bathrooms:3
- Full bathrooms:3
- Dining Description:On Main Level
- Bathrooms Description:At least 1 Tub, Master Bedroom Bath, Master Bedroom Bath: Full, Master Bedroom Bath: Tub/Shower Combo
- Kitchen Description:Dishwasher, Disposal, Microwave, On Main Level, Range/Oven, Refrigerator
- Bedroom Description:Master Bedroom On Main Level, Walk-In Closet(s)
- Basement Description:8'+ Ceiling, Exposed, Full, Full Size Windows, Outside Entry Only, Partially Finished, Radon Mitigation System
- Living area:2,944 sq. ft.
Heating and cooling
- Cooling:Central Air, Forced Air
- Heating:Electric, Forced Air, Natural Gas, Zoned Heating
Structure and exterior
- Year built:2017
- Building area:2,944 sq. ft.
- Lot area:0.2 Acres
- Architectural Style:Ranch
- Construction Materials:Brick, Vinyl
- Exterior Features:Deck
- Levels:1 Story
Schools
- High school:Memorial
- Middle school:Toki
- Elementary school:Olson
Utilities
- Water:Municipal Water
- Sewer:Municipal Sewer
Finances and disclosures
- Price:$709,900
- Price per sq. ft.:$241.13
- Tax amount:$11,726 (2025)
Features and amenities
- Appliances:Dishwasher, Disposal, Microwave, Refrigerator, Washer
- Laundry features:Dryer, Washer
- Amenities:Cathedral/Vaulted Ceiling, Central Vacuum, High Speed Internet, Security System, Water Softener
Parking
- Parking description:2 Car Garage, Garage - Attached, Garage Door Over 8 Feet
- Garage spaces:2
New listings near 1910 Swainson Drive
- New
 $599,900Active3 beds 2 baths1,577 sq. ft.
570 Redan Drive, Verona, WI 53593
MLS# 2035621Listed by: STARK COMPANY, REALTORS - New
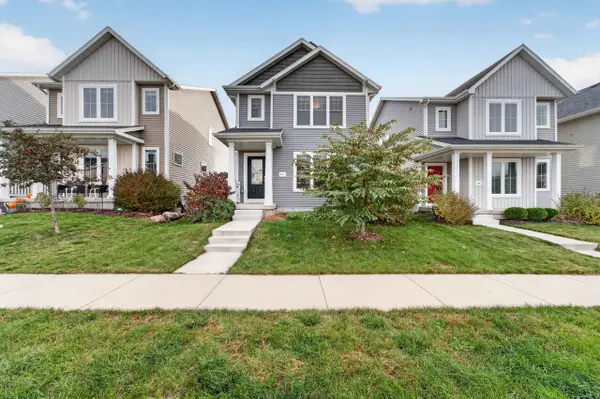 $459,000Active3 beds 3 baths1,624 sq. ft.
835 Seven Winds Trail, Verona, WI 53593
MLS# 2035622Listed by: MHB REAL ESTATE - New
 $899,900Active5 beds 4 baths3,130 sq. ft.
10129 White Fox Lane, Verona, WI 53593
MLS# 2035515Listed by: STARK COMPANY, REALTORS - New
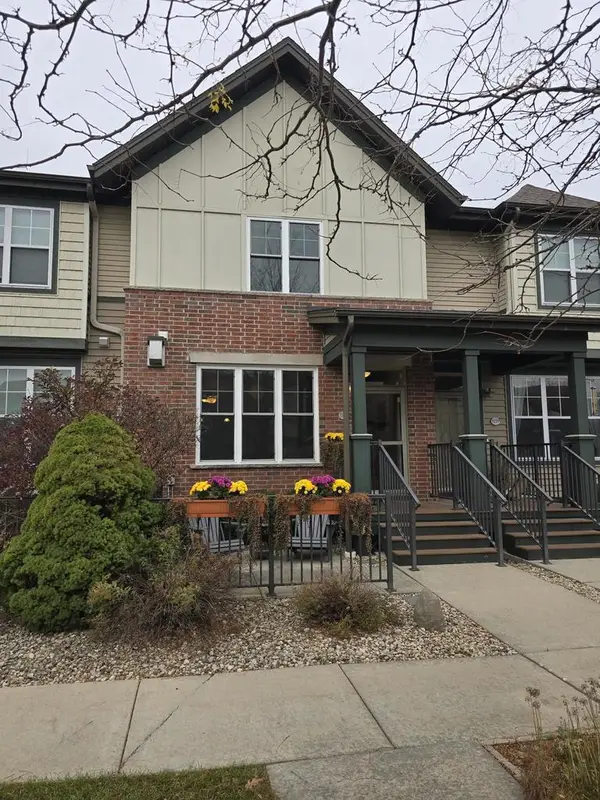 $275,000Active2 beds 2 baths1,152 sq. ft.
1155 Enterprise Drive, Verona, WI 53593
MLS# 2035535Listed by: THE KRUSE COMPANY, REALTORS - New
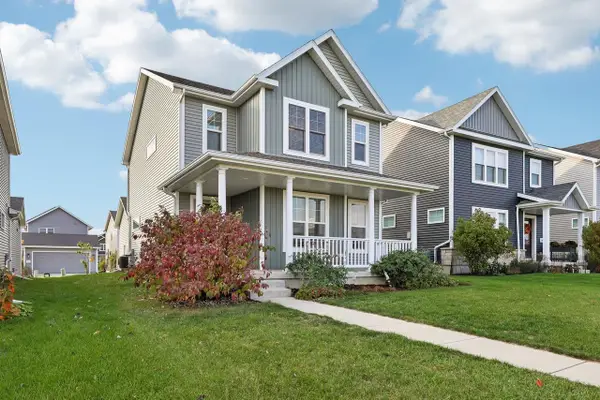 $464,900Active3 beds 3 baths1,690 sq. ft.
548 Redan Drive, Verona, WI 53593
MLS# 2035438Listed by: RESTAINO & ASSOCIATES - New
 $399,500Active1.87 Acres
L7 Fawn Meadow Lane, Verona, WI 53593
MLS# 2035445Listed by: REALTY EXECUTIVES COOPER SPRANSY - New
 $274,900Active3 beds 2 baths1,236 sq. ft.
305 Edward Street, Verona, WI 53593
MLS# 2035476Listed by: ASSIST 2 SELL HOMES 4 YOU REALTY  $599,000Pending4 beds 4 baths2,987 sq. ft.
501 Stone Arbor Trail, Verona, WI 53593
MLS# 2035248Listed by: SPRINKMAN REAL ESTATE- New
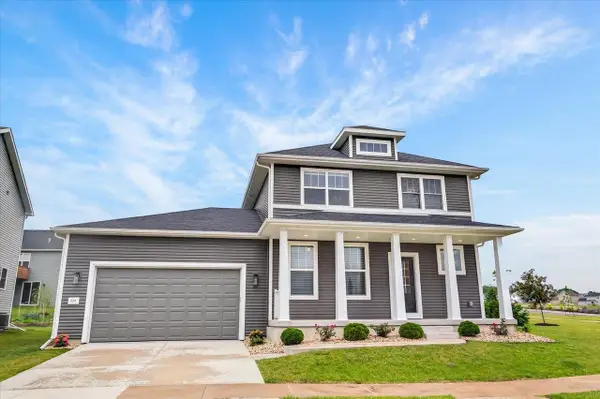 $575,000Active4 beds 3 baths2,492 sq. ft.
533 Redan Drive, Verona, WI 53593
MLS# 2035258Listed by: REAL BROKER LLC


Protect your home and budget from life's surprises with an Assurant Home Warranty, backed by a partner that supports you through every step of homeownership. Explore Plans.
© 2026 Better Homes and Gardens Real Estate LLC. An Anywhere Real Estate company. All rights reserved. Better Homes and Gardens® Real Estate is a registered trademark owned by Meredith Operations Corporation, licensed to Better Homes and Gardens Real Estate LLC and used with permission. Better Homes and Gardens Real Estate LLC fully supports the principles of the Fair Housing Act and the Equal Opportunity Act. Listing information is deemed reliable but is not guaranteed accurate.
Each office is independently owned and operated.
Any services or products provided by third parties are not provided by, affiliated with or related to Better Homes and Gardens Real Estate LLC, or its affiliated companies.