
2003 Raptor Drive, Verona, WI 53593
Local realty services provided by:Better Homes and Gardens Real Estate Special Properties
2003 Raptor Drive,Verona, WI 53593
$685,000
- 3 Beds
- 3 Baths
- 3,555 sq. ft.
- Single family
- Pending
Listed by: laura hildebrandt-shively, cody shively
Office: first weber inc
MLS#:2024257
Source:WI_WIREX_SCW
Price summary
- Price:$685,000
- Price per sq. ft.:$192.69
- Monthly HOA dues:$16.67
About this home
Motivated Seller needing to move! Impressive beauty and price! Gleaming maple floors thru main level. 9 ft. ceilings on both levels. Arches. Custom Amish Cherry cabinetry, built ins & mantels. Great room w/ tray ceiling & spectacular stone woodburning fireplace w/ gas line & shelving. Stunning lighting. Gas fireplace in amazing office/3rd bedroom. Vaulted sunroom opens to pergola w/ open & close roof & sunscreen. Stamped concrete. Anderson windows & doors. Dining leads to composite deck w/ awning. Primary w/ 8? x 7? closet & all you expect in a spectacular suite. Mudroom/laundry w/ utility sink, closet, cubbies & more. Solar tubes. Oversized drywalled garage w/ stairs to lower level boasts TV room, bath, huge & impressive room that could be 3rd/4th bedroom, workshop, rec or craft room ? limitless! 2 storage areas. Park across street!
Contact an agent
Home facts
- Year built:2018
- Listing ID #:2024257
- Added:45 day(s) ago
- Updated:July 11, 2026 at 03:28 PM
Rooms and interior
- Bedrooms:3
- Total bathrooms:3
- Full bathrooms:3
- Bathrooms Description:At least 1 Tub, Master Bedroom Bath, Master Bedroom Bath: Full, Master Bedroom Bath: Tub/No Shower, Master Bedroom Bath: Walk-In Shower
- Kitchen Description:Dishwasher, Disposal, Microwave, On Main Level, Range/Oven, Refrigerator
- Bedroom Description:Master Bedroom On Main Level, Walk-In Closet(s)
- Basement Description:Exposed, Finished, Full, Full Size Windows, Radon Mitigation System
- Living area:3,555 sq. ft.
Heating and cooling
- Cooling:Central Air, Forced Air
- Heating:Forced Air, Natural Gas
Structure and exterior
- Year built:2018
- Building area:3,555 sq. ft.
- Lot area:0.24 Acres
- Lot Features:Sidewalks
- Architectural Style:Ranch
- Construction Materials:Stone, Vinyl
- Exterior Features:Deck, Patio
- Foundation Description:Poured Concrete
- Levels:1 Story
Schools
- High school:Memorial
- Middle school:Toki
- Elementary school:Olson
Utilities
- Water:Municipal Water
- Sewer:Municipal Sewer
Finances and disclosures
- Price:$685,000
- Price per sq. ft.:$192.69
- Tax amount:$13,390 (2025)
Features and amenities
- Laundry features:Dryer, Washer
- Amenities:Cathedral/Vaulted Ceiling, High Speed Internet, High Speed Internet Available, Water Softener
Parking
- Parking description:2 Car Garage, Garage - Attached, Garage - Basement Access, Garage Opener Included
- Garage spaces:2
New listings near 2003 Raptor Drive
- New
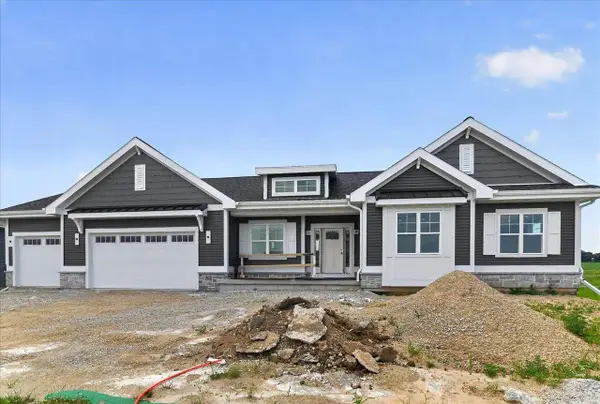 $834,900Active3 beds 2 baths1,964 sq. ft.
502 Morning Cove Circle, Verona, WI 53593
MLS# 2027679Listed by: FIRST WEBER INC - New
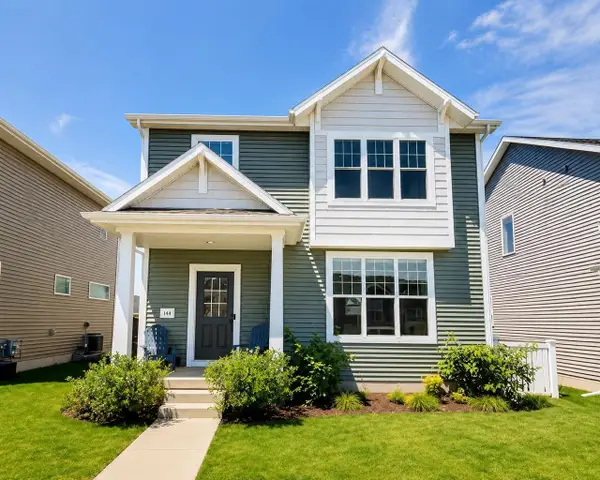 $469,900Active3 beds 3 baths1,510 sq. ft.
1244 Merry Blossom Lane, Verona, WI 53593
MLS# 2027754Listed by: RE/MAX PREFERRED - New
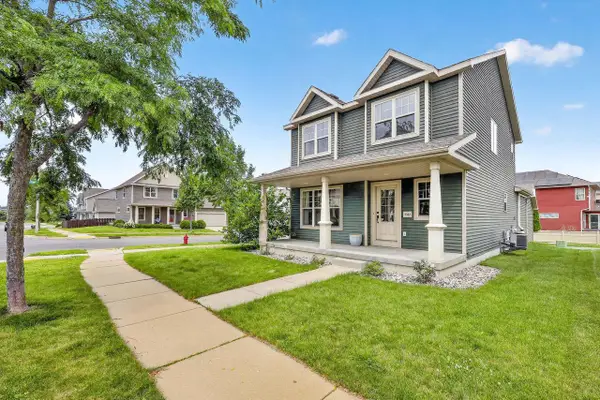 $480,000Active3 beds 3 baths1,647 sq. ft.
9382 Harvest Moon Lane, Verona, WI 53593
MLS# 2027659Listed by: STARK COMPANY, REALTORS - New
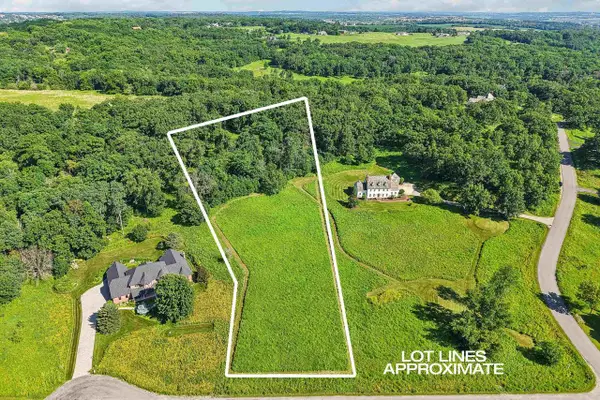 $599,900Active2.29 Acres
Lot 12 Noll Valley Circle, Verona, WI 53593
MLS# 2027640Listed by: RESTAINO & ASSOCIATES - New
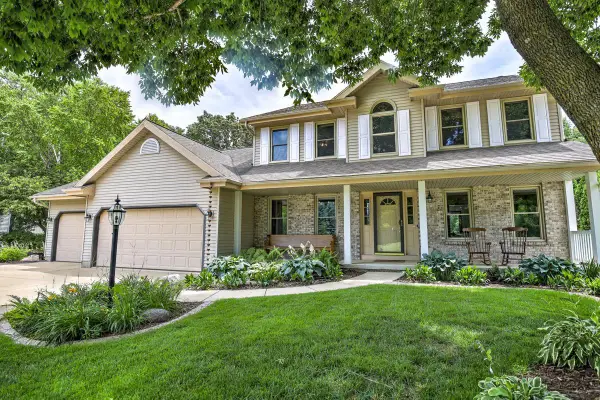 $869,900Active4 beds 4 baths4,569 sq. ft.
439 Acadia Way, Verona, WI 53593
MLS# 2027633Listed by: THE MCGRADY GROUP, LLC - New
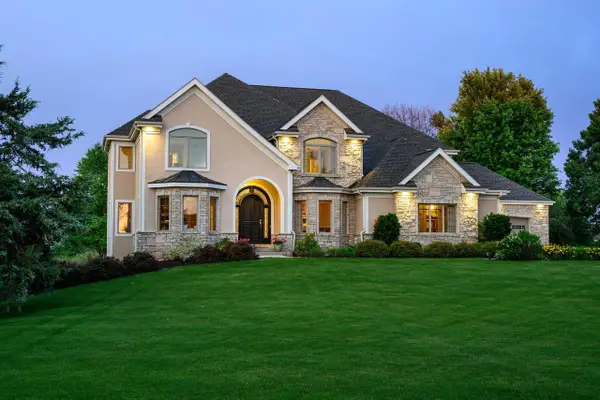 $1,799,000Active5 beds 7 baths6,886 sq. ft.
3952 Caribou Road, Verona, WI 53593
MLS# 2027557Listed by: SPRINKMAN REAL ESTATE - Open Sun, 1 to 3pmNew
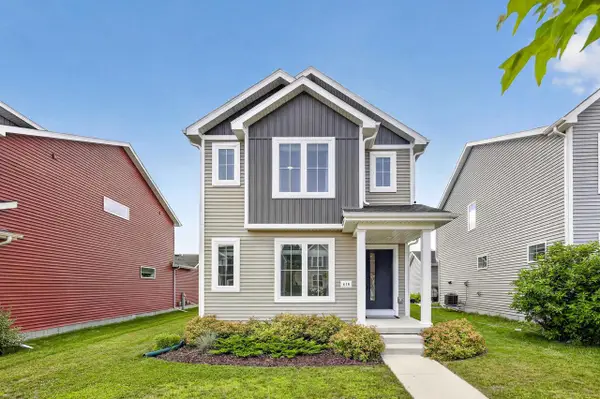 $435,000Active3 beds 3 baths1,515 sq. ft.
610 Sugar Maple Lane, Verona, WI 53593
MLS# 2027547Listed by: STARK COMPANY, REALTORS - New
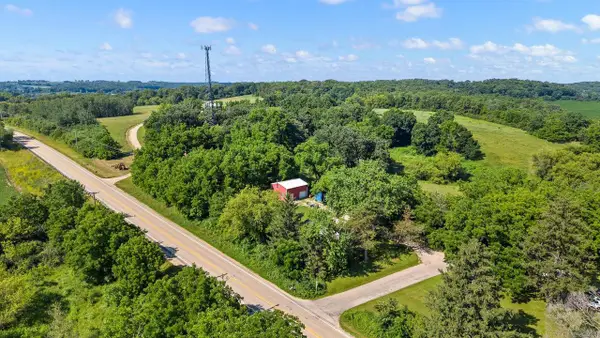 $200,000Active1 Acres
3047 E Station Road, Verona, WI 53593
MLS# 2027408Listed by: COLDWELL BANKER REAL ESTATE GROUP - Open Sat, 11am to 1pmNew
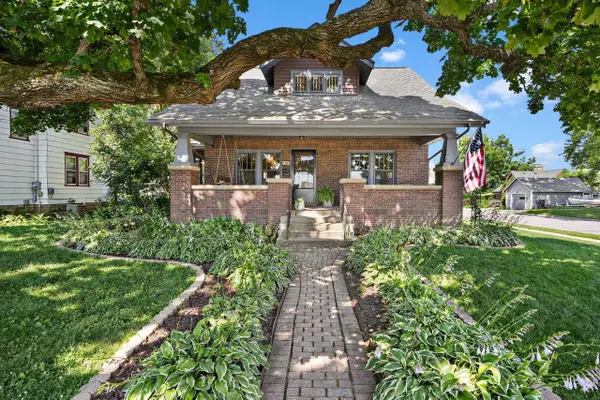 $489,900Active3 beds 3 baths1,880 sq. ft.
300 S Shuman Street, Verona, WI 53593
MLS# 2027417Listed by: EXP REALTY, LLC - New
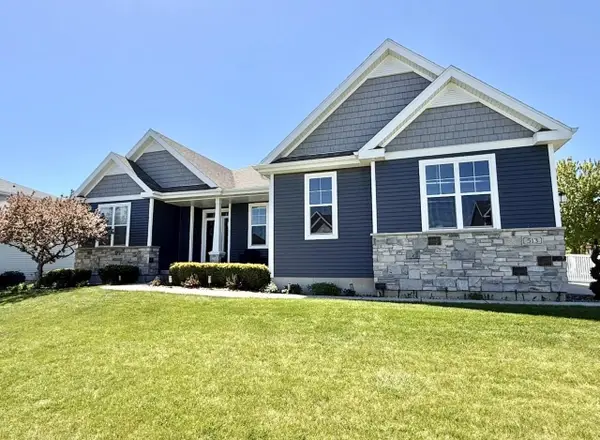 $849,900Active4 beds 3 baths3,380 sq. ft.
513 Chads Crossing, Verona, WI 53593
MLS# 2027288Listed by: EXP REALTY, LLC


Protect your home and budget from life's surprises with an Assurant Home Warranty, backed by a partner that supports you through every step of homeownership. Explore Plans.
© 2026 Better Homes and Gardens Real Estate LLC. An Anywhere Real Estate company. All rights reserved. Better Homes and Gardens® Real Estate is a registered trademark owned by Meredith Operations Corporation, licensed to Better Homes and Gardens Real Estate LLC and used with permission. Better Homes and Gardens Real Estate LLC fully supports the principles of the Fair Housing Act and the Equal Opportunity Act. Listing information is deemed reliable but is not guaranteed accurate.
Each office is independently owned and operated.
Any services or products provided by third parties are not provided by, affiliated with or related to Better Homes and Gardens Real Estate LLC, or its affiliated companies.