
312 S Main Street #312, Verona, WI 53593
Local realty services provided by:Better Homes and Gardens Real Estate Star Homes
Listed by: ellen werdan
Office: restaino & associates
MLS#:2032867
Source:Metro MLS
312 S Main Street #312,Verona, WI 53593
$389,900
- 2 Beds
- 3 Baths
- 1,540 sq. ft.
- Condominium
- Active
Price summary
- Price:$389,900
- Price per sq. ft.:$253.18
- Monthly HOA dues:$491
About this home
Lovely walkable townhome in the heart of Verona! This end unit condo has it's own private entry and an expansive terrace/deck. Open concept kitchen with Corian counters, stainless steel appliances and a breakfast bar. Extra large windows and tall ceilings infuse the living spaces with natural light. The light wood floors and LR gas fireplace make this home both cheery and cozy. Both spacious upstairs bedroom have full ensuite bathrooms and walk-in closets. The laundry room is conveniently located upstairs adjacent to the bedrooms. The building is surrounded by mature trees.There are two underground heated parking spaces provided along with a storage unit. Walkable to many amenities: Miller's Grocery, restaurants, coffee shops, the Wednesday Verona Farmer's market and Military Ridge State Bike Trail. Also a quick drive to Epic. Well managed condo association.
Contact an agent
Home facts
- Year built:2007
- Listing ID #:2032867
- Added:7 day(s) ago
- Updated:September 24, 2026 at 04:25 PM
Rooms and interior
- Bedrooms:2
- Total bathrooms:3
- Full bathrooms:2
- Flooring:Wood or Sim.Wood Floors
- Bathrooms Description:At least 1 Tub, Master Bedroom Bath, Master Bedroom Bath: Full
- Kitchen Description:Dishwasher, Disposal, Microwave, On Main Level, Range/Oven, Refrigerator
- Bedroom Description:Master Bedroom On Upper Level, Walk-In Closet(s)
- Living area:1,540 sq. ft.
Heating and cooling
- Cooling:Central Air, Forced Air
- Heating:Forced Air, Natural Gas
Structure and exterior
- Year built:2007
- Building area:1,540 sq. ft.
- Construction Materials:Brick, Stone
- Exterior Features:Deck, Private Entry
Schools
- High school:Verona
- Middle school:Badger Ridge
- Elementary school:Sugar Creek
Utilities
- Water:Municipal Water
- Sewer:Municipal Sewer
Finances and disclosures
- Price:$389,900
- Price per sq. ft.:$253.18
- Tax amount:$5,326 (2025)
Features and amenities
- Appliances:Dishwasher, Disposal, Microwave, Refrigerator, Washer
- Laundry features:Dryer, Washer
- Amenities:Cable/Satellite Available, Security System, Storage Locker Included
Parking
- Parking description:1-5 spaces, 2 Space, Assigned, Garage - Heated, Garage Opener Included, Heated, Underground, Underground Garage
New listings near 312 S Main Street #312
- New
 $314,900Active3 beds 3 baths1,436 sq. ft.
891 Hemlock Drive, Verona, WI 53593
MLS# 2032866Listed by: LAUER REALTY GROUP, INC. - New
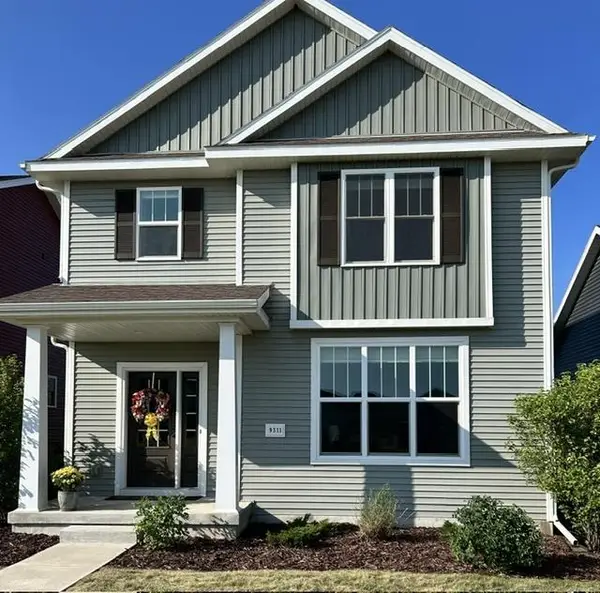 $489,900Active4 beds 4 baths2,160 sq. ft.
9311 Watts Road, Verona, WI 53593
MLS# 2032757Listed by: BOARDWALK REAL ESTATE, LLC - Open Sat, 10am to 12pmNew
 $349,900Active2 beds 3 baths1,420 sq. ft.
1207 Enterprise Drive, Verona, WI 53593
MLS# 2032739Listed by: EXP REALTY, LLC  $1,049,900Pending4 beds 4 baths3,650 sq. ft.
8430 Messerschmidt Drive, Verona, WI 53593
MLS# 2032721Listed by: FIRST WEBER INC- New
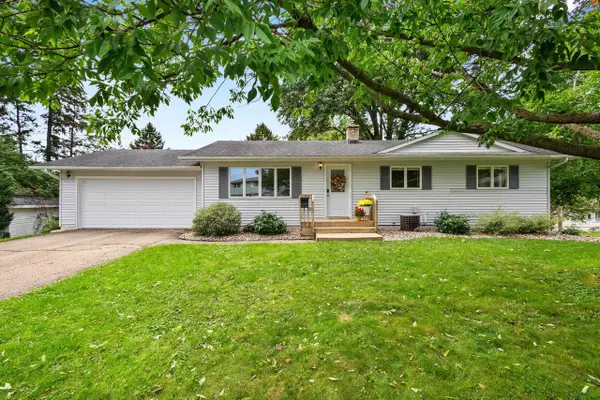 $409,000Active3 beds 2 baths1,180 sq. ft.
510 Westlawn Circle, Verona, WI 53583
MLS# 2032683Listed by: EXP REALTY, LLC - New
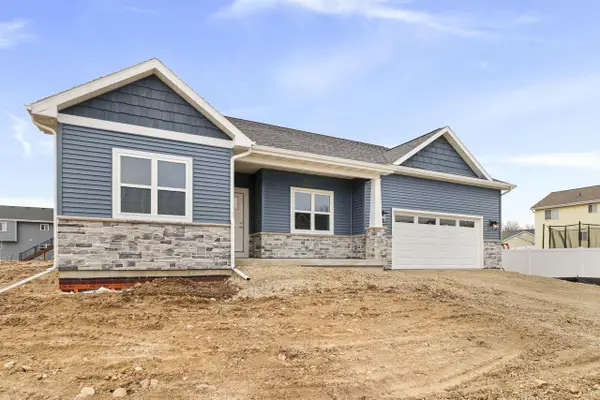 $600,121Active3 beds 3 baths1,723 sq. ft.
2631 Gust Road, Verona, WI 53593
MLS# 2032670Listed by: ELEVATE ESTATES REALTY CO. - Open Sun, 1 to 3pmNew
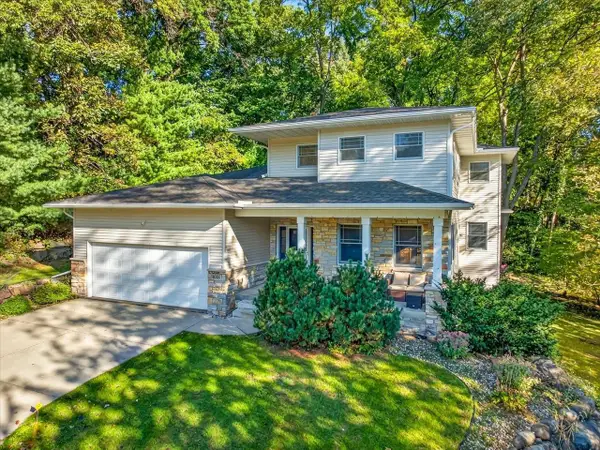 $775,000Active4 beds 4 baths3,746 sq. ft.
1018 Tamarack Way, Verona, WI 53593
MLS# 2032605Listed by: RESTAINO & ASSOCIATES 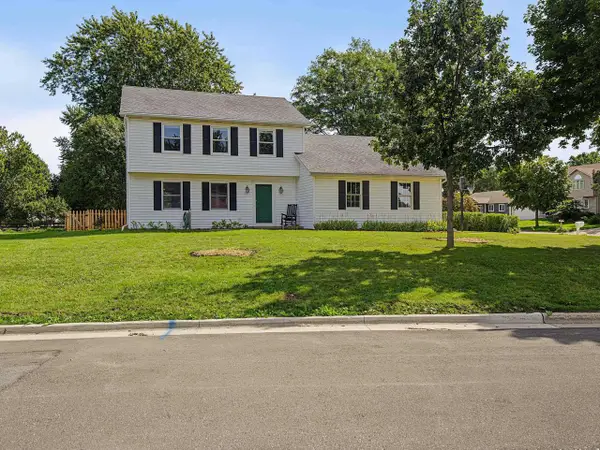 $600,000Active3 beds 3 baths2,374 sq. ft.
525 Harvest Lane, Verona, WI 53593
MLS# 2032479Listed by: FOUR LAKE REAL ESTATE, LLC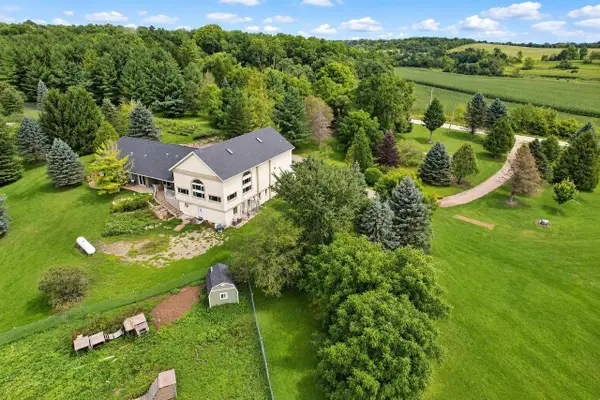 $1,000,000Active6 beds 4 baths6,579 sq. ft.
1391 Fritz Road, Verona, WI 53593
MLS# 2032430Listed by: BUNBURY & ASSOC, REALTORS


Protect your home and budget from life's surprises with an Assurant Home Warranty, backed by a partner that supports you through every step of homeownership. Explore Plans.
© 2026 Better Homes and Gardens Real Estate LLC. An Anywhere Real Estate company. All rights reserved. Better Homes and Gardens® Real Estate is a registered trademark owned by Meredith Operations Corporation, licensed to Better Homes and Gardens Real Estate LLC and used with permission. Better Homes and Gardens Real Estate LLC fully supports the principles of the Fair Housing Act and the Equal Opportunity Act. Listing information is deemed reliable but is not guaranteed accurate.
Each office is independently owned and operated.
Any services or products provided by third parties are not provided by, affiliated with or related to Better Homes and Gardens Real Estate LLC, or its affiliated companies.