
604 WOODLAWN Way, Verona, WI 53593
Local realty services provided by:Better Homes and Gardens Real Estate Special Properties
604 WOODLAWN Way,Verona, WI 53593
$625,000
- 4 Beds
- 3 Baths
- 3,289 sq. ft.
- Single family
- Pending
Listed by: dan chin homes team, wade dyslin
Office: real broker llc.
MLS#:2028495
Source:WI_WIREX_SCW
Price summary
- Price:$625,000
- Price per sq. ft.:$190.03
About this home
Beautiful home in Verona?s East View Heights neighborhood, conveniently located near Glacier Edge Elementary School and Verona?s Fireman?s Park with a pool and splash pad, plus just blocks from the Ice Age National Scenic Trail, a favorite destination for hiking and enjoying nature. The open layout features multiple living and dining areas, creating an inviting flow for entertaining and everyday living. Unwind in your private bedroom with a spacious walk in closet and full ensuite bath featuring a jetted tub and separate walk in shower. Enjoy warm weather on the screened in porch overlooking the expansive fenced backyard, perfect for outdoor dining, gardening, and gatherings with friends and family. Stylish designer finishes, stainless appliances, abundant character, and a four car attached garage complete this exceptional home.
Contact an agent
Home facts
- Year built:1978
- Subdivision & Development:East View Heights
- Listing ID #:2028495
- Added:24 day(s) ago
- Updated:August 14, 2026 at 11:19 AM
Rooms and interior
- Bedrooms:4
- Total bathrooms:3
- Full bathrooms:3
- Dining Description:On Main Level
- Bathrooms Description:At least 1 Tub, Master Bedroom Bath, Master Bedroom Bath: Full, Master Bedroom Bath: Tub/No Shower, Master Bedroom Bath: Walk-In Shower, Whirlpool
- Kitchen Description:Dishwasher, Disposal, Microwave, On Main Level, Range/Oven, Refrigerator
- Bedroom Description:Master Bedroom On Upper Level
- Basement Description:Crawl Space, Full, Partially Finished
- Living area:3,289 sq. ft.
Heating and cooling
- Cooling:Central Air, Forced Air
- Heating:Forced Air, Natural Gas
Structure and exterior
- Year built:1978
- Building area:3,289 sq. ft.
- Lot area:0.34 Acres
- Lot Features:Sidewalks
- Architectural Style:Colonial
- Construction Materials:Brick, Vinyl
- Exterior Features:Patio
- Foundation Description:Poured Concrete
- Levels:2 Story
Schools
- High school:Verona
- Middle school:Savanna Oaks
- Elementary school:Glacier Edge
Utilities
- Water:Municipal Water
- Sewer:Municipal Sewer
Finances and disclosures
- Price:$625,000
- Price per sq. ft.:$190.03
- Tax amount:$9,048 (2025)
Features and amenities
- Laundry features:Dryer, Washer
- Amenities:High Speed Internet, High Speed Internet Available, Water Softener
Parking
- Parking description:Garage - Attached, Garage - Heated, Garage Opener Included
- Garage spaces:3
New listings near 604 WOODLAWN Way
- New
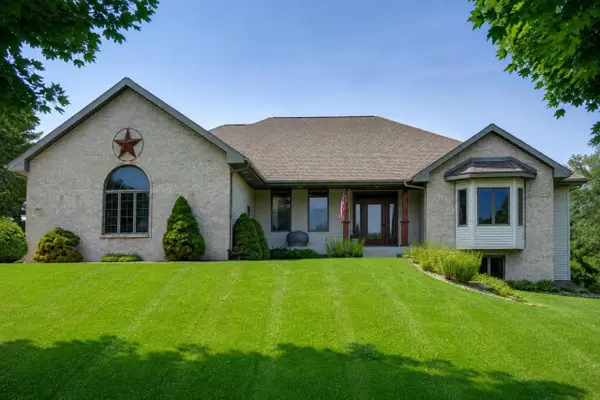 $1,399,900Active4 beds 4 baths4,829 sq. ft.
1825 Bringold Drive, Verona, WI 53593
MLS# 2030479Listed by: SPRINKMAN REAL ESTATE - New
 $619,900Active4 beds 3 baths2,092 sq. ft.
569 Redan Drive, Verona, WI 53593
MLS# 2030439Listed by: STARK COMPANY, REALTORS - New
 $325,000Active2 beds 3 baths1,305 sq. ft.
1064 Enterprise Drive, Verona, WI 53593
MLS# 2030427Listed by: FIRST WEBER INC - New
 $359,000Active2.01 Acres
Lot 1 CSM 17038 -Timber Lane, Verona, WI 53593
MLS# 2030314Listed by: FIRST WEBER, INC - New
 $359,000Active2.01 Acres
Lot 2 CSM 17038 Timber Lane, Verona, WI 53593
MLS# 2030315Listed by: FIRST WEBER, INC - New
 $359,000Active2.01 Acres
Lot 4 CSM 17038 Timber Lane, Verona, WI 53593
MLS# 2030316Listed by: FIRST WEBER, INC - New
 $447,000Active3 beds 3 baths1,620 sq. ft.
608 Sugar Maple Lane, Verona, WI 53593
MLS# 2030355Listed by: MHB REAL ESTATE - New
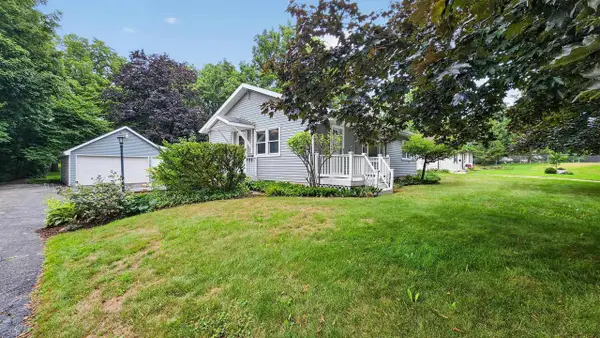 $380,000Active3 beds 1 baths988 sq. ft.
443 S Main Street, Verona, WI 53593
MLS# 2030296Listed by: MHB REAL ESTATE - New
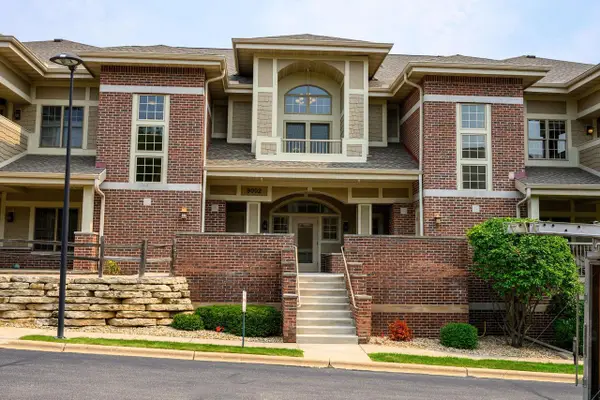 $699,900Active2 beds 2 baths2,679 sq. ft.
9002 Hawks Reserve Lane #201, Verona, WI 53593
MLS# 2030299Listed by: SPRINKMAN REAL ESTATE - New
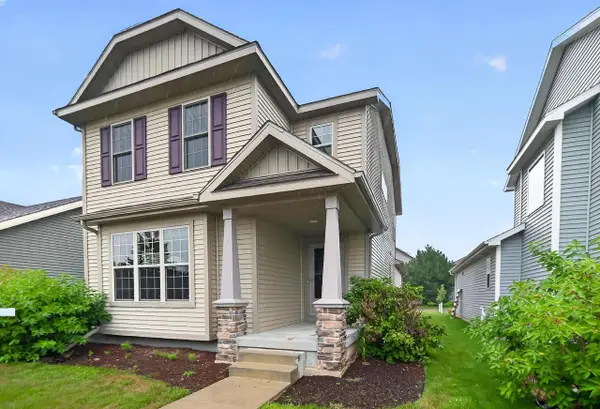 $444,900Active3 beds 3 baths1,566 sq. ft.
705 Reflection Drive, Verona, WI 53593
MLS# 2030274Listed by: FIRST WEBER INC


Protect your home and budget from life's surprises with an Assurant Home Warranty, backed by a partner that supports you through every step of homeownership. Explore Plans.
© 2026 Better Homes and Gardens Real Estate LLC. An Anywhere Real Estate company. All rights reserved. Better Homes and Gardens® Real Estate is a registered trademark owned by Meredith Operations Corporation, licensed to Better Homes and Gardens Real Estate LLC and used with permission. Better Homes and Gardens Real Estate LLC fully supports the principles of the Fair Housing Act and the Equal Opportunity Act. Listing information is deemed reliable but is not guaranteed accurate.
Each office is independently owned and operated.
Any services or products provided by third parties are not provided by, affiliated with or related to Better Homes and Gardens Real Estate LLC, or its affiliated companies.