
26.7 Acres Sunset Drive, Verona, WI 53593
Local realty services provided by:Better Homes and Gardens Real Estate Special Properties
26.7 Acres Sunset Drive,Verona, WI 53593
$2,200,000
- 26.7 Acres
- Lots / Land
- Active
Listed by: paul haviland
Office: stark company, realtors
MLS#:2026308
Source:WI_WIREX_SCW
Price summary
- Price:$2,200,000
About this home
A truly rare Town of Verona acreage offering: 26.7 private acres positioned at one of the highest points in Dane County. Set at the end of a long private driveway, the property offers a beautiful blend of mature hardwoods, evergreens, open space, and natural habitat. Wildlife is abundant, with deer, turkey, songbirds, and more regularly seen throughout the property. The setting feels peaceful and secluded, yet the location is remarkably convenient - less than 10 minutes to downtown Verona and under 20 minutes to downtown Madison. According to the Town of Verona?s land use plan, the site may allow for division into 2-acre buildable parcels, creating compelling long-term flexibility. Recent sales of similarly private, wooded lots in the Town of Verona have exceeded $400,000, highlighting the strength of the underlying land value. Existing residence, garage, well, septic, driveway, and utilities are in place, but the true value is in the land, privacy, location, and future possibilities.
Contact an agent
Home facts
- Listing ID #:2026308
- Added:97 day(s) ago
- Updated:September 24, 2026 at 03:13 PM
Rooms and interior
- Total bathrooms:3
Structure and exterior
- Lot area:26.7 Acres
- Lot Features:Can be divided, Horse Allowed, Level, Rolling/Hilly, Wooded
Schools
- High school:Verona
- Middle school:Savanna Oaks
- Elementary school:Glacier Edge
Utilities
- Water:Well On Site
- Sewer:Private Septic System On Site
Finances and disclosures
- Price:$2,200,000
- Tax amount:$7,770 (2025)
Features and amenities
- Amenities:Electricity
New listings near 26.7 Acres Sunset Drive
- New
 $514,900Active3 beds 3 baths1,502 sq. ft.
577 Redan Drive, Verona, WI 53593
MLS# 2033392Listed by: STARK COMPANY, REALTORS - New
 $679,900Active3 beds 2 baths1,841 sq. ft.
572 Redan Drive, Verona, WI 53593
MLS# 2033396Listed by: STARK COMPANY, REALTORS - New
 $639,900Active3 beds 3 baths2,155 sq. ft.
565 Redan Drive, Verona, WI 53593
MLS# 2033403Listed by: STARK COMPANY, REALTORS - New
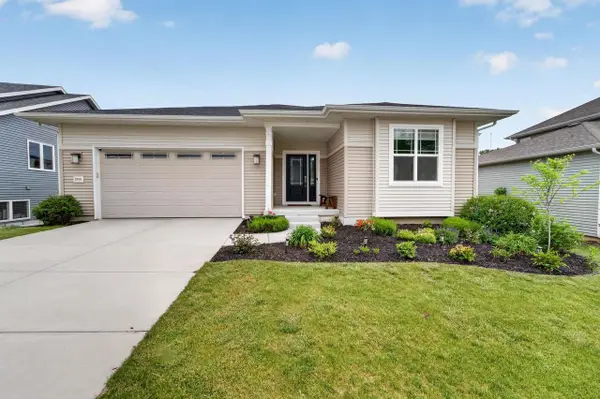 $634,900Active5 beds 3 baths2,463 sq. ft.
10106 Watts Road, Verona, WI 53593
MLS# 2033368Listed by: MHB REAL ESTATE - Open Sat, 11am to 1pmNew
 $380,000Active4 beds 2 baths2,025 sq. ft.
109 Lucille Street, Verona, WI 53593
MLS# 2033324Listed by: EXP REALTY, LLC - New
 $314,900Active3 beds 3 baths1,436 sq. ft.
891 Hemlock Drive, Verona, WI 53593
MLS# 2032866Listed by: LAUER REALTY GROUP, INC. - New
 $389,900Active2 beds 3 baths1,540 sq. ft.
312 S Main Street #312, Verona, WI 53593
MLS# 2032867Listed by: RESTAINO & ASSOCIATES - New
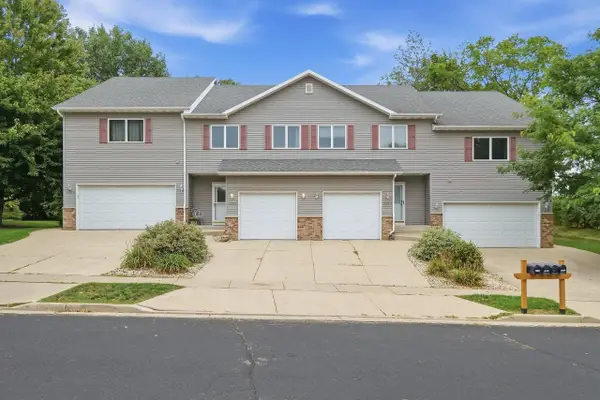 $349,900Active2 beds 3 baths1,420 sq. ft.
1207 Enterprise Drive, Verona, WI 53593
MLS# 2032739Listed by: EXP REALTY, LLC - New
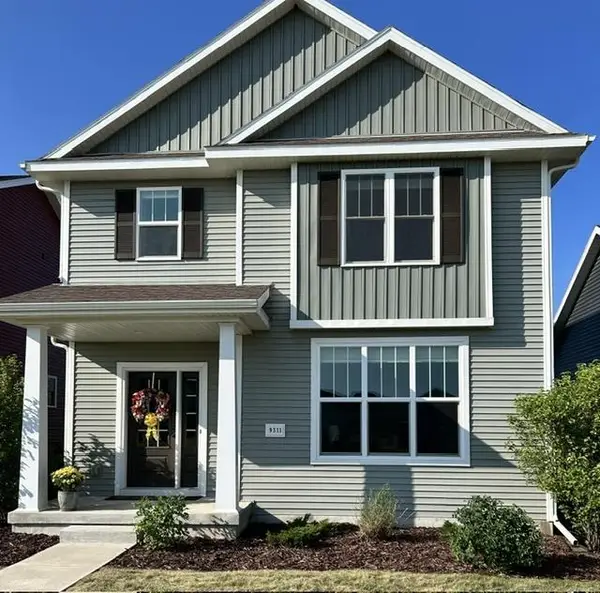 $489,900Active4 beds 4 baths2,160 sq. ft.
9311 Watts Road, Verona, WI 53593
MLS# 2032757Listed by: BOARDWALK REAL ESTATE, LLC  $1,049,900Pending4 beds 4 baths3,650 sq. ft.
8430 Messerschmidt Drive, Verona, WI 53593
MLS# 2032721Listed by: FIRST WEBER INC


Protect your home and budget from life's surprises with an Assurant Home Warranty, backed by a partner that supports you through every step of homeownership. Explore Plans.
© 2026 Better Homes and Gardens Real Estate LLC. An Anywhere Real Estate company. All rights reserved. Better Homes and Gardens® Real Estate is a registered trademark owned by Meredith Operations Corporation, licensed to Better Homes and Gardens Real Estate LLC and used with permission. Better Homes and Gardens Real Estate LLC fully supports the principles of the Fair Housing Act and the Equal Opportunity Act. Listing information is deemed reliable but is not guaranteed accurate.
Each office is independently owned and operated.
Any services or products provided by third parties are not provided by, affiliated with or related to Better Homes and Gardens Real Estate LLC, or its affiliated companies.