
818 Pine Hill Drive, Verona, WI 53593
Local realty services provided by:Better Homes and Gardens Real Estate Special Properties
818 Pine Hill Drive,Verona, WI 53593
$714,900
- 4 Beds
- 4 Baths
- - sq. ft.
- Single family
- Sold
Listed by: mhb real estate team, autumn garrigan
Office: mhb real estate
MLS#:2028104
Source:WIREX Via South Central Wisconsin MLS
Sorry, we are unable to map this address
Price summary
- Price:$714,900
- Monthly HOA dues:$10
About this home
Welcome home to this incredible two-story in the desirable Pine Hill Farm neighborhood! This pond-view 4-bedroom/3.5-bath home offers exceptional space, quality craftsmanship, and thoughtful updates throughout. The gourmet kitchen features granite countertops, a large island, stainless appliances, a huge pantry, and a new dishwasher (2021). The spacious great room showcases a two-way fireplace and flows into the generous dining area with access to the screened porch and maintenance-free deck. The primary suite includes a private bath with a walk-in tiled shower, soaking tub, double vanity, walk-in closet, and private upper-level covered deck. The fully exposed lower level with a family room featuring a gas fireplace, beverage bar, fourth bedroom, office, and full bath. Additional highlights include hardwood floors, second-floor laundry, patio, and updates for peace of mind, including owned solar panels (2022), a new furnace (2025),and a new water heater (2026). Great westside location!
Contact an agent
Home facts
- Year built:2010
- Subdivision & Development:Pine Hill Farm
- Listing ID #:2028104
- Added:119 day(s) ago
- Updated:November 12, 2026 at 09:16 AM
Rooms and interior
- Bedrooms:4
- Total bathrooms:4
- Full bathrooms:3
- Half bathrooms:1
- Bathrooms Description:At least 1 Tub, Master Bedroom Bath, Master Bedroom Bath: Full, Master Bedroom Bath: Tub/No Shower, Master Bedroom Bath: Walk-In Shower
- Kitchen Description:Dishwasher, Disposal, Microwave, On Main Level, Range/Oven, Refrigerator
- Bedroom Description:Master Bedroom On Upper Level, Walk-In Closet(s)
- Basement Description:8'+ Ceiling, Exposed, Finished, Full, Full Size Windows, Walk Out/Outer Door
Heating and cooling
- Cooling:Central Air, Forced Air
- Heating:Forced Air, Natural Gas
Structure and exterior
- Year built:2010
- Lot Features:Sidewalks
- Architectural Style:Contemporary
- Construction Materials:Stone, Stucco
- Exterior Features:Deck, Patio, Screened porch
- Levels:2 Story
Schools
- High school:Memorial
- Middle school:Toki
- Elementary school:Olson
Utilities
- Water:Municipal Water
- Sewer:Municipal Sewer
Finances and disclosures
- Price:$714,900
- Tax amount:$12,681 (2025)
Features and amenities
- Laundry features:Dryer, Washer
- Amenities:Cable/Satellite Available, Water Softener, Wet Bar
Parking
- Parking description:2 Car Garage, Garage - Attached, Garage Opener Included
- Garage spaces:2
New listings near 818 Pine Hill Drive
- New
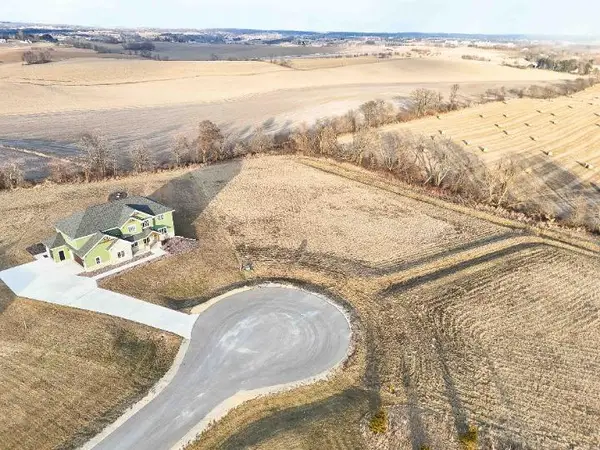 $335,400Active1.94 Acres
Lot 5 Dragonfly, Verona, WI 53593
MLS# 2036200Listed by: FIRST WEBER INC - New
 $1,039,500Active5 beds 4 baths3,468 sq. ft.
1285 Retreat Circle, Verona, WI 53593
MLS# 2035897Listed by: REALTY EXECUTIVES COOPER SPRANSY - New
 $454,900Active3 beds 3 baths1,533 sq. ft.
1712 Star Light Drive, Verona, WI 53593
MLS# 2035934Listed by: STARK COMPANY, REALTORS - New
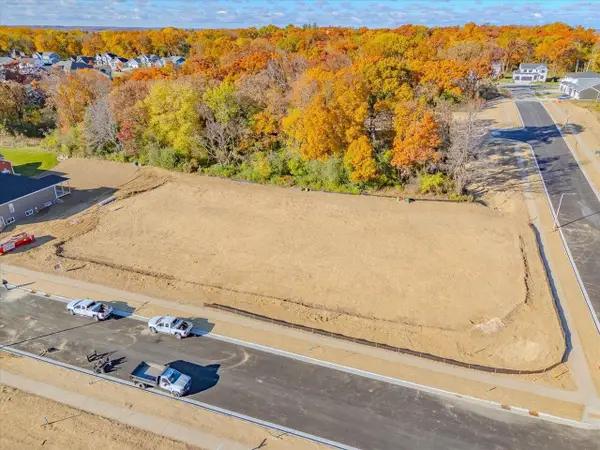 $239,900Active0.31 Acres
Lot 40 Kettle Creek North, Verona, WI 53593
MLS# 2035961Listed by: STARK COMPANY, REALTORS - New
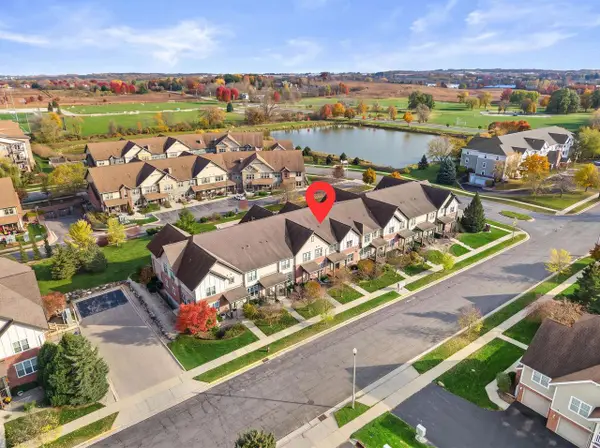 $320,000Active2 beds 3 baths1,587 sq. ft.
1121 Enterprise Drive, Verona, WI 53593
MLS# 2035821Listed by: REAL BROKER LLC - New
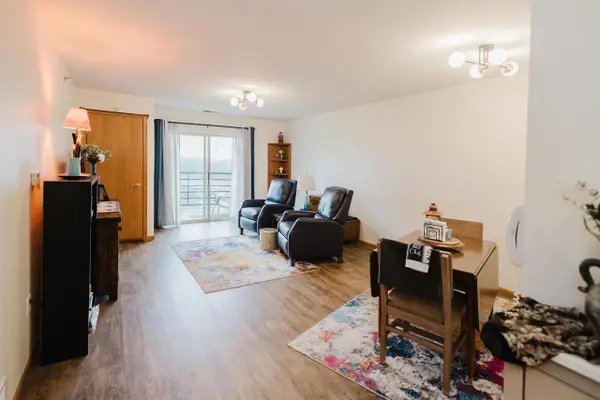 $195,000Active1 beds 1 baths800 sq. ft.
102 Prairie Heights Drive #310, Verona, WI 53593
MLS# 2035895Listed by: RE/MAX PREFERRED - New
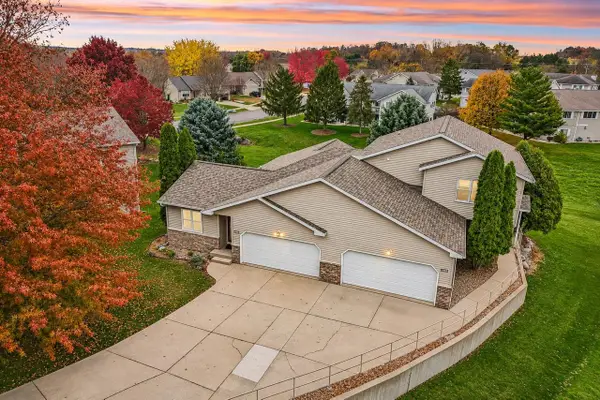 $375,000Active3 beds 2 baths1,278 sq. ft.
609 Military Ridge Drive, Verona, WI 53593
MLS# 2035922Listed by: FIRST WEBER INC 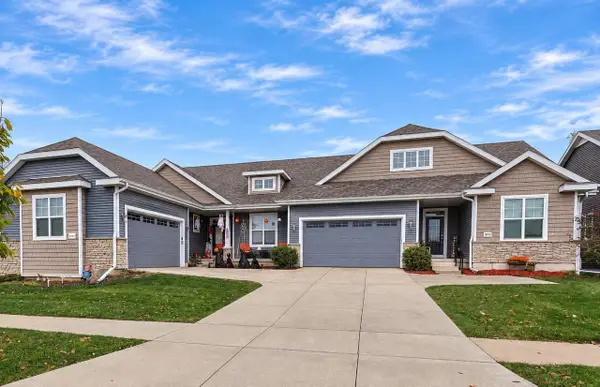 $487,900Pending3 beds 2 baths1,681 sq. ft.
10236 Watts Road, Verona, WI 53593
MLS# 2035670Listed by: STARK COMPANY, REALTORS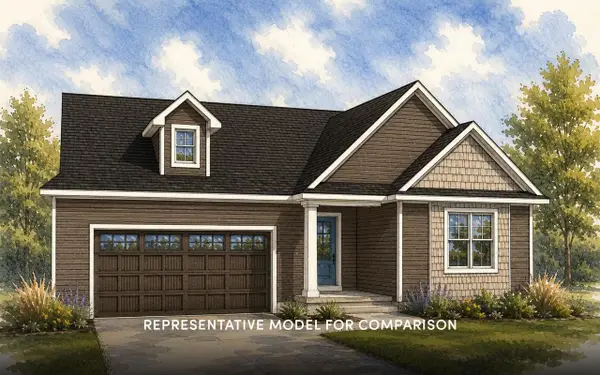 $599,900Active3 beds 2 baths1,577 sq. ft.
570 Redan Drive, Verona, WI 53593
MLS# 2035621Listed by: STARK COMPANY, REALTORS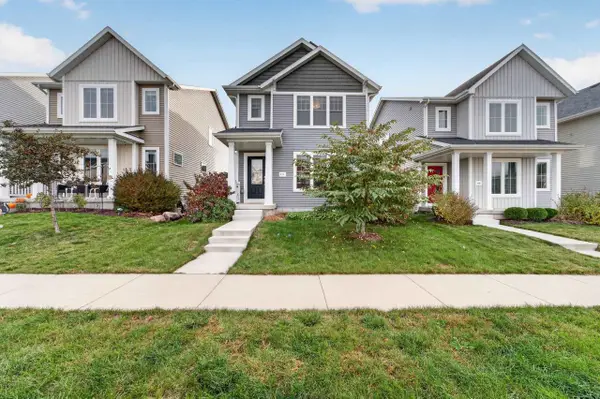 $459,000Active3 beds 3 baths1,624 sq. ft.
835 Seven Winds Trail, Verona, WI 53593
MLS# 2035622Listed by: MHB REAL ESTATE


Protect your home and budget from life's surprises with an Assurant Home Warranty, backed by a partner that supports you through every step of homeownership. Explore Plans.
© 2026 Better Homes and Gardens Real Estate LLC. An Anywhere Real Estate company. All rights reserved. Better Homes and Gardens® Real Estate is a registered trademark owned by Meredith Operations Corporation, licensed to Better Homes and Gardens Real Estate LLC and used with permission. Better Homes and Gardens Real Estate LLC fully supports the principles of the Fair Housing Act and the Equal Opportunity Act. Listing information is deemed reliable but is not guaranteed accurate.
Each office is independently owned and operated.
Any services or products provided by third parties are not provided by, affiliated with or related to Better Homes and Gardens Real Estate LLC, or its affiliated companies.