
921 Quaking Aspen Road, Verona, WI 53593
Local realty services provided by:Better Homes and Gardens Real Estate Special Properties
Listed by: joe shipley
Office: mhb real estate
MLS#:2034626
Source:Metro MLS
921 Quaking Aspen Road,Verona, WI 53593
$679,000
- 4 Beds
- 4 Baths
- 2,234 sq. ft.
- Single family
- Active
Price summary
- Price:$679,000
- Price per sq. ft.:$303.94
- Monthly HOA dues:$20.33
About this home
Cool coastal tones inside and a gorgeous wrap around porch give this like-new home an easy, welcoming atmosphere you won?t want to miss! Enter under 9 foot ceilings and immaculate LVP floors to a bright, open main level. Relax in front of the cozy fireplace on fall evenings, or wow dinner guests from the inviting kitchen feat. SS apps, a large quartz island with breakfast bar and extra tall white Auburn Ridge cabinets. Built-in Sonos speakers will add the soundtrack to your everyday living! The primary bedroom impresses with lofty cathedral ceilings, a large walk-in closet and an en suite bathroom with both a walk-in shower and an invigorating soaking tub! The freshly finished lower level is the perfect space for entertaining, additional living space, or for a quiet home office. Conveniently located and full of builder upgrades, this wonderful 1000 Oaks opportunity is sure to leave you feeling inspired and eager to make it your own.
Contact an agent
Home facts
- Year built:2023
- Subdivision & Development:1000 Oaks
- Listing ID #:2034626
- Added:5 day(s) ago
- Updated:October 21, 2026 at 04:17 PM
Rooms and interior
- Bedrooms:4
- Total bathrooms:4
- Full bathrooms:3
- Bathrooms Description:At least 1 Tub, Master Bedroom Bath, Master Bedroom Bath: Full, Master Bedroom Bath: Tub/No Shower, Master Bedroom Bath: Walk-In Shower, Stubbed For Bathroom on Lower, Whirlpool
- Kitchen Description:Dishwasher, Disposal, Microwave, On Main Level, Range/Oven, Refrigerator
- Bedroom Description:Master Bedroom On Upper Level, Walk-In Closet(s)
- Basement Description:8'+ Ceiling, Exposed, Full, Full Size Windows, Radon Mitigation System, Sump Pump
- Living area:2,234 sq. ft.
Heating and cooling
- Cooling:Central Air, Forced Air
- Heating:Forced Air, Natural Gas
Structure and exterior
- Year built:2023
- Building area:2,234 sq. ft.
- Lot area:0.18 Acres
- Lot Features:Sidewalks
- Architectural Style:Contemporary
- Construction Materials:Vinyl
- Exterior Features:Patio
- Foundation Description:Poured Concrete
- Levels:2 Story
Schools
- High school:Memorial
- Middle school:Toki
- Elementary school:Olson
Utilities
- Water:Municipal Water
- Sewer:Municipal Sewer
Finances and disclosures
- Price:$679,000
- Price per sq. ft.:$303.94
- Tax amount:$10,471 (2025)
Features and amenities
- Appliances:Dishwasher, Disposal, Microwave, Refrigerator, Washer
- Laundry features:Dryer, Washer
- Amenities:Cable/Satellite Available, Cathedral/Vaulted Ceiling, High Speed Internet, High Speed Internet Available, Security System, Water Softener
Parking
- Parking description:2 Car Garage, Garage - Attached, Garage Opener Included
- Garage spaces:2
New listings near 921 Quaking Aspen Road
- New
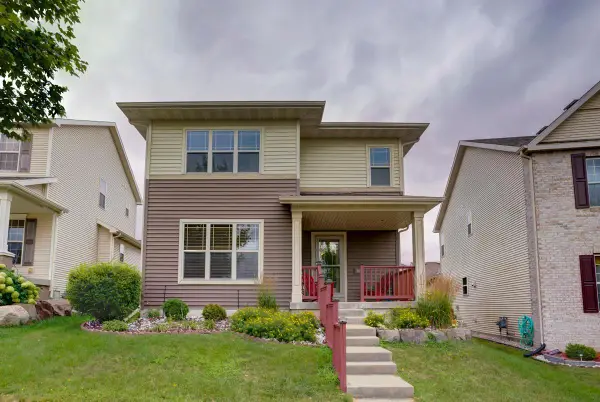 $499,000Active3 beds 4 baths2,443 sq. ft.
705 Lone Oak Lane, Verona, WI 53593
MLS# 2034928Listed by: NEXTHOME STRATEGY - New
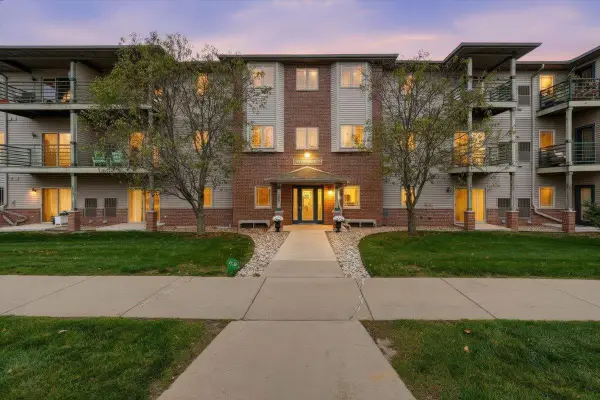 $255,000Active2 beds 2 baths1,185 sq. ft.
102 Prairie Heights Drive #405, Verona, WI 53593
MLS# 2034702Listed by: REALTY EXECUTIVES COOPER SPRANSY - Open Sat, 12 to 2pmNew
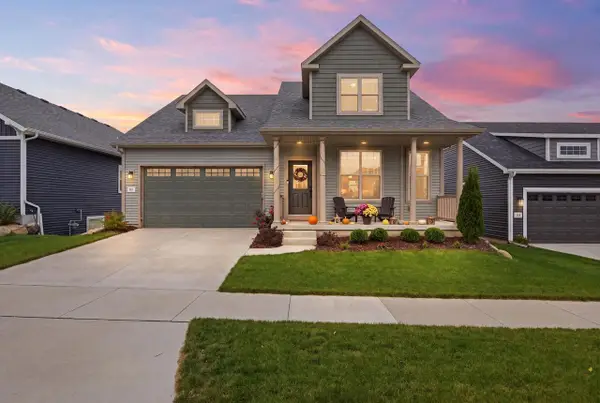 $600,000Active3 beds 3 baths1,615 sq. ft.
512 White Sky Pass, Verona, WI 53593
MLS# 2034727Listed by: PINNACLE REAL ESTATE GROUP LLC - New
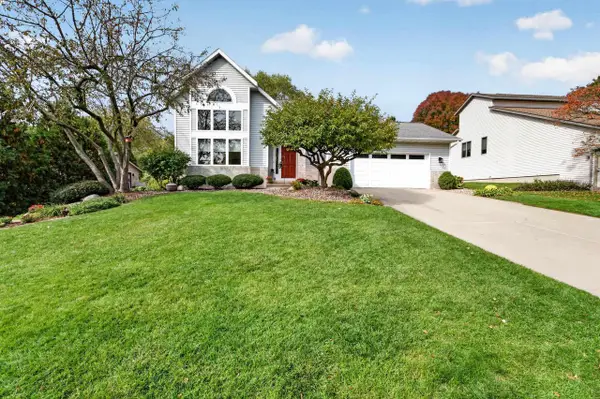 $549,000Active3 beds 3 baths2,394 sq. ft.
210 Jenna Drive, Verona, WI 53593
MLS# 2034698Listed by: MHB REAL ESTATE - Open Sun, 12 to 2pmNew
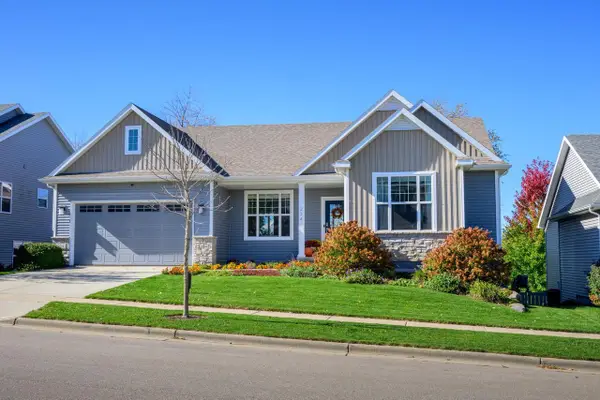 $669,000Active5 beds 3 baths2,699 sq. ft.
224 Sunshine Lane, Verona, WI 53593
MLS# 2034682Listed by: SPRINKMAN REAL ESTATE - New
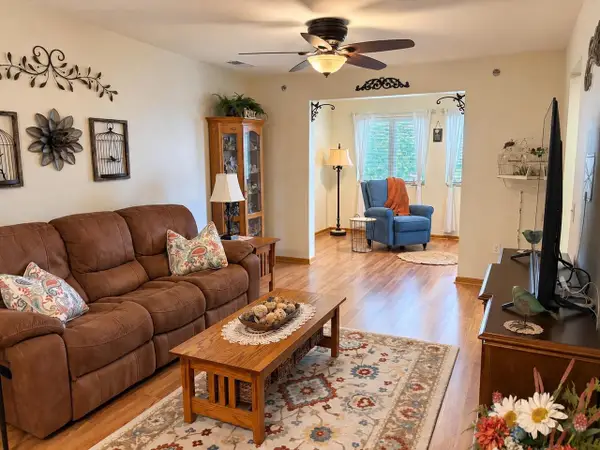 $249,900Active2 beds 2 baths1,185 sq. ft.
102 Prairie Heights Drive #306, Verona, WI 53593
MLS# 2034670Listed by: SUPERIOR PROPERTY GROUP - New
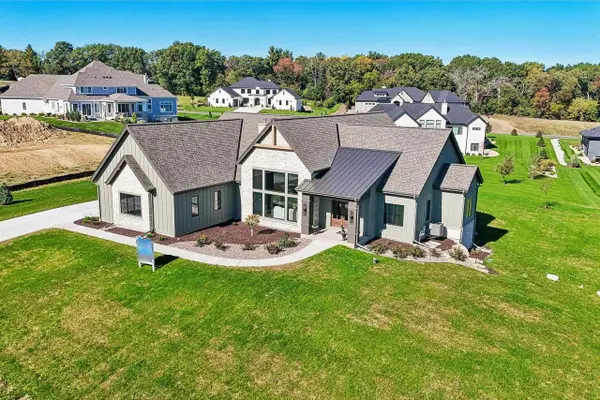 $1,749,000Active4 beds 4 baths4,327 sq. ft.
7544 Blue Cedar Drive, Verona, WI 53593
MLS# 2034402Listed by: FIRST WEBER INC - New
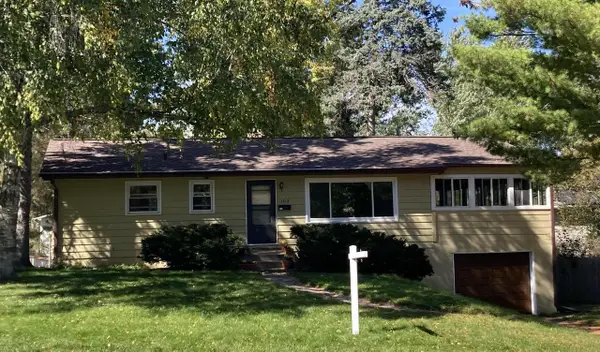 $389,000Active3 beds 2 baths1,650 sq. ft.
103 Edward Street, Verona, WI 53593
MLS# 2034441Listed by: BENNETT REALTY 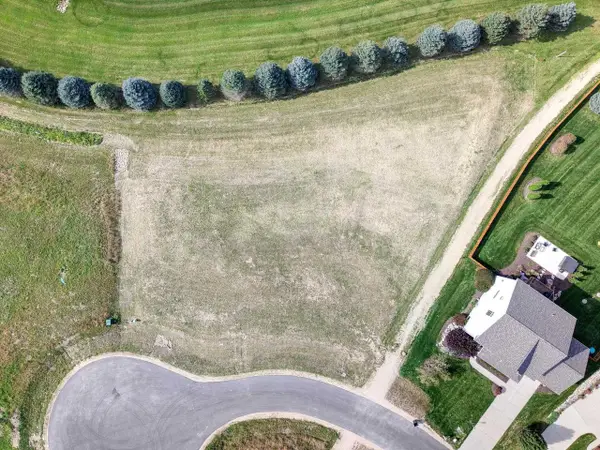 $315,000Active0.92 Acres
Lot 1 Bellvine Court, Verona, WI 53593
MLS# 2034344Listed by: RELISH REALTY


Protect your home and budget from life's surprises with an Assurant Home Warranty, backed by a partner that supports you through every step of homeownership. Explore Plans.
© 2026 Better Homes and Gardens Real Estate LLC. An Anywhere Real Estate company. All rights reserved. Better Homes and Gardens® Real Estate is a registered trademark owned by Meredith Operations Corporation, licensed to Better Homes and Gardens Real Estate LLC and used with permission. Better Homes and Gardens Real Estate LLC fully supports the principles of the Fair Housing Act and the Equal Opportunity Act. Listing information is deemed reliable but is not guaranteed accurate.
Each office is independently owned and operated.
Any services or products provided by third parties are not provided by, affiliated with or related to Better Homes and Gardens Real Estate LLC, or its affiliated companies.