
1729 FREEMAN DRIVE, Vinland, WI 54946
Local realty services provided by:Better Homes and Gardens Real Estate Star Homes
Listed by: tricia puser
Office: legacy first llc.
MLS#:50334263
Source:Metro MLS
1729 FREEMAN DRIVE,Neenah, WI 54946
$410,000
- 3 Beds
- - Baths
- 1,365 sq. ft.
- Single family
- Active
Price summary
- Price:$410,000
- Price per sq. ft.:$300.37
About this home
Why wait to build when you can move right into this nearly new ranch. This 3-bedroom, 2-full-bath home offers 1,365 sq. ft. of thoughtfully designed living space with the added bonus of upgrades already completed! Enjoy luxury vinyl plank flooring throughout the main living areas, central air conditioning, insulated garage doors, fiberglass exterior doors, and two-panel interior doors. Step outside to a completed lawn, attractive poured landscape edging, and a patio ready for outdoor entertaining. Appliances are included, making your move even easier! The lower level features an egress window and is stubbed for a future bathroom, offering great potential for additional living space. Skip the extra costs and work that often come with new construction!
Contact an agent
Home facts
- Year built:2026
- Listing ID #:50334263
- Added:7 day(s) ago
- Updated:October 23, 2026 at 04:30 PM
Rooms and interior
- Bedrooms:3
- Bathrooms Description:Stubbed For Bathroom on Lower
- Kitchen Description:Dishwasher, Disposal, Microwave, On Main Level, Refrigerator
- Bedroom Description:Master Bedroom On Main Level
- Basement Description:Full
- Living area:1,365 sq. ft.
Heating and cooling
- Cooling:Forced Air
- Heating:Forced Air, Natural Gas
Structure and exterior
- Year built:2026
- Building area:1,365 sq. ft.
- Lot area:0.21 Acres
- Construction Materials:Vinyl
- Exterior Features:Patio
- Foundation Description:Poured Concrete
- Levels:1 Story
Utilities
- Water:Municipal Water
- Sewer:Municipal Sewer
Finances and disclosures
- Price:$410,000
- Price per sq. ft.:$300.37
Features and amenities
- Appliances:Dishwasher, Disposal, Microwave, Refrigerator, Washer
- Laundry features:Dryer, Washer
Parking
- Parking description:2 Car Garage, Garage - Attached, Tandem
- Garage spaces:2
New listings near 1729 FREEMAN DRIVE
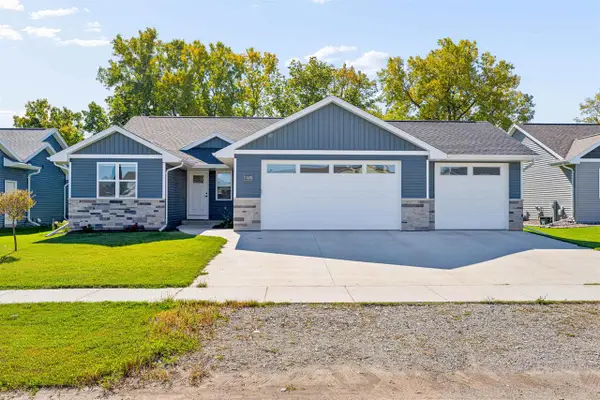 $450,000Pending3 beds 2 baths1,503 sq. ft.
1528 LIBERTY AVENUE, Neenah, WI 54956
MLS# 50333845Listed by: COLDWELL BANKER REAL ESTATE GROUP $3,500,000Active155.07 Acres
6050 COUNTY ROAD T, Oshkosh, WI 54904
MLS# 1983856Listed by: BILL STADE AUCTION & REALTY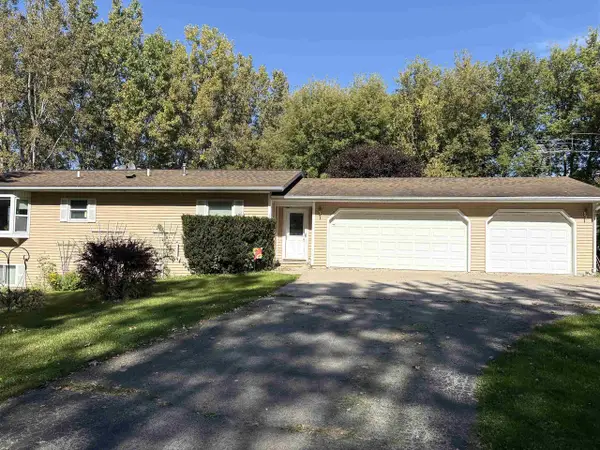 $449,000Pending4 beds 3 baths1,900 sq. ft.
3956 COUNTY RD G, Oshkosh, WI 54904
MLS# 50333484Listed by: FOX VALLEY REALTY, LLC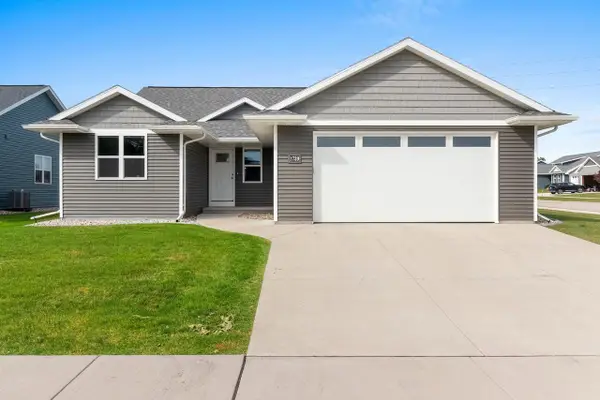 $409,900Active3 beds 2 baths1,503 sq. ft.
1739 HONOR STREET, Neenah, WI 54956
MLS# 50333384Listed by: SCORE REALTY GROUP, LLC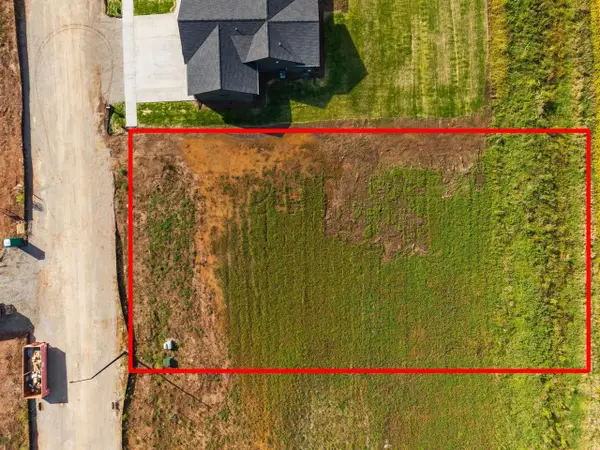 $89,900Active0.44 Acres
1781 FREEMAN DRIVE, Neenah, WI 54956
MLS# 50333217Listed by: QUORUM ENTERPRISES, INC.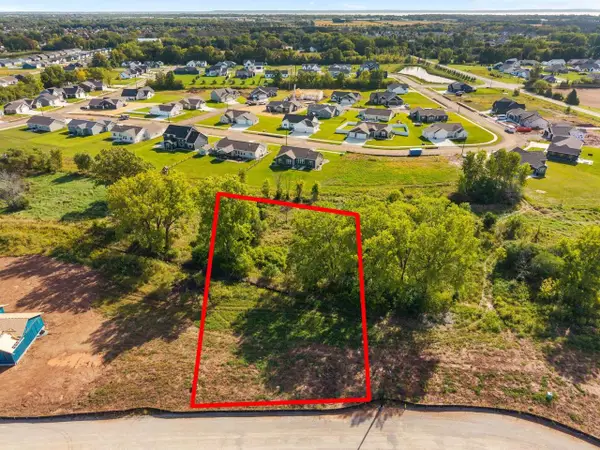 $99,900Active0.57 Acres
1792 FREEMAN DRIVE, Neenah, WI 54956
MLS# 50333218Listed by: QUORUM ENTERPRISES, INC.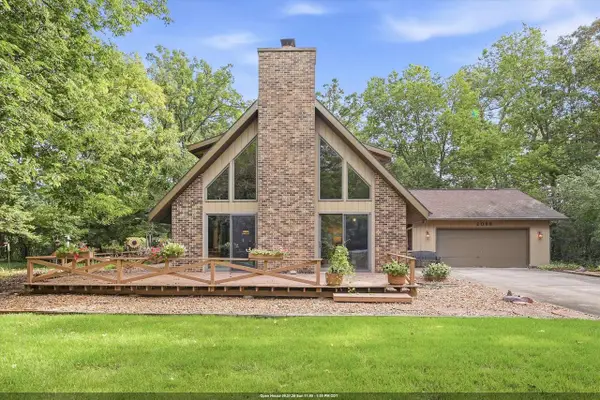 $460,000Pending2 beds 2 baths2,047 sq. ft.
2098 SHAWNEE LANE, Oshkosh, WI 54901
MLS# 50333103Listed by: BERKSHIRE HATHAWAY HS FOX CITIES REALTY $95,000Pending1.18 Acres
SHAWNEE LANE, Oshkosh, WI 54901
MLS# 50333104Listed by: BERKSHIRE HATHAWAY HS FOX CITIES REALTY $419,900Pending3 beds 2 baths1,551 sq. ft.
1744 PATRIOT WAY, Neenah, WI 54956
MLS# 50332724Listed by: SCORE REALTY GROUP, LLC


Protect your home and budget from life's surprises with an Assurant Home Warranty, backed by a partner that supports you through every step of homeownership. Explore Plans.
© 2026 Better Homes and Gardens Real Estate LLC. An Anywhere Real Estate company. All rights reserved. Better Homes and Gardens® Real Estate is a registered trademark owned by Meredith Operations Corporation, licensed to Better Homes and Gardens Real Estate LLC and used with permission. Better Homes and Gardens Real Estate LLC fully supports the principles of the Fair Housing Act and the Equal Opportunity Act. Listing information is deemed reliable but is not guaranteed accurate.
Each office is independently owned and operated.
Any services or products provided by third parties are not provided by, affiliated with or related to Better Homes and Gardens Real Estate LLC, or its affiliated companies.