
706 Derek Ln, Viroqua, WI 54665
Local realty services provided by:new directions real estate
706 Derek Ln,Viroqua, WI 54665
$839,900
- 5 Beds
- 5 Baths
- 4,362 sq. ft.
- Single family
- Active
Listed by: shaynn davey
Office: new directions real estate
MLS#:1971277
Source:WI_METROMLS
Price summary
- Price:$839,900
- Price per sq. ft.:$192.55
About this home
Here is a rare find in Viroqua priced far below the cost to build it! This is an exceptional custom-built 6 bedroom, 4.5 bath home showcasing over 4000sf of outstanding craftsmanship, premium finishes, and thoughtful design throughout. Soaring ceilings, handmade custom cabinetry, Soapstone countertops, a gas fireplace, and laundry on every level provide both elegance and everyday convenience. The finished lower level features a spacious family room with a bar area, perfect for entertaining. Outside, enjoy a maintenance-free deck, expansive patio areas, professionally landscaped 1.43ac fenced yard, swimming pool, and a heated 30x40 shop. Built with quality materials, including durable LP SmartSiding, this remarkable property offers luxury living in a very convenient location close to town!
Contact an agent
Home facts
- Year built:2016
- Listing ID #:1971277
- Added:91 day(s) ago
- Updated:October 10, 2026 at 02:54 PM
Rooms and interior
- Bedrooms:5
- Total bathrooms:5
- Full bathrooms:4
- Half bathrooms:1
- Rooms Total:14
- Basement Description:8+ Ceiling, Finished, Full, Full Size Windows, Poured Concrete, Radon Mitigation, Shower, Walk Out/Outer Door
- Living area:4,362 sq. ft.
Heating and cooling
- Cooling:Central Air
- Heating:Forced Air, Natural Gas
- Central air:Yes
Structure and exterior
- Year built:2016
- Building area:4,362 sq. ft.
- Lot area:1.43 Acres
- Lot Features:Fenced Yard
- Architectural Style:Contemporary
- Levels:2 Story
Schools
- Middle school:Viroqua
Utilities
- Sewer:Municipal Sewer
Finances and disclosures
- Price:$839,900
- Price per sq. ft.:$192.55
- Tax amount:$12,565 (2025)
Features and amenities
- Appliances:Cooktop, Dishwasher, Dryer, Oven, Refrigerator, Washer
Parking
- Parking description:Paved
- Garage:Yes
- Garage spaces:4
New listings near 706 Derek Ln
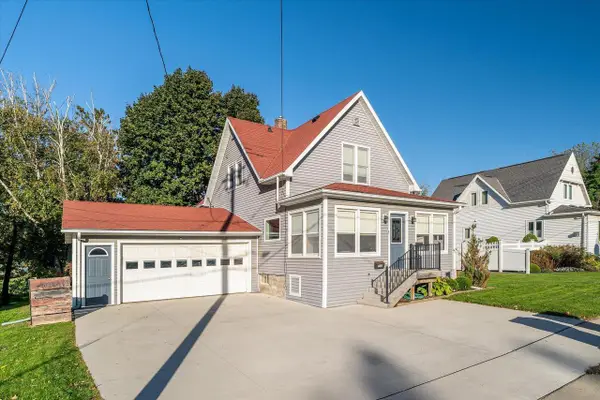 $265,000Active3 beds 2 baths1,560 sq. ft.
710 S Main STREET, Viroqua, WI 54665
MLS# 1984092Listed by: NEW DIRECTIONS REAL ESTATE- Open Sun, 12 to 1:30pmNew
 $475,000Active4 beds 1 baths1,856 sq. ft.
E6993 County Road Y, Viroqua, WI 54665
MLS# 1983586Listed by: NEXTHOME PRIME REAL ESTATE - New
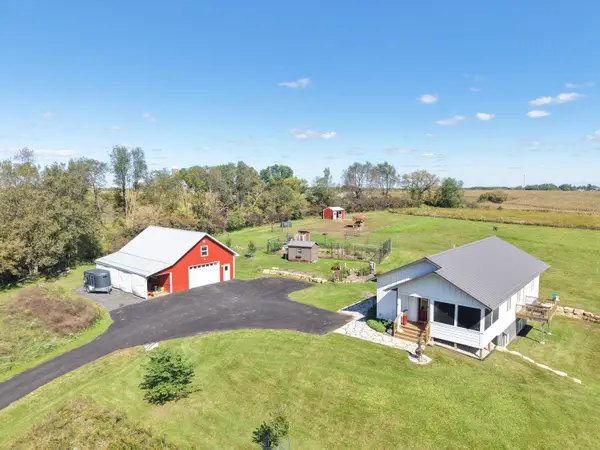 $699,000Active3 beds 3 baths3,058 sq. ft.
S3874 Bakkom Rd, Viroqua, WI 54665
MLS# 1983472Listed by: UNITED COUNTRY - OAKWOOD REALTY, LLC - New
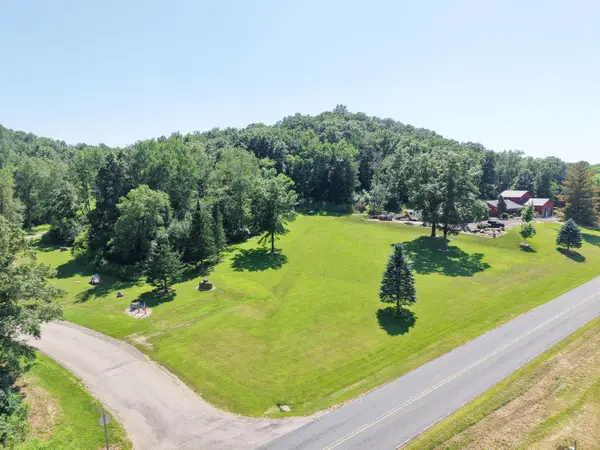 $49,000Active0.98 Acres
Lot 2 Woodland Rd, Viroqua, WI 54665
MLS# 1983475Listed by: UNITED COUNTRY - OAKWOOD REALTY, LLC 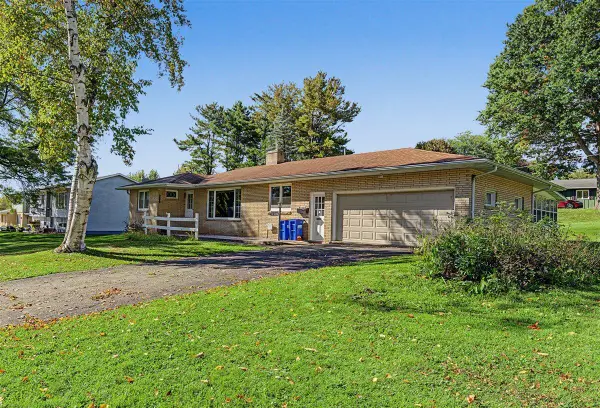 $259,900Pending2 beds 2 baths1,581 sq. ft.
806 Roosevelt AVENUE, Viroqua, WI 54665
MLS# 1983265Listed by: KINDNESS COUNTS, LLC- New
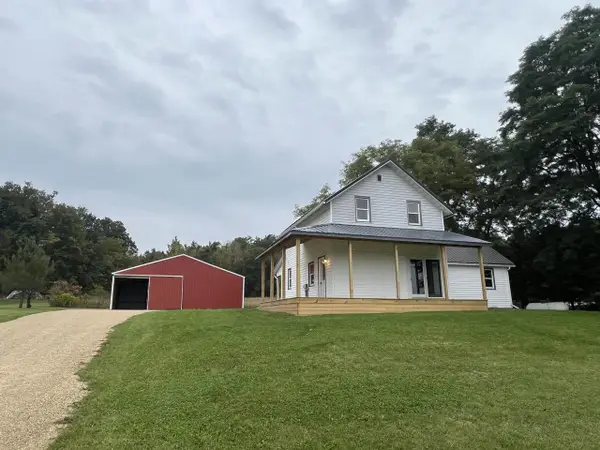 $325,000Active3 beds 3 baths1,434 sq. ft.
E7899 B County Rd SS, Viroqua, WI 54665
MLS# 2033898Listed by: CENTURY 21 AFFILIATED - New
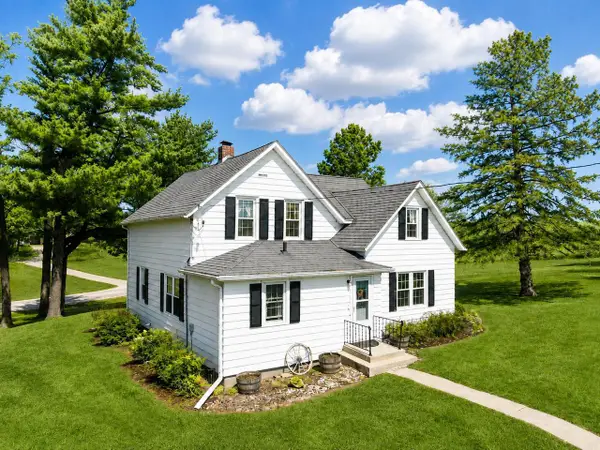 $625,000Active4 beds 1 baths1,856 sq. ft.
E6993 County Rd Y, Viroqua, WI 54665
MLS# 1982901Listed by: NEXTHOME PRIME REAL ESTATE  $210,000Pending3 beds 1 baths2,039 sq. ft.
S5384 County Road J, Viroqua, WI 54665
MLS# 2033278Listed by: JUDD REALTY, LLC $565,000Pending4 beds 3 baths3,500 sq. ft.
E7530 Hinkst Hollow ROAD, Viroqua, WI 54665
MLS# 1981766Listed by: NEW DIRECTIONS REAL ESTATE $379,900Pending3 beds 1 baths1,672 sq. ft.
S5285 Seidel LANE, Viroqua, WI 54665
MLS# 1981341Listed by: NEW DIRECTIONS REAL ESTATE


Protect your home and budget from life's surprises with an Assurant Home Warranty, backed by a partner that supports you through every step of homeownership. Explore Plans.
© 2026 Better Homes and Gardens Real Estate LLC. An Anywhere Real Estate company. All rights reserved. Better Homes and Gardens® Real Estate is a registered trademark owned by Meredith Operations Corporation, licensed to Better Homes and Gardens Real Estate LLC and used with permission. Better Homes and Gardens Real Estate LLC fully supports the principles of the Fair Housing Act and the Equal Opportunity Act. Listing information is deemed reliable but is not guaranteed accurate.
Each office is independently owned and operated.
Any services or products provided by third parties are not provided by, affiliated with or related to Better Homes and Gardens Real Estate LLC, or its affiliated companies.