
417 E 1st STREET, Waldo, WI 53093
Local realty services provided by:Better Homes and Gardens Real Estate Special Properties
Listed by: roy ramos
Office: hillcrest realty
MLS#:1980571
Source:Metro MLS
417 E 1st STREET,Waldo, WI 53093
$379,900
- 3 Beds
- 2 Baths
- 1,284 sq. ft.
- Condominium
- Active
Price summary
- Price:$379,900
- Price per sq. ft.:$295.87
About this home
Great Location near Kettle Moraine State Forest and less than 15 minutes to Road America!. This charming single story condo is nestled on a unique 2.2 rural setting buffered by wooded tree line. Cathedral ceilings-Open-concept floor plan features a country style kitchen with 9'center island, granite counter tops, built-in oven, cooktop, tile backsplash, pantry, and dining area with access to the outdoor patio. Living room offers fireplace and sliding doors to an enclosed rear screened in porch. Main level laundry and den/office. Recently finished lower level includes a bedroom and flex room. Oversized attached 2.5 car garage with convenient mudroom SMALL ANIMALS AND OUTBUILINGS ALLOWED..! NO CONDO FEES!!
Contact an agent
Home facts
- Year built:2010
- Listing ID #:1980571
- Added:9 day(s) ago
- Updated:September 24, 2026 at 04:25 PM
Rooms and interior
- Bedrooms:3
- Total bathrooms:2
- Full bathrooms:2
- Dining Description:On Main Level
- Bathrooms Description:Ceramic Tile, Shower Over Tub, Shower Stall
- Kitchen Description:Cooktop, On Main Level, Oven, Range, Refrigerator
- Bedroom Description:Master Bedroom On Main Level, Walk-In Closet(s)
- Basement Description:8'+ Ceiling, Full, Sump Pump
- Living area:1,284 sq. ft.
Heating and cooling
- Cooling:Central Air, Forced Air
- Heating:Forced Air, Natural Gas
Structure and exterior
- Year built:2010
- Building area:1,284 sq. ft.
- Exterior Features:Patio/Porch, Private Entry
- Foundation Description:Poured Concrete
- Levels:1 Story
Schools
- High school:Sheboygan Falls
- Middle school:Sheboygan Falls
- Elementary school:Sheboygan Falls
Utilities
- Water:Municipal Water
- Sewer:Municipal Sewer
Finances and disclosures
- Price:$379,900
- Price per sq. ft.:$295.87
Features and amenities
- Appliances:Oven, Range, Refrigerator
- Amenities:Cathedral/Vaulted Ceiling, Pantry, Skylight(s)
Parking
- Parking description:2 Car Garage, Garage - Attached, Garage Opener Included
- Garage spaces:2
New listings near 417 E 1st STREET
- New
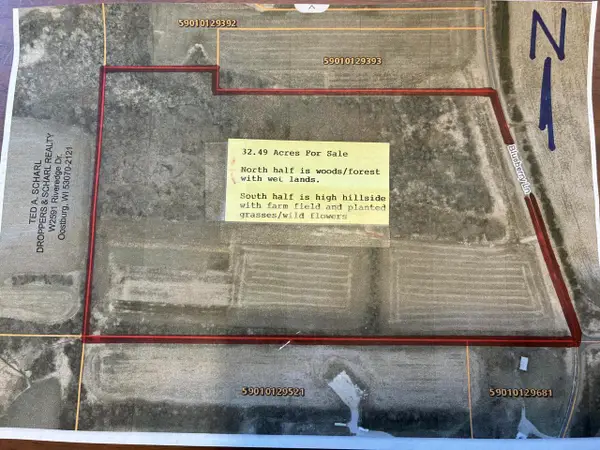 $525,000Active32.49 Acres
Lt3 BLUEBERRY LANE, Waldo, WI 53093
MLS# 1981596Listed by: DROPPERS & SCHARL - New
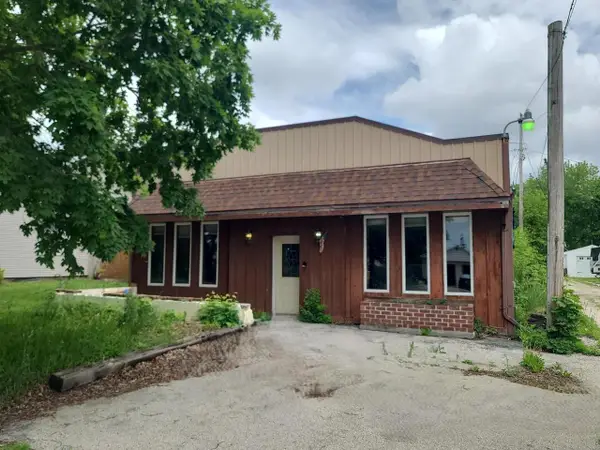 $79,999Active5 beds 4 baths2,220 sq. ft.
227 N Harmon STREET, Waldo, WI 53093
MLS# 1981352Listed by: AREA WIDE REALTY 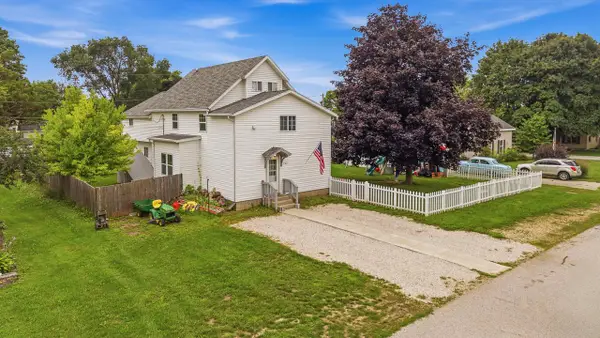 $329,700Active4 beds 2 baths2,785 sq. ft.
717 W 3rd STREET, Waldo, WI 53093
MLS# 1977237Listed by: PLEASANT VIEW REALTY, LLC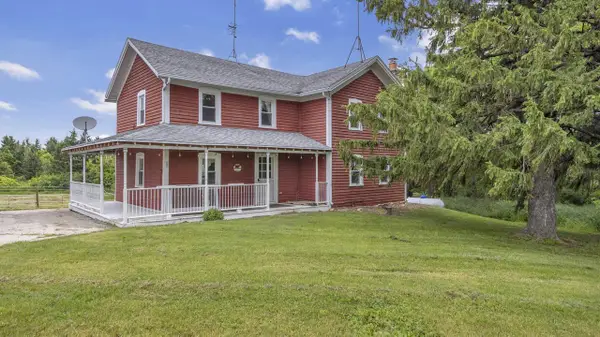 $495,000Active3 beds 2 baths1,584 sq. ft.
W4568 County Road F, Waldo, WI 53093
MLS# 1968320Listed by: BIRCHWOOD PROPERTIES LLC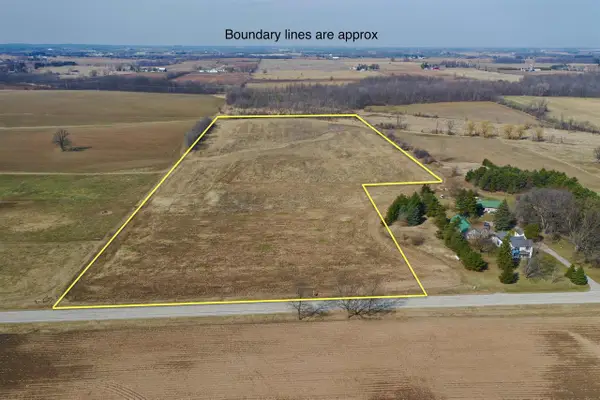 $369,000Active20 Acres
County N Road, Waldo, WI 53093
MLS# 2019741Listed by: WHITETAIL PROPERTIES REAL ESTATE LLC $279,900Active7.31 Acres
Lt2 COUNTY ROAD AS, Waldo, WI 53093
MLS# 1939618Listed by: HOLLRITH REALTY, INC


Protect your home and budget from life's surprises with an Assurant Home Warranty, backed by a partner that supports you through every step of homeownership. Explore Plans.
© 2026 Better Homes and Gardens Real Estate LLC. An Anywhere Real Estate company. All rights reserved. Better Homes and Gardens® Real Estate is a registered trademark owned by Meredith Operations Corporation, licensed to Better Homes and Gardens Real Estate LLC and used with permission. Better Homes and Gardens Real Estate LLC fully supports the principles of the Fair Housing Act and the Equal Opportunity Act. Listing information is deemed reliable but is not guaranteed accurate.
Each office is independently owned and operated.
Any services or products provided by third parties are not provided by, affiliated with or related to Better Homes and Gardens Real Estate LLC, or its affiliated companies.