
804 Lochtyn Rdg, Wales, WI 53183
Local realty services provided by:coldwell banker elite
Listed by: jennie castillo
Office: coldwell banker elite
MLS#:1965558
Source:WI_METROMLS
Price summary
- Price:$658,000
- Price per sq. ft.:$231.69
About this home
For over 30 years, this clean & well-maintained home has been the backdrop for countless memories - and now it's ready for its next chapter. Set on a private 1+ acre lot in an established neighborhood, it offers character, space, and room to breathe. A two-way gas fireplace connects the living and family rooms, while the spacious primary suite includes its own fireplace, ensuite bath, walk-in closet, and private patio access. The finished lower level features a rec room with custom bar, full bath & office with flexibility for a potential 5th bedroom. Private well and septic mean high municipal water and sewer bills become a thing of the past! Recent updates include roof, gutters, furnace, A/C, dishwasher, washer, and more. Live how you want on your own property w/no active HOA or fee!
Contact an agent
Home facts
- Year built:1979
- Subdivision & Development:Lochtyn Ridge
- Listing ID #:1965558
- Added:116 day(s) ago
- Updated:September 28, 2026 at 03:00 PM
Rooms and interior
- Bedrooms:4
- Total bathrooms:3
- Full bathrooms:3
- Rooms Total:10
- Basement Description:Block, Finished, Full, Partially Finished, Shower, Sump Pump, Walk Out/Outer Door
- Living area:2,840 sq. ft.
Heating and cooling
- Cooling:Central Air
- Heating:Forced Air, Natural Gas
- Central air:Yes
Structure and exterior
- Year built:1979
- Building area:2,840 sq. ft.
- Lot area:1.04 Acres
- Architectural Style:Ranch
- Construction Materials:Brick, Vinyl
- Levels:1 Story
Schools
- High school:Kettle Moraine
- Middle school:Kettle Moraine
- Elementary school:Wales
Utilities
- Sewer:Septic System
Finances and disclosures
- Price:$658,000
- Price per sq. ft.:$231.69
- Tax amount:$5,105 (2025)
Features and amenities
- Appliances:Dishwasher, Dryer, Oven, Range, Refrigerator, Washer
Parking
- Parking description:Basement, Paved
- Garage:Yes
- Garage spaces:2.5
New listings near 804 Lochtyn Rdg
- New
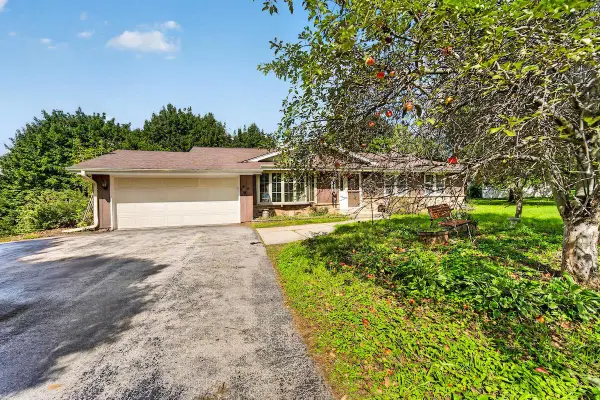 $425,000Active3 beds 2 baths1,276 sq. ft.
474 E Welsh ROAD, Wales, WI 53183
MLS# 1982299Listed by: REALTY ONE GROUP BOARDWALK - New
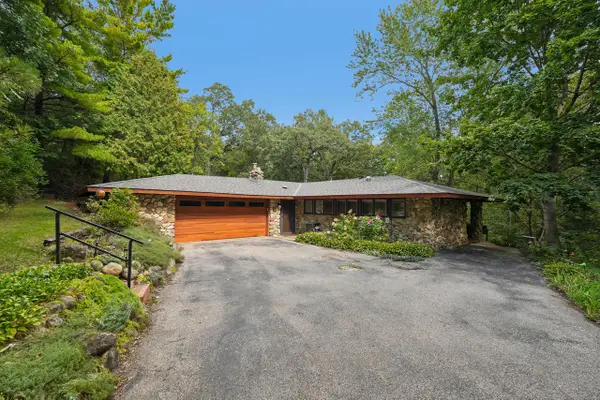 $639,900Active3 beds 2 baths1,931 sq. ft.
436 Thomas ROAD, Wales, WI 53183
MLS# 1982069Listed by: FIRST WEBER INC - DELAFIELD - Open Sat, 11am to 1pm
 $2,100,000Active6 beds 6 baths6,572 sq. ft.
254 Legend Heights COURT, Wales, WI 53183
MLS# 1978626Listed by: SHOREWEST REALTORS - SOUTH METRO  $515,000Pending3 beds 2 baths1,401 sq. ft.
126 E Oak Crest DRIVE, Wales, WI 53183
MLS# 1977186Listed by: M3 REALTY $685,000Active4 beds 3 baths3,077 sq. ft.
S9W31422 Irwin COURT, Wales, WI 53183
MLS# 1976759Listed by: REAL BROKER MILWAUKEE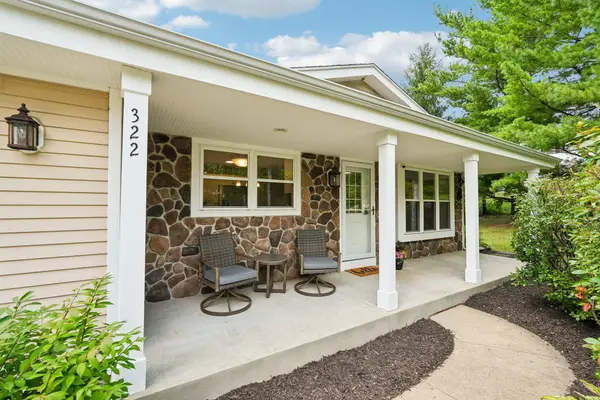 $539,900Pending3 beds 2 baths1,900 sq. ft.
322 Porthamel Ct, Wales, WI 53183
MLS# 1973454Listed by: ERA MYPRO REALTY $570,000Pending4 beds 2 baths1,989 sq. ft.
423 Bron Derw Ct, Wales, WI 53183
MLS# 1972464Listed by: COLDWELL BANKER HOMESALE REALTY - WAUWATOSA $535,000Active3 beds 2 baths2,261 sq. ft.
S25W31794 Brandybrook ROAD, Wales, WI 53183
MLS# 1969588Listed by: M3 REALTY $249,900Active1.08 Acres
155 S BRANDYBROOK ROAD, Wales, WI 53183
MLS# 1969325Listed by: LAKE COUNTRY FLAT FEE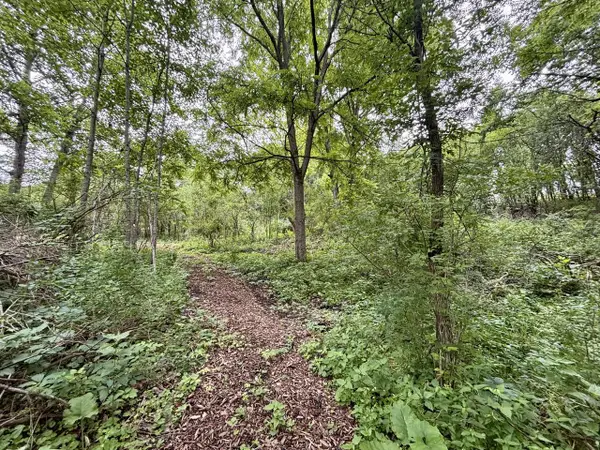 $249,900Active1.25 Acres
505 E BRANDYBROOK ROAD, Wales, WI 53183
MLS# 1969331Listed by: LAKE COUNTRY FLAT FEE


Protect your home and budget from life's surprises with an Assurant Home Warranty, backed by a partner that supports you through every step of homeownership. Explore Plans.
© 2026 Better Homes and Gardens Real Estate LLC. An Anywhere Real Estate company. All rights reserved. Better Homes and Gardens® Real Estate is a registered trademark owned by Meredith Operations Corporation, licensed to Better Homes and Gardens Real Estate LLC and used with permission. Better Homes and Gardens Real Estate LLC fully supports the principles of the Fair Housing Act and the Equal Opportunity Act. Listing information is deemed reliable but is not guaranteed accurate.
Each office is independently owned and operated.
Any services or products provided by third parties are not provided by, affiliated with or related to Better Homes and Gardens Real Estate LLC, or its affiliated companies.