
S23W30762 Brecon WAY, Wales, WI 53183
Local realty services provided by:Better Homes and Gardens Real Estate Star Homes
Listed by: mikel kollmansberger
Office: shorewest realtors, inc.
MLS#:1987576
Source:WIREX
Price summary
- Price:$675,000
- Price per sq. ft.:$221.09
About this home
Set on a private 1.32 acre lot one block from the Glacial Drumlin Trail, this beautiful Cape Cod style home has been lovingly maintained and is full of recent updates including roof and mechanicals. Enter into the living room with picture window which opens to the dining area overlooking the private backyard. The kitchen has maple flooring, 2 islands, and abundant storage. Bedroom and office with tons of built in storage on main level. Upstairs you will find 2 more spacious bedrooms and generous storage. The primary suite has attached unfinished attic space offering the possibility for future bathroom/closet expansion. Finished lower level has a wet bar, rec room with built-in cabinets, office with full-size window, full bath with whirlpool tub, and plenty of storage. Welcome home!
Contact an agent
Home facts
- Year built:1991
- Listing ID #:1987576
- Added:6 day(s) ago
- Updated:November 13, 2026 at 04:00 AM
Rooms and interior
- Bedrooms:3
- Total bathrooms:3
- Full bathrooms:3
- Dining Description:On Main Level
- Kitchen Description:Dishwasher, On Main Level, Oven, Range, Refrigerator
- Bedroom Description:Master Bedroom On Upper Level
- Basement Description:Exposed, Finished, Full, Full Size Windows
- Living area:3,053 sq. ft.
Heating and cooling
- Cooling:Central Air, Forced Air
- Heating:Forced Air, Natural Gas
Structure and exterior
- Year built:1991
- Building area:3,053 sq. ft.
- Lot area:1.32 Acres
- Architectural Style:Cape Cod
- Construction Materials:Aluminum Trim, Masonite/PressBoard, Wood
- Exterior Features:Patio
- Levels:1.5 Story
Schools
- High school:Waukesha West
Utilities
- Water:Well
- Sewer:Private Septic System
Finances and disclosures
- Price:$675,000
- Price per sq. ft.:$221.09
- Tax amount:$3,271 (2025)
Features and amenities
- Appliances:Dishwasher, Oven, Range, Refrigerator, Washer
- Laundry features:Dryer, Washer
- Amenities:Water Softener
Parking
- Parking description:2 Car Garage, Garage - Attached, Garage Opener Included
- Garage spaces:2
New listings near S23W30762 Brecon WAY
- Open Sat, 11am to 1pmNew
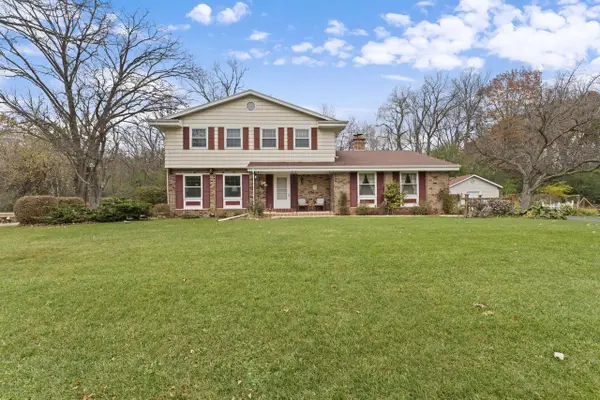 $649,900Active4 beds 3 baths2,016 sq. ft.
510 Mount Snowdon ROAD, Wales, WI 53183
MLS# 1988116Listed by: REALTY EXECUTIVES - INTEGRITY  $199,900Active0.69 Acres
Lt3 W MAIN STREET, Wales, WI 53183
MLS# 1984474Listed by: COLDWELL BANKER ELITE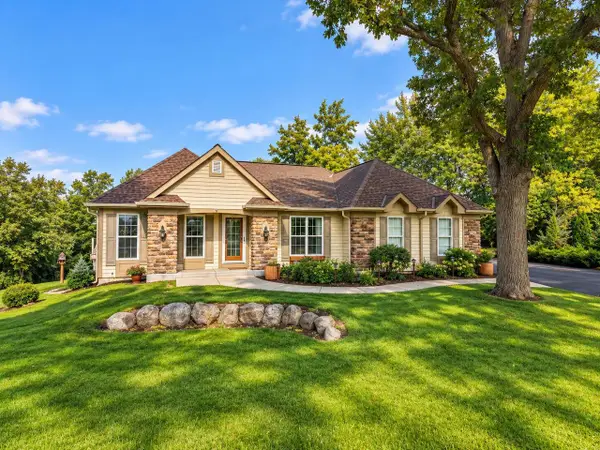 $799,900Pending5 beds 4 baths3,210 sq. ft.
211 Kummrow COURT, Wales, WI 53183
MLS# 1982286Listed by: KELLER WILLIAMS-MNS WAUWATOSA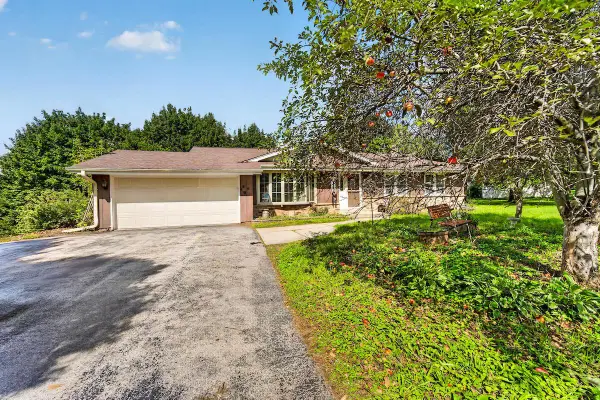 $375,000Pending3 beds 2 baths1,276 sq. ft.
474 E Welsh ROAD, Wales, WI 53183
MLS# 1982299Listed by: REALTY ONE GROUP BOARDWALK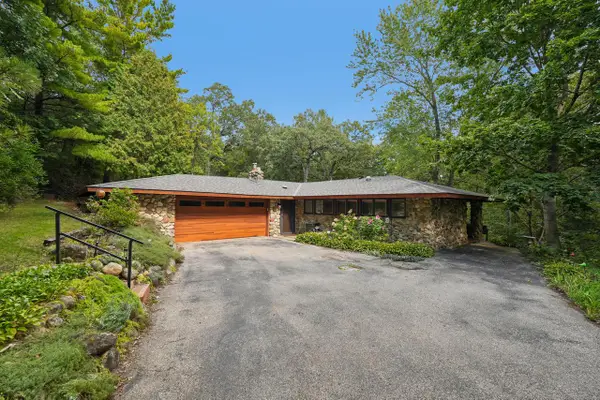 $639,900Pending3 beds 2 baths1,931 sq. ft.
436 Thomas ROAD, Wales, WI 53183
MLS# 1982069Listed by: FIRST WEBER INC - DELAFIELD $2,100,000Active6 beds 6 baths6,572 sq. ft.
254 Legend Heights COURT, Wales, WI 53183
MLS# 1978626Listed by: SHOREWEST REALTORS - SOUTH METRO $515,000Active3 beds 2 baths1,401 sq. ft.
126 E Oak Crest DRIVE, Wales, WI 53183
MLS# 1977186Listed by: M3 REALTY $535,000Active3 beds 2 baths2,261 sq. ft.
S25W31794 Brandybrook ROAD, Wales, WI 53183
MLS# 1969588Listed by: M3 REALTY $249,900Active1.08 Acres
155 S BRANDYBROOK ROAD, Wales, WI 53183
MLS# 1969325Listed by: LAKE COUNTRY FLAT FEE


Protect your home and budget from life's surprises with an Assurant Home Warranty, backed by a partner that supports you through every step of homeownership. Explore Plans.
© 2026 Better Homes and Gardens Real Estate LLC. An Anywhere Real Estate company. All rights reserved. Better Homes and Gardens® Real Estate is a registered trademark owned by Meredith Operations Corporation, licensed to Better Homes and Gardens Real Estate LLC and used with permission. Better Homes and Gardens Real Estate LLC fully supports the principles of the Fair Housing Act and the Equal Opportunity Act. Listing information is deemed reliable but is not guaranteed accurate.
Each office is independently owned and operated.
Any services or products provided by third parties are not provided by, affiliated with or related to Better Homes and Gardens Real Estate LLC, or its affiliated companies.