
124 S Jefferson STREET, Waterford, WI 53185
Local realty services provided by:Better Homes and Gardens Real Estate Special Properties
Listed by: sheehan mohn group*
Office: re/max lakeside-west
MLS#:1985233
Source:Metro MLS
124 S Jefferson STREET,Waterford, WI 53185
$444,900
- 5 Beds
- 3 Baths
- 2,651 sq. ft.
- Single family
- Active
Price summary
- Price:$444,900
- Price per sq. ft.:$167.82
About this home
Step into the timeless charm of this wonderful 5 Bed, 2.5 Bath Victorian home! A beautifully updated wraparound porch welcomes you, while original woodwork and rich Brazilian Cherry hardwood floors showcase its historic character. The updated kitchen features a center island and granite countertops, blending classic charm with modern convenience. The home boasts a newer roof with over 2,600 sq ft of living space and the possibility of expansion in the attic! Located in the Waterford UHS District, this home offers an unbeatable location within walking distance to schools, parks, Fox River, and downtown shops and restaurants. Enjoy classic Victorian charm paired with the convenience of having so much right outside your door! Set up your private tour today!
Contact an agent
Home facts
- Year built:1926
- Listing ID #:1985233
- Added:4 day(s) ago
- Updated:October 21, 2026 at 04:17 PM
Rooms and interior
- Bedrooms:5
- Total bathrooms:3
- Full bathrooms:2
- Flooring:Wood Floors
- Bathrooms Description:Ceramic Tile, Shower Over Tub, Shower Stall, Shower on Lower
- Kitchen Description:Cooktop, Dishwasher, Disposal, Microwave, Oven, Refrigerator
- Basement Description:Full
- Living area:2,651 sq. ft.
Heating and cooling
- Cooling:Central Air, Forced Air
- Heating:Forced Air, Natural Gas
Structure and exterior
- Year built:1926
- Building area:2,651 sq. ft.
- Lot area:0.24 Acres
- Lot Features:Sidewalks
- Architectural Style:Victorian/Federal
- Construction Materials:Aluminum, Aluminum Trim, Aluminum/Steel, Wood
- Exterior Features:Deck
- Levels:2 Story
Schools
- High school:Waterford
- Middle school:Fox River
- Elementary school:Woodfield
Utilities
- Water:Municipal Water
- Sewer:Municipal Sewer
Finances and disclosures
- Price:$444,900
- Price per sq. ft.:$167.82
- Tax amount:$5,028 (2025)
Features and amenities
- Appliances:Dishwasher, Disposal, Microwave, Oven, Refrigerator
- Amenities:Cable/Satellite Available, High Speed Internet, Pantry
Parking
- Parking description:2 Car Garage, Garage - Detached, Garage Opener Included
- Garage spaces:2
New listings near 124 S Jefferson STREET
- Open Sat, 11am to 1pmNew
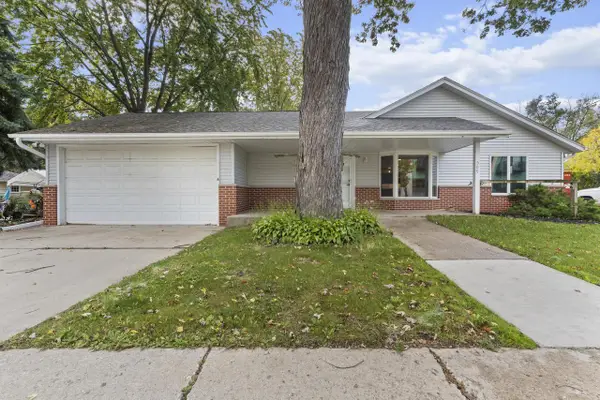 $449,900Active2 beds 3 baths2,604 sq. ft.
509 E Main STREET, Waterford, WI 53185
MLS# 1985489Listed by: KINGS WAY REALTY, LLC - New
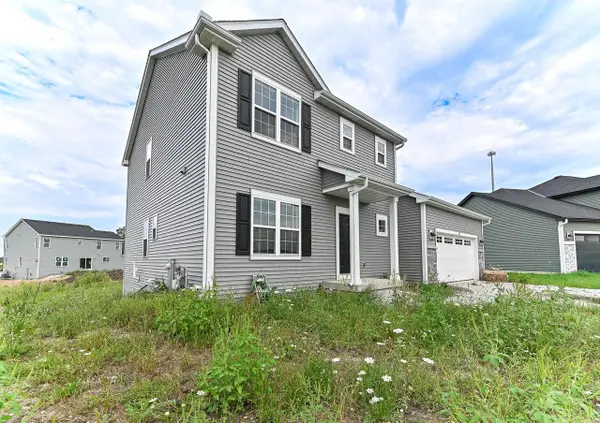 $464,900Active4 beds 3 baths1,928 sq. ft.
707 Ice Age COURT, Waterford, WI 53185
MLS# 1985249Listed by: LANNON STONE REALTY LLC 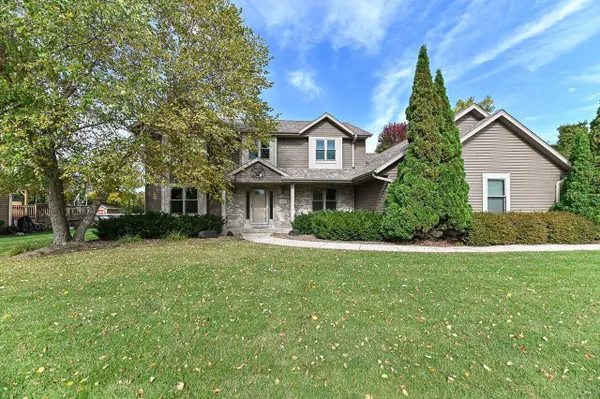 $450,000Pending3 beds 3 baths2,841 sq. ft.
26604 Richard DRIVE, Waterford, WI 53185
MLS# 1984828Listed by: THE STEFANIAK GROUP, LLC- New
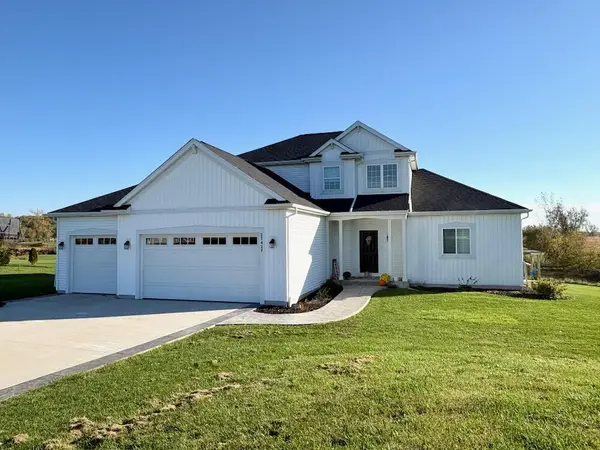 $824,900Active4 beds 3 baths2,446 sq. ft.
27427 Dover View LANE, Waterford, WI 53185
MLS# 1984846Listed by: LAKE COUNTRY FLAT FEE 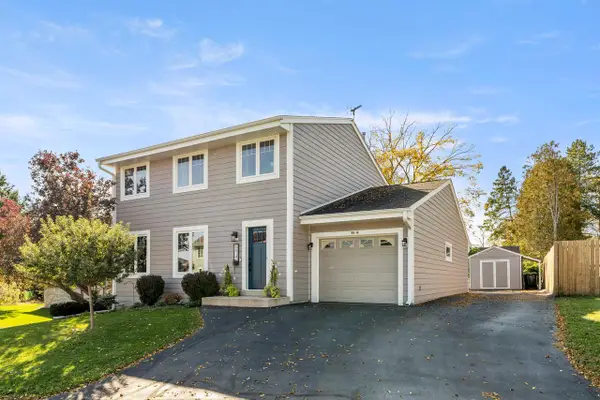 $449,900Pending3 beds 2 baths2,117 sq. ft.
5614 E Peninsula DRIVE, Waterford, WI 53185
MLS# 1984670Listed by: LEGACY REALTY GROUP LLC- New
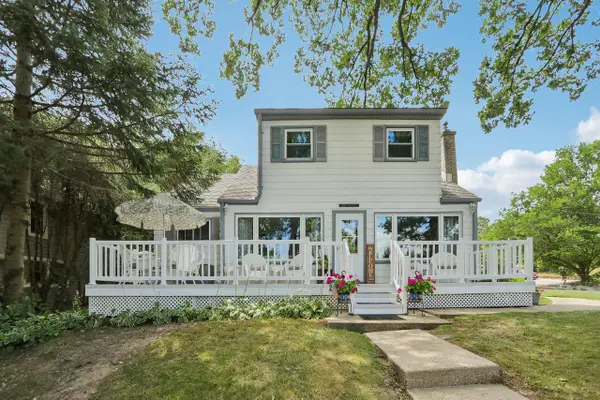 $479,900Active4 beds 2 baths1,675 sq. ft.
4424 Riverside ROAD, Waterford, WI 53185
MLS# 1984636Listed by: HOMESTEAD REALTY, INC - New
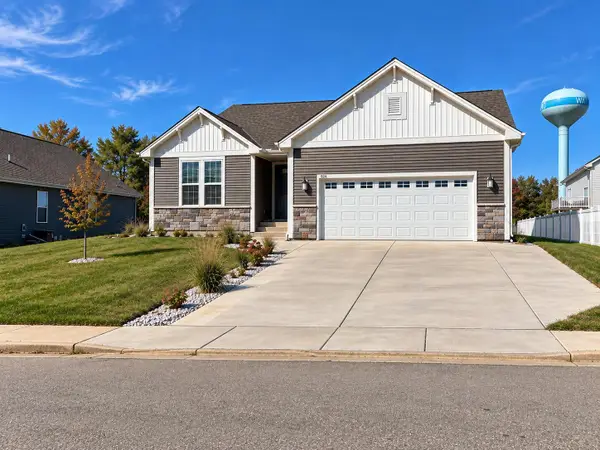 $535,000Active3 beds 2 baths1,690 sq. ft.
924 Foxwalk Dr, Waterford, WI 53185
MLS# 1984452Listed by: STANDARD REAL ESTATE SERVICES, LLC  $630,000Pending3 beds 3 baths2,856 sq. ft.
28827 Kramer DRIVE, Waterford, WI 53185
MLS# 1984140Listed by: KAPLON REALTY, LLC $349,000Pending2 beds 2 baths1,500 sq. ft.
858 Augusta #C, Waterford, WI 53185
MLS# 1983926Listed by: SHOREWEST REALTORS, INC.


Protect your home and budget from life's surprises with an Assurant Home Warranty, backed by a partner that supports you through every step of homeownership. Explore Plans.
© 2026 Better Homes and Gardens Real Estate LLC. An Anywhere Real Estate company. All rights reserved. Better Homes and Gardens® Real Estate is a registered trademark owned by Meredith Operations Corporation, licensed to Better Homes and Gardens Real Estate LLC and used with permission. Better Homes and Gardens Real Estate LLC fully supports the principles of the Fair Housing Act and the Equal Opportunity Act. Listing information is deemed reliable but is not guaranteed accurate.
Each office is independently owned and operated.
Any services or products provided by third parties are not provided by, affiliated with or related to Better Homes and Gardens Real Estate LLC, or its affiliated companies.