
28641 N Lake DRIVE #3C, Waterford, WI 53185
Local realty services provided by:Better Homes and Gardens Real Estate Special Properties
Listed by: jessica rinzel
Office: first weber inc- greenfield
MLS#:1982063
Source:Metro MLS
28641 N Lake DRIVE #3C,Waterford, WI 53185
$249,900
- 2 Beds
- 2 Baths
- 1,250 sq. ft.
- Condominium
- Active
Price summary
- Price:$249,900
- Price per sq. ft.:$199.92
- Monthly HOA dues:$150
About this home
Experience nature & serenity in this sunlit retreat in the Golden Bay Community on Tichigan Lake. It is a place that feels like a permanent vacation, where easy condo living relieves the stress of yardwork and snow removal. This multi-level unit is in turnkey condition with a refreshed kitchen and bathrooms. The spacious living room includes a balcony overlooking the open courtyard. Enjoy enhanced privacy with split-level bedrooms. Residents enjoy many amenities, as the true heart of this home lies just beyond your doorstep. Spend free time fishing in a pond, launching a kayak, walking a trail next to the lake, or gathering with friends on the patio in the sunset. This perfect combination of modern comfort and cozy charm could be your next home. Some photos are digitally altered (staged).
Contact an agent
Home facts
- Year built:1996
- Subdivision & Development:Bay Association
- Listing ID #:1982063
- Added:1 day(s) ago
- Updated:September 25, 2026 at 10:02 PM
Rooms and interior
- Bedrooms:2
- Total bathrooms:2
- Full bathrooms:1
- Dining Description:On Main Level
- Bathrooms Description:Shower Over Tub
- Kitchen Description:Dishwasher, Microwave, On Main Level, Oven, Range, Refrigerator
- Bedroom Description:Master Bedroom On Upper Level
- Living area:1,250 sq. ft.
Heating and cooling
- Cooling:Central Air, Forced Air
- Heating:Forced Air, Natural Gas
Structure and exterior
- Year built:1996
- Building area:1,250 sq. ft.
- Construction Materials:Brick/Stone, Stone, Wood
- Exterior Features:Balcony, Private Entry
- Levels:Midrise: 3-5 Stories
Schools
- High school:Waterford
- Elementary school:Washington
Utilities
- Water:Shared Well
- Sewer:Municipal Sewer
Finances and disclosures
- Price:$249,900
- Price per sq. ft.:$199.92
- Tax amount:$2,417 (2025)
Features and amenities
- Appliances:Dishwasher, Microwave, Oven, Range, Refrigerator, Washer
- Laundry features:Dryer, In-Unit Laundry, Washer
- Amenities:Water Filtration Own, Water Softener
Parking
- Parking description:2 Car Garage, Assigned, Garage - Attached, Garage Opener Included
- Garage spaces:2
New listings near 28641 N Lake DRIVE #3C
- New
 $485,000Active3 beds 2 baths1,730 sq. ft.
909 Meadowgate Dr, Waterford, WI 53185
MLS# 1982182Listed by: HOMEOWNERS CONCEPT SAVE MORE REALTY - New
 $359,900Active2 beds 1 baths1,189 sq. ft.
6508 N Tichigan Rd, Waterford, WI 53185
MLS# 1982099Listed by: SHOREWEST REALTORS, INC. - New
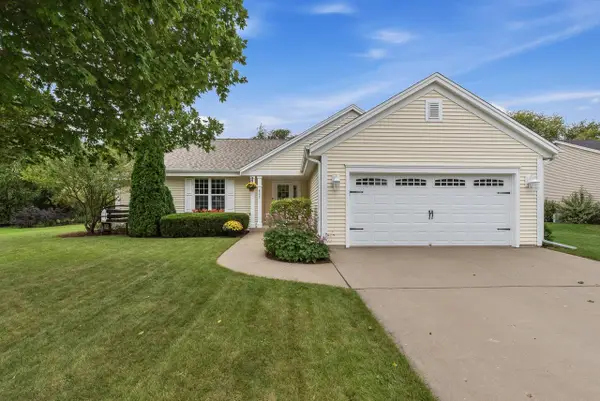 $499,000Active3 beds 2 baths1,650 sq. ft.
622 Hickory Hollow ROAD, Waterford, WI 53185
MLS# 1981613Listed by: @PROPERTIES - New
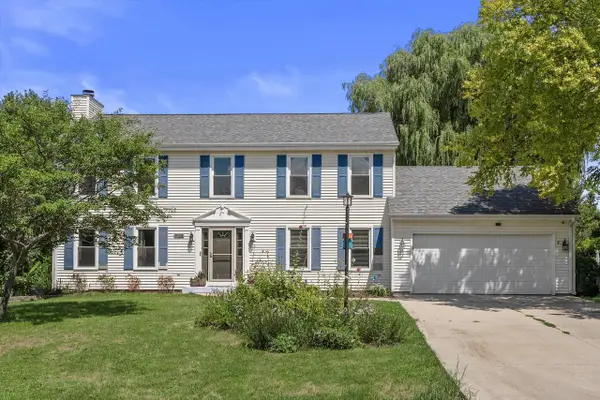 $499,000Active3 beds 3 baths3,134 sq. ft.
7115 Joy Marie LANE, Waterford, WI 53185
MLS# 1981234Listed by: RE/MAX FORWARD - New
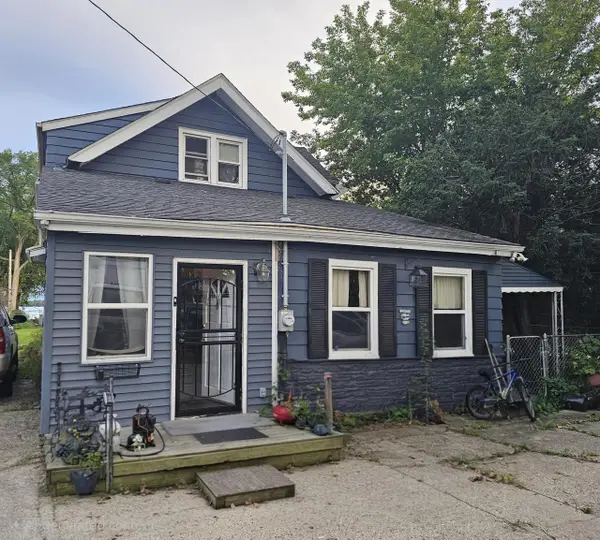 $549,900Active4 beds 1 baths1,200 sq. ft.
25401 W Loomis ROAD, Waterford, WI 53185
MLS# 1981299Listed by: DERANGO REAL ESTATE SERVICES - New
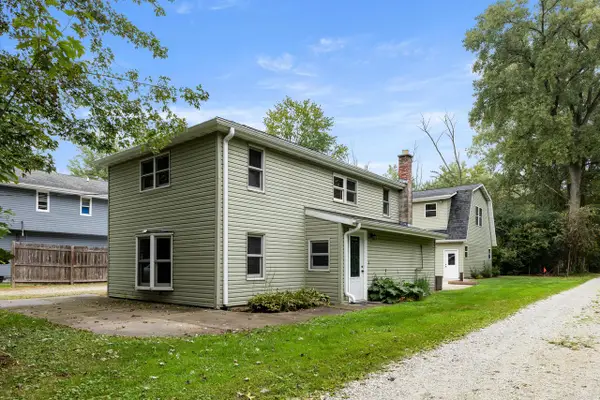 $429,900Active3 beds 1 baths1,258 sq. ft.
8413 Fox River ROAD, Waterford, WI 53185
MLS# 1981156Listed by: LEGACY REALTY GROUP LLC 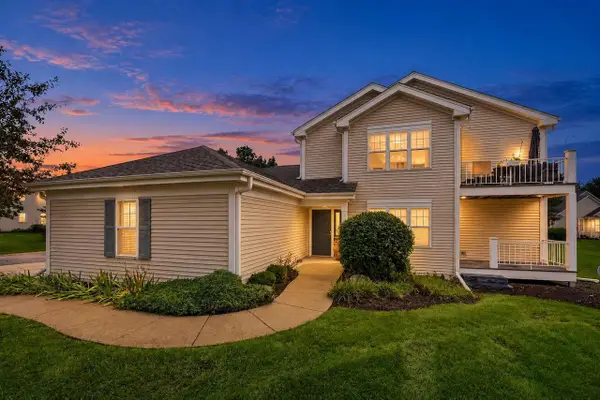 $330,000Pending2 beds 2 baths1,306 sq. ft.
609 Park DRIVE, Waterford, WI 53185
MLS# 1980591Listed by: VENTURE REAL ESTATE GROUP LLC $649,900Pending3 beds 2 baths1,851 sq. ft.
24621 Apple ROAD, Waterford, WI 53185
MLS# 1980410Listed by: JEFF BRAUN REALTY, LLC $319,900Pending3 beds 1 baths1,030 sq. ft.
26215 S Wind Lake ROAD, Waterford, WI 53185
MLS# 1980414Listed by: LANNON STONE REALTY LLC


Protect your home and budget from life's surprises with an Assurant Home Warranty, backed by a partner that supports you through every step of homeownership. Explore Plans.
© 2026 Better Homes and Gardens Real Estate LLC. An Anywhere Real Estate company. All rights reserved. Better Homes and Gardens® Real Estate is a registered trademark owned by Meredith Operations Corporation, licensed to Better Homes and Gardens Real Estate LLC and used with permission. Better Homes and Gardens Real Estate LLC fully supports the principles of the Fair Housing Act and the Equal Opportunity Act. Listing information is deemed reliable but is not guaranteed accurate.
Each office is independently owned and operated.
Any services or products provided by third parties are not provided by, affiliated with or related to Better Homes and Gardens Real Estate LLC, or its affiliated companies.