
28812 Grove LANE, Waterford, WI 53185
Local realty services provided by:Better Homes and Gardens Real Estate Power Realty
Listed by: the italiano team*
Office: lake country flat fee
MLS#:1977221
Source:Metro MLS
28812 Grove LANE,Waterford, WI 53185
$624,900
- 4 Beds
- 3 Baths
- 2,436 sq. ft.
- Single family
- Active
Price summary
- Price:$624,900
- Price per sq. ft.:$256.53
About this home
Beautifully updated & maintained 4BR, 2.5BA home on a quiet cul-de-sac in Waterford, nestled on large lot surrounded by mature trees & nature. Brazilian Cherry HWFs add a warm, upscale feel throughout. Enjoy multiple living spaces, including front living room, cozy family room w/wood stove, & stunning sunroom overlooking backyard. Updated chef's kitchen w/maple cabinets, granite counters, breakfast bar, Viking hood/stovetop, double ovens & oversized Frigidaire fridge/freezer. Main floor bedroom, formal dining, mudroom w/laundry hookups & a 1/2 bath. Upstairs find 3 bedrooms, incl. beautifully updated primary suite w/NEW ensuite bath, walk-in shower & large walk-in closet, + remodeled guest bath. Tons of storage! NEW furnace & AC, fresh interior/exterior paint, roof 2016, water heater 2yrs.
Contact an agent
Home facts
- Year built:1970
- Listing ID #:1977221
- Added:4 day(s) ago
- Updated:August 26, 2026 at 01:33 PM
Rooms and interior
- Bedrooms:4
- Total bathrooms:3
- Full bathrooms:2
- Flooring:Wood Floors
- Dining Description:On Main Level
- Bathrooms Description:Ceramic Tile, Master Bedroom Bath, Master Bedroom Bath: Walk-In Shower, Shower Over Tub, Shower Stall, Tub Only
- Kitchen Description:Dishwasher, Microwave, On Main Level, Oven, Range, Refrigerator
- Bedroom Description:Master Bedroom On Upper Level, Walk-In Closet(s)
- Basement Description:Full, Sump Pump
- Living area:2,436 sq. ft.
Heating and cooling
- Cooling:Central Air, Forced Air
- Heating:Forced Air, Natural Gas
Structure and exterior
- Year built:1970
- Building area:2,436 sq. ft.
- Lot area:1.57 Acres
- Lot Features:Wooded
- Architectural Style:Cape Cod
- Construction Materials:Brick/Stone, Stone, Wood
- Exterior Features:Patio
- Foundation Description:Block
- Levels:1.5 Story
Schools
- High school:Waterford
- Elementary school:Washington
Utilities
- Water:Well
- Sewer:Municipal Sewer
Finances and disclosures
- Price:$624,900
- Price per sq. ft.:$256.53
- Tax amount:$4,570 (2025)
Features and amenities
- Appliances:Dishwasher, Microwave, Oven, Range, Refrigerator, Washer
- Laundry features:Dryer, Washer
- Amenities:Pantry, Water Softener
Parking
- Parking description:1 Space, 2 Car Garage, Garage - Attached, Garage Opener Included
- Garage spaces:2
New listings near 28812 Grove LANE
- New
 $509,900Active3 beds 2 baths1,808 sq. ft.
629 E Bluff CIRCLE, Waterford, WI 53185
MLS# 1977571Listed by: HARBOR HOMES INC  $87,000Pending0.31 Acres
Lt6 RIVERSIDE ROAD #Lt7, Waterford, WI 53185
MLS# 1977315Listed by: HOMESTEAD REALTY, INC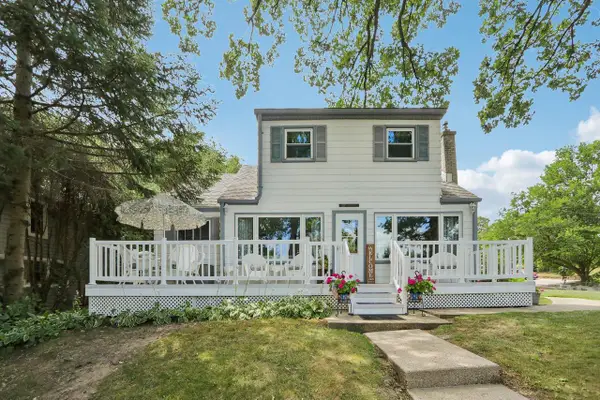 $389,000Pending4 beds 2 baths1,675 sq. ft.
4424 Riverside ROAD, Waterford, WI 53185
MLS# 1977325Listed by: HOMESTEAD REALTY, INC $625,000Pending3 beds 3 baths2,100 sq. ft.
28925 Elm Island DRIVE, Waterford, WI 53185
MLS# 1976927Listed by: MAHLER SOTHEBY'S INTERNATIONAL REALTY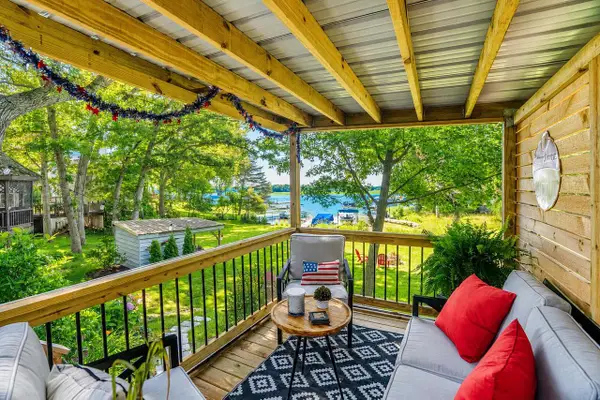 $649,900Pending3 beds 3 baths1,528 sq. ft.
29205 White Oak LANE, Waterford, WI 53185
MLS# 1976642Listed by: ABUNDANCE REAL ESTATE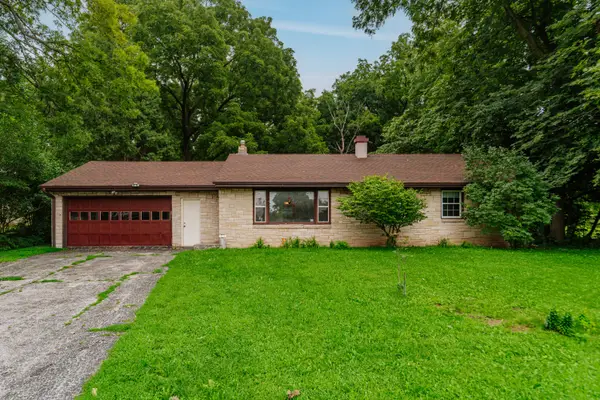 $350,000Active3 beds 1 baths1,086 sq. ft.
8601 Big Bend Rd, Waterford, WI 53185
MLS# 1976316Listed by: RE/MAX FORWARD-MUKWONAGO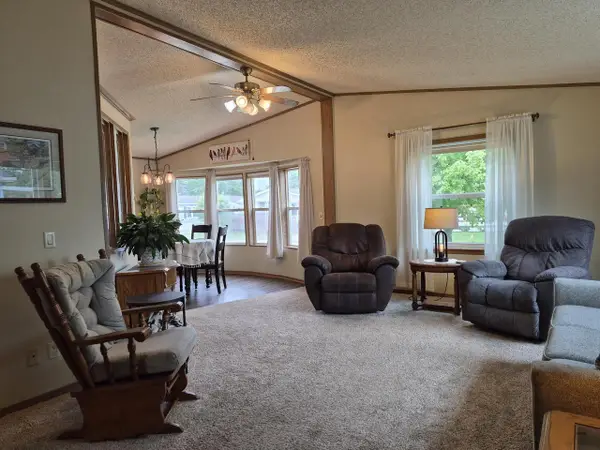 $159,900Active2 beds 2 baths1,203 sq. ft.
512 Harbor Heights DRIVE, Waterford, WI 53185
MLS# 1976295Listed by: FIRST WEBER INC - BROOKFIELD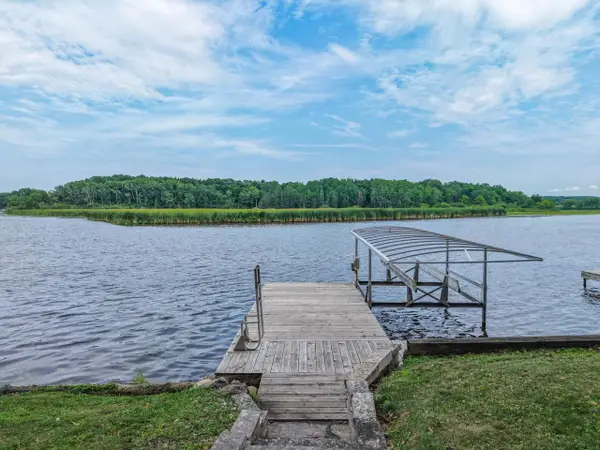 $925,000Active4 beds 3 baths3,057 sq. ft.
5725 E Peninsula DRIVE, Waterford, WI 53185
MLS# 1976215Listed by: DOERING & CO REAL ESTATE, LLC $414,900Active9.92 Acres
Lt1 TOWN LINE ROAD, Waterford, WI 53185
MLS# 1975670Listed by: REALTY EXECUTIVES INTEGRITY-EAST TROY


Protect your home and budget from life's surprises with an Assurant Home Warranty, backed by a partner that supports you through every step of homeownership. Explore Plans.
© 2026 Better Homes and Gardens Real Estate LLC. An Anywhere Real Estate company. All rights reserved. Better Homes and Gardens® Real Estate is a registered trademark owned by Meredith Operations Corporation, licensed to Better Homes and Gardens Real Estate LLC and used with permission. Better Homes and Gardens Real Estate LLC fully supports the principles of the Fair Housing Act and the Equal Opportunity Act. Listing information is deemed reliable but is not guaranteed accurate.
Each office is independently owned and operated.
Any services or products provided by third parties are not provided by, affiliated with or related to Better Homes and Gardens Real Estate LLC, or its affiliated companies.