
28906 Beach DRIVE, Waterford, WI 53185
Local realty services provided by:Better Homes and Gardens Real Estate Star Homes
Listed by: renata greeley
Office: shorewest realtors, inc.
MLS#:1973205
Source:Metro MLS
Price summary
- Price:$1,245,000
- Price per sq. ft.:$691.67
About this home
Experience lakefront living at its finest in this stunning beachfront retreat with 50 feet of sandy frontage and breathtaking views from nearly every room. This beautifully designed 1,800 sq. ft. home features an open-concept layout, a custom kitchen ideal for entertaining, and a striking stone gas fireplace overlooking the water. The inviting sunroom opens to lakeside bliss, creating the perfect indoor-outdoor lifestyle. Upstairs, the spa-inspired primary suite offers a picture window showcasing panoramic lake views and a spacious tiled shower. 2 additional bedrooms, a loft, and a full bath provide ample space for family and guests. Outside, relax or entertain on the expansive 25x17 barge while taking in spectacular sunrises, sunsets, and front-row views of the Fourth of July fireworks.
Contact an agent
Home facts
- Year built:1925
- Listing ID #:1973205
- Added:51 day(s) ago
- Updated:September 14, 2026 at 04:00 PM
Rooms and interior
- Bedrooms:3
- Total bathrooms:3
- Full bathrooms:2
- Flooring:Wood Floors
- Dining Description:On Main Level
- Bathrooms Description:Ceramic Tile, Master Bedroom Bath, Master Bedroom Bath: Walk-In Shower, Shower Over Tub, Shower Stall, Tub Only
- Kitchen Description:Dishwasher, Disposal, Microwave, On Main Level, Oven, Range, Refrigerator
- Bedroom Description:Master Bedroom On Upper Level, Walk-In Closet(s)
- Basement Description:Exposed, Full, Sump Pump
- Living area:1,800 sq. ft.
Heating and cooling
- Cooling:Central Air, Forced Air
- Heating:Forced Air, Natural Gas
Structure and exterior
- Year built:1925
- Building area:1,800 sq. ft.
- Lot area:0.2 Acres
- Construction Materials:Aluminum Trim, Vinyl
- Exterior Features:Deck, Patio
- Foundation Description:Block
- Levels:2 Story
Schools
- High school:Waterford
- Middle school:Fox River
Utilities
- Water:Well
- Sewer:Municipal Sewer
Finances and disclosures
- Price:$1,245,000
- Price per sq. ft.:$691.67
- Tax amount:$5,975 (2025)
Features and amenities
- Appliances:Dishwasher, Disposal, Microwave, Oven, Range, Refrigerator, Washer
- Laundry features:Dryer, Washer
- Amenities:Cable/Satellite Available, Pantry, Water Softener
Parking
- Parking description:1 Space, 2 Car Garage, Garage - Detached
- Garage spaces:2
New listings near 28906 Beach DRIVE
 $649,900Pending3 beds 2 baths1,851 sq. ft.
24621 Apple ROAD, Waterford, WI 53185
MLS# 1980410Listed by: JEFF BRAUN REALTY, LLC- New
 $319,900Active3 beds 1 baths1,030 sq. ft.
26215 S Wind Lake ROAD, Waterford, WI 53185
MLS# 1980414Listed by: LANNON STONE REALTY LLC - New
 $925,000Active4 beds 3 baths4,184 sq. ft.
29520 June LANE, Waterford, WI 53185
MLS# 1980166Listed by: BEAR REALTY OF BURLINGTON - New
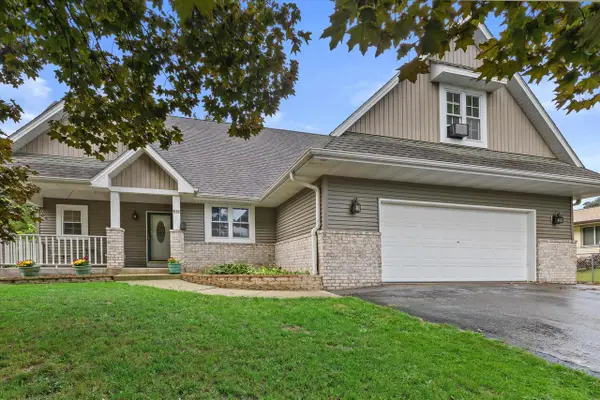 $449,000Active3 beds 3 baths2,500 sq. ft.
615 Braewood DRIVE, Waterford, WI 53185
MLS# 1980132Listed by: HALBACH PROPERTIES  $299,900Pending2 beds 3 baths1,524 sq. ft.
314 S Jefferson STREET #C, Waterford, WI 53185
MLS# 1979858Listed by: 1ST CHOICE PROPERTIES REALTY LLC- New
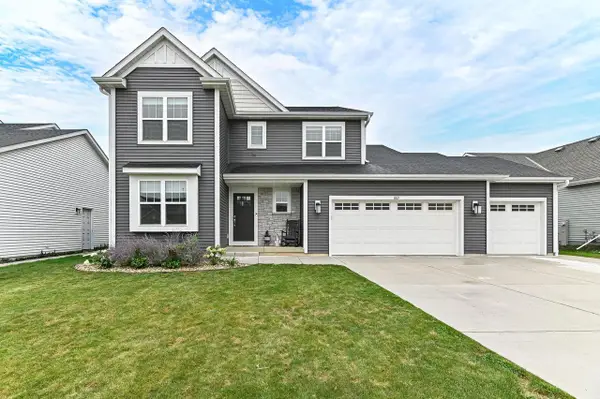 $539,900Active4 beds 3 baths2,137 sq. ft.
663 East Bluff CIRCLE, Waterford, WI 53185
MLS# 1979863Listed by: 1ST CHOICE PROPERTIES REALTY LLC - New
 $459,900Active0.25 Acres
Lt2 RIVERSIDE ROAD, Waterford, WI 53185
MLS# 1979738Listed by: 1ST CHOICE PROPERTIES REALTY LLC  $344,900Pending2 beds 2 baths1,580 sq. ft.
537 Fairview CIRCLE #A, Waterford, WI 53185
MLS# 1979292Listed by: 1ST CHOICE PROPERTIES REALTY LLC- New
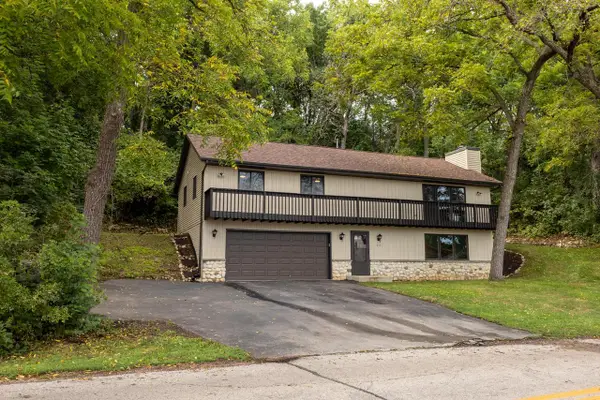 $499,900Active3 beds 2 baths1,840 sq. ft.
142 Riverside DRIVE, Waterford, WI 53185
MLS# 1979190Listed by: LEGACY REALTY GROUP LLC  $339,900Pending3 beds 2 baths1,490 sq. ft.
8725 Racine AVENUE, Waterford, WI 53185
MLS# 1979143Listed by: GREGG SCHMIDT REALTY LLC


Protect your home and budget from life's surprises with an Assurant Home Warranty, backed by a partner that supports you through every step of homeownership. Explore Plans.
© 2026 Better Homes and Gardens Real Estate LLC. An Anywhere Real Estate company. All rights reserved. Better Homes and Gardens® Real Estate is a registered trademark owned by Meredith Operations Corporation, licensed to Better Homes and Gardens Real Estate LLC and used with permission. Better Homes and Gardens Real Estate LLC fully supports the principles of the Fair Housing Act and the Equal Opportunity Act. Listing information is deemed reliable but is not guaranteed accurate.
Each office is independently owned and operated.
Any services or products provided by third parties are not provided by, affiliated with or related to Better Homes and Gardens Real Estate LLC, or its affiliated companies.