
406 Prairie Hill WAY, Waterford, WI 53185
Local realty services provided by:Better Homes and Gardens Real Estate Star Homes
Listed by: laura halbach
Office: halbach properties
MLS#:1964206
Source:Metro MLS
406 Prairie Hill WAY,Waterford, WI 53185
$399,000
- 4 Beds
- 3 Baths
- 1,841 sq. ft.
- Single family
- Pending
Price summary
- Price:$399,000
- Price per sq. ft.:$216.73
About this home
Move right into this 4BR 3BA ranch home with 2 kitchens perfect for a mother-in-law or teenager! This home offers cathedral ceilings in the living room/kitchen area with a spacious eat-in dinette or the snack bar. Master suite has an attached full bath. Lower level has an open living room/kitchen area, full bath and extra bedroom plus plenty of storage. Large backyard with a privacy deck off of the laundry room. 2 car garage. New flooring and paint throughout.
Contact an agent
Home facts
- Year built:1997
- Listing ID #:1964206
- Added:4 day(s) ago
- Updated:May 31, 2026 at 03:11 PM
Rooms and interior
- Bedrooms:4
- Total bathrooms:3
- Full bathrooms:3
- Bathrooms Description:Ceramic Tile, Master Bedroom Bath, Master Bedroom Bath: Walk-In Shower, Shower Stall, Shower on Lower, Tub Only
- Kitchen Description:Dishwasher, Disposal, Microwave, Range, Refrigerator
- Basement Description:Finished, Full, Full Size Windows, Sump Pump
- Living area:1,841 sq. ft.
Heating and cooling
- Cooling:Central Air, Forced Air
- Heating:Forced Air, Natural Gas
Structure and exterior
- Year built:1997
- Building area:1,841 sq. ft.
- Lot area:0.25 Acres
- Lot Features:Wooded
- Architectural Style:Ranch
- Construction Materials:Aluminum Trim, Vinyl
- Exterior Features:Deck
- Foundation Description:Poured Concrete
- Levels:1 Story
Schools
- High school:Waterford
- Middle school:Fox River
Utilities
- Water:Municipal Water
- Sewer:Municipal Sewer
Finances and disclosures
- Price:$399,000
- Price per sq. ft.:$216.73
- Tax amount:$5,217 (2025)
Features and amenities
- Appliances:Dishwasher, Disposal, Microwave, Range, Refrigerator, Washer
- Laundry features:Dryer, Washer
- Amenities:Cable/Satellite Available, Cathedral/Vaulted Ceiling, Central Vacuum, High Speed Internet, Pantry, Water Softener
Parking
- Parking description:1 Space, 2 Car Garage, Garage - Attached, Garage Opener Included
- Garage spaces:2
New listings near 406 Prairie Hill WAY
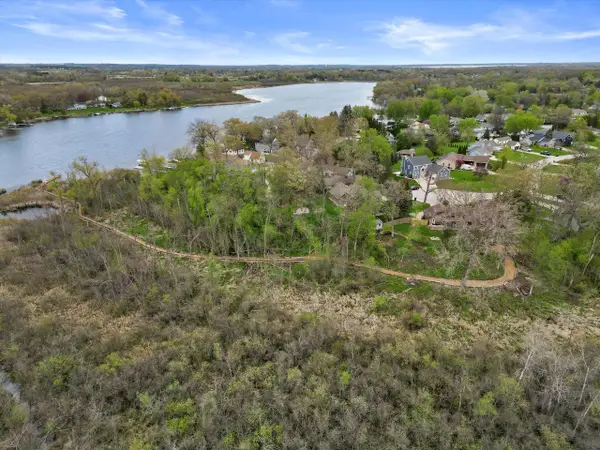 $749,900Active4 beds 4 baths2,860 sq. ft.
27421 Le Mays COURT, Waterford, WI 53185
MLS# 1964395Listed by: RE/MAX FORWARD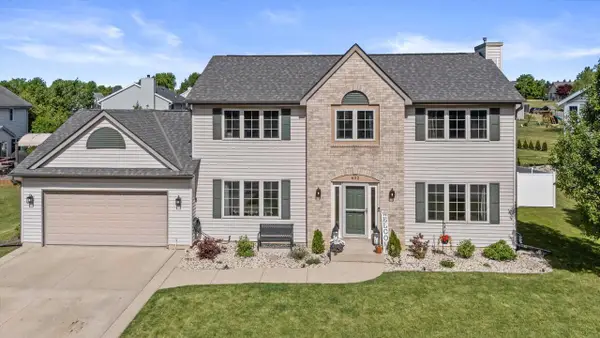 $570,000Pending4 beds 3 baths2,949 sq. ft.
602 Woodland CIRCLE, Waterford, WI 53185
MLS# 1964249Listed by: REALTY EXECUTIVES INTEGRITY BROOKFIELD- New
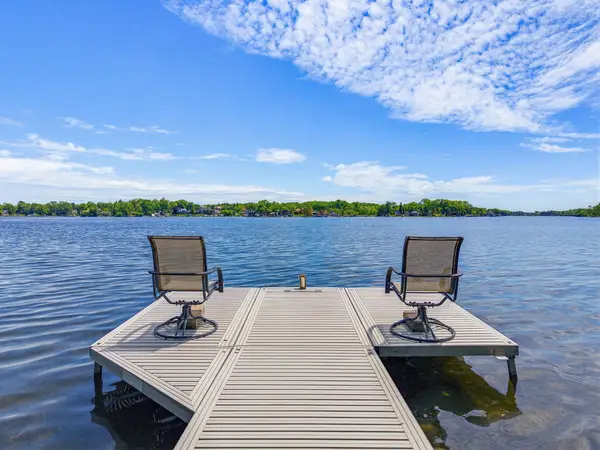 $779,000Active4 beds 3 baths2,226 sq. ft.
6912 N Tichigan Rd, Waterford, WI 53185
MLS# 1964037Listed by: COLDWELL BANKER REALTY 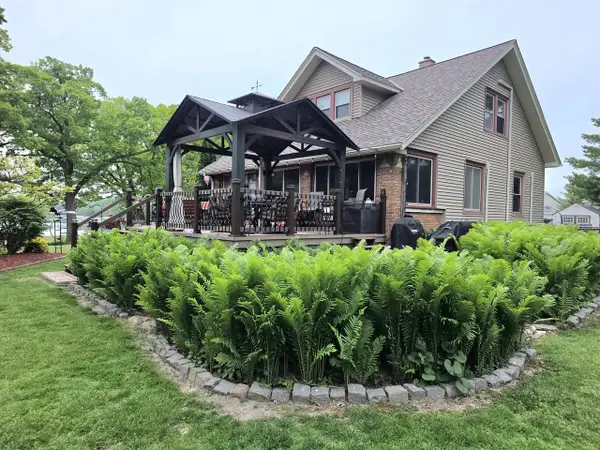 $749,900Pending4 beds 2 baths1,871 sq. ft.
26211 W Loomis ROAD, Waterford, WI 53185
MLS# 1963908Listed by: BUYERS VANTAGE- Open Sun, 12:30 to 2pm
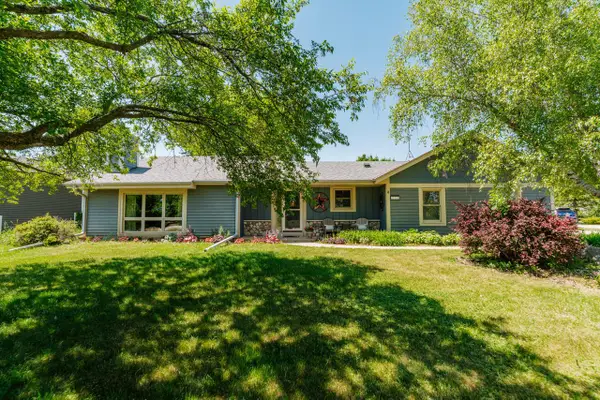 $472,500Active3 beds 2 baths1,500 sq. ft.
25326 W Loomis ROAD, Waterford, WI 53185
MLS# 1963636Listed by: RE/MAX FORWARD 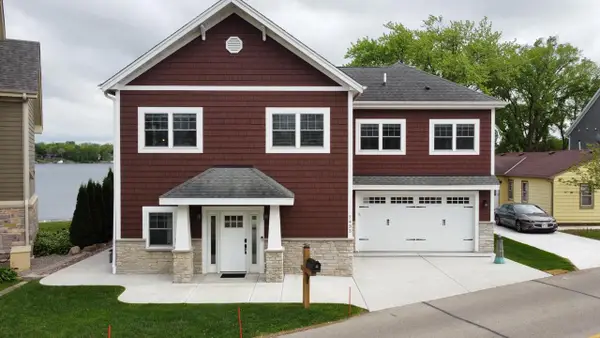 $1,299,900Active3 beds 3 baths1,900 sq. ft.
7433 N Tichigan ROAD, Waterford, WI 53185
MLS# 1963319Listed by: SHOREWEST REALTORS, INC.- New
 $564,900Active3 beds 1 baths1,344 sq. ft.
5638 W Peninsula DRIVE, Waterford, WI 53185
MLS# 1963309Listed by: BERKSHIRE HATHAWAY HOMESERVICES METRO REALTY-RACINE  $499,000Pending3 beds 2 baths2,010 sq. ft.
7239 Sherry LANE, Waterford, WI 53185
MLS# 1963259Listed by: @PROPERTIES $1,100,000Pending5 beds 3 baths3,503 sq. ft.
29221 Elm Island DRIVE, Waterford, WI 53185
MLS# 1963224Listed by: 1ST CHOICE PROPERTIES


Protect your home and budget from life's surprises with an Assurant Home Warranty, backed by a partner that supports you through every step of homeownership. Explore Plans.
© 2026 Better Homes and Gardens Real Estate LLC. An Anywhere Real Estate company. All rights reserved. Better Homes and Gardens® Real Estate is a registered trademark owned by Meredith Operations Corporation, licensed to Better Homes and Gardens Real Estate LLC and used with permission. Better Homes and Gardens Real Estate LLC fully supports the principles of the Fair Housing Act and the Equal Opportunity Act. Listing information is deemed reliable but is not guaranteed accurate.
Each office is independently owned and operated.
Any services or products provided by third parties are not provided by, affiliated with or related to Better Homes and Gardens Real Estate LLC, or its affiliated companies.