
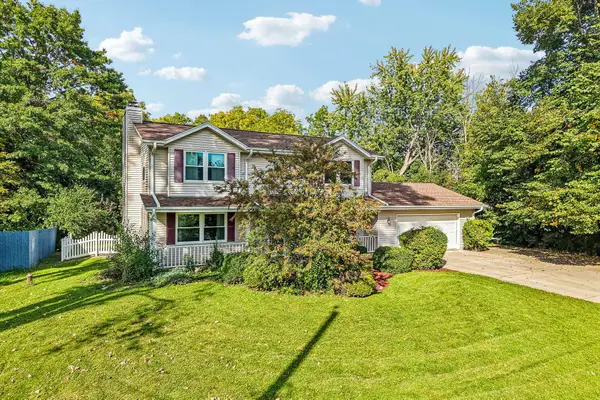
414 Whipple Tree LANE, Waterford, WI 53185
Local realty services provided by:Better Homes and Gardens Real Estate Special Properties
Listed by: goodland collection group*
Office: keller williams realty-milwaukee southwest
MLS#:1982609
Source:Metro MLS
414 Whipple Tree LANE,Waterford, WI 53185
$460,000
- 4 Beds
- 3 Baths
- 2,490 sq. ft.
- Single family
- Active
Price summary
- Price:$460,000
- Price per sq. ft.:$184.74
About this home
Tucked away in a quiet subdivision but only minutes away from downtown Waterford, the library, River Rhythms, Ten Club Park (which features a summer splash pad and winter ice skating rink) and Rivermoor Golf Club, you'll find this deceptively large ranch. Boasting an open-concept floorplan, first-floor laundry, and large windows that flood the home with natural light. The main floor features 3 bedrooms and 2 full bathrooms while the lower level offers a 4th bedroom, another full bathroom, and large rec room space. Escape to your backyard oasis with a large concrete patio, fully fenced-in backyard, and large storage shed. With many updates inside and out, we're excited for you to come take a look! Roof (2016), Boiler (2017), Water Heater (2021), Air Conditioner (2022).
Contact an agent
Home facts
- Year built:1988
- Listing ID #:1982609
- Added:6 day(s) ago
- Updated:October 06, 2026 at 03:55 PM
Rooms and interior
- Bedrooms:4
- Total bathrooms:3
- Full bathrooms:3
- Flooring:Wood Floors
- Bathrooms Description:Master Bedroom Bath: Tub/Shower Combo, Shower on Lower, Tub Only
- Kitchen Description:Dishwasher, Disposal, Microwave, On Main Level, Oven, Range, Refrigerator
- Bedroom Description:Master Bedroom On Main Level
- Basement Description:Full, Full Size Windows, Partially Finished, Sump Pump
- Living area:2,490 sq. ft.
Heating and cooling
- Cooling:Central Air
- Heating:Natural Gas, Radiant/Hot Water
Structure and exterior
- Year built:1988
- Building area:2,490 sq. ft.
- Lot area:0.28 Acres
- Lot Features:Wooded
- Architectural Style:Ranch
- Construction Materials:Brick, Brick/Stone, Wood
- Exterior Features:Fenced Yard, Patio
- Foundation Description:Block
- Levels:1 Story
Schools
- High school:Waterford
- Middle school:Fox River
- Elementary school:Evergreen
Utilities
- Water:Municipal Water
- Sewer:Municipal Sewer
Finances and disclosures
- Price:$460,000
- Price per sq. ft.:$184.74
- Tax amount:$5,551 (2025)
Features and amenities
- Appliances:Dishwasher, Disposal, Microwave, Oven, Range, Refrigerator, Washer
- Laundry features:Dryer, Washer
- Amenities:Cable/Satellite Available, High Speed Internet, Pantry
Parking
- Parking description:2 Car Garage, Garage - Attached, Garage Opener Included
- Garage spaces:2
New listings near 414 Whipple Tree LANE
- New
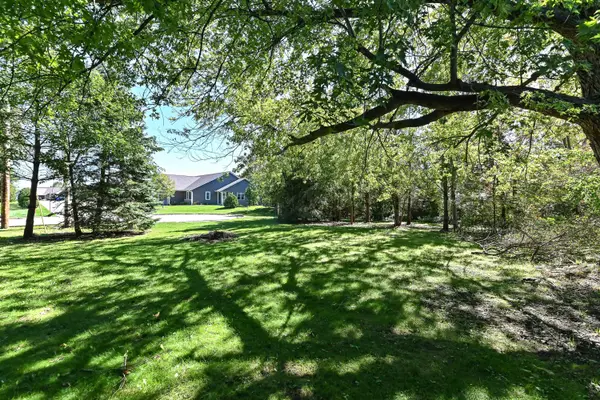 $85,000Active0.19 Acres
Lt1 S 3rd St, Waterford, WI 53185
MLS# 1983484Listed by: BEAR REALTY OF BURLINGTON - New
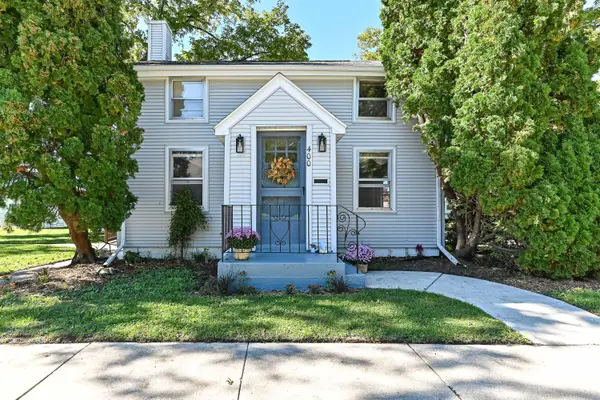 $509,000Active4 beds 1 baths1,290 sq. ft.
400 S 3rd St, Waterford, WI 53185
MLS# 1983486Listed by: BEAR REALTY OF BURLINGTON - New
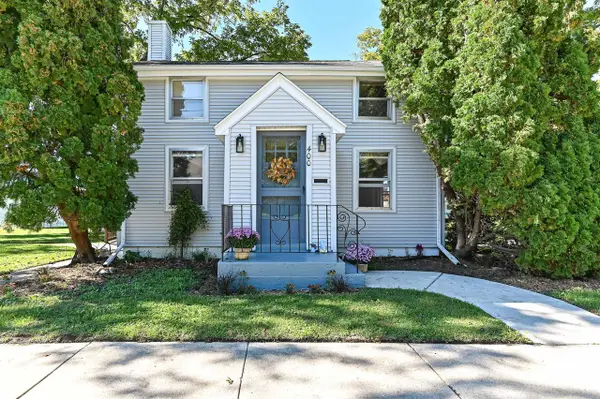 $299,900Active4 beds 1 baths1,290 sq. ft.
400 S 3rd STREET, Waterford, WI 53185
MLS# 1983473Listed by: BEAR REALTY OF BURLINGTON 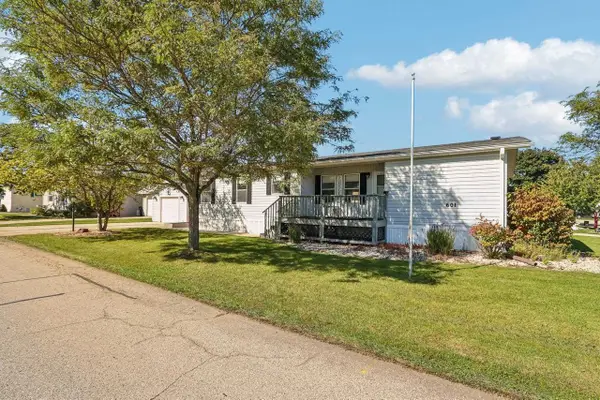 $145,000Pending3 beds 2 baths1,456 sq. ft.
601 Park Ridge Road, Waterford, WI 53185
MLS# 2033674Listed by: EXP REALTY, LLC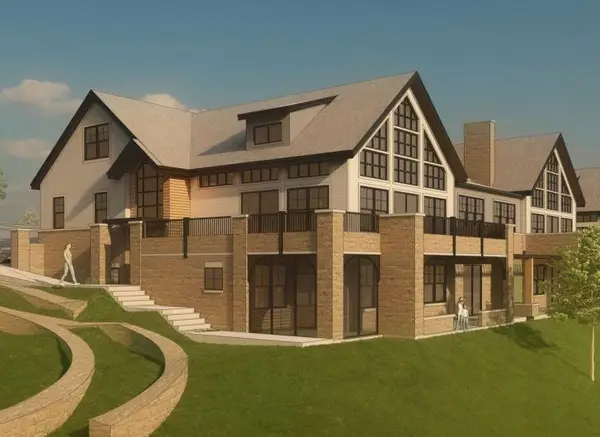 $499,000Active4 beds 2 baths2,421 sq. ft.
28941 Golden CIRCLE, Waterford, WI 53185
MLS# 1983059Listed by: SHOREWEST REALTORS, INC.- New
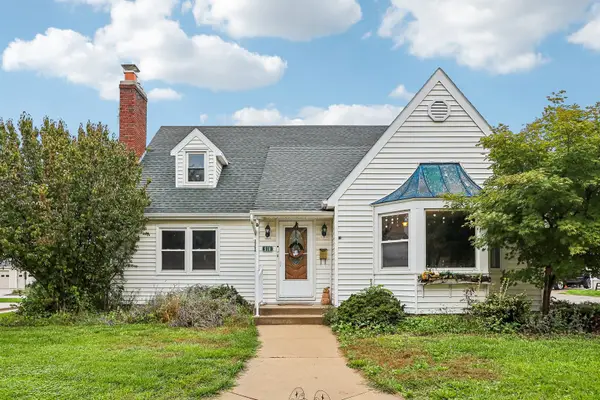 Listed by BHGRE$375,000Active3 beds 3 baths1,721 sq. ft.
510 E Main Street, Waterford, WI 53185
MLS# 12772073Listed by: BETTER HOMES AND GARDEN REAL ESTATE STAR HOMES
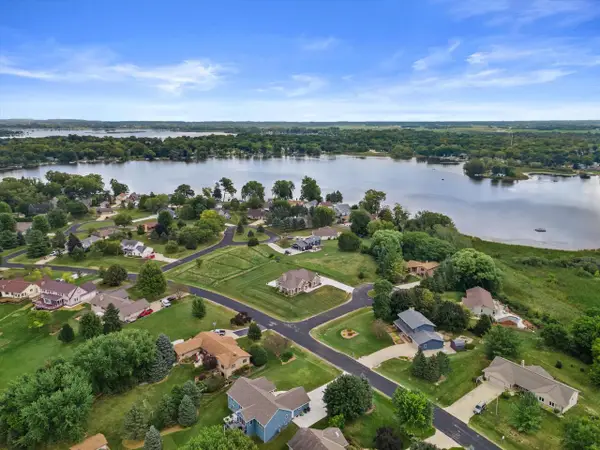 $674,900Pending4 beds 3 baths2,920 sq. ft.
7125 Deerpath LANE, Waterford, WI 53185
MLS# 1982953Listed by: LANNON STONE REALTY LLC- New
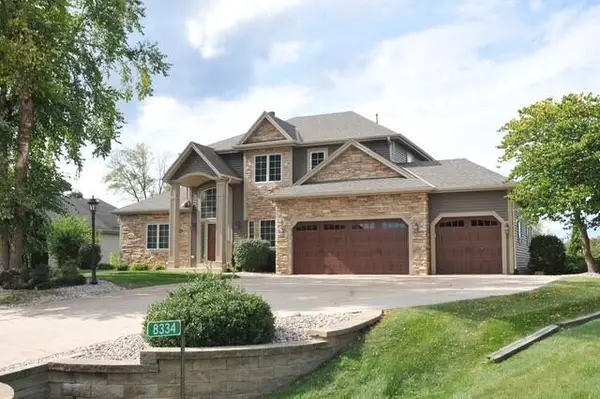 $799,900Active4 beds 4 baths4,179 sq. ft.
8334 Virginia CIRCLE, Waterford, WI 53185
MLS# 1982938Listed by: ANDERSON REAL ESTATE SERVICES - New
 $464,900Active3 beds 3 baths1,900 sq. ft.
28604 Burma Ln, Waterford, WI 53185
MLS# 1982761Listed by: EXP REALTY, LLC~MKE


Protect your home and budget from life's surprises with an Assurant Home Warranty, backed by a partner that supports you through every step of homeownership. Explore Plans.
© 2026 Better Homes and Gardens Real Estate LLC. An Anywhere Real Estate company. All rights reserved. Better Homes and Gardens® Real Estate is a registered trademark owned by Meredith Operations Corporation, licensed to Better Homes and Gardens Real Estate LLC and used with permission. Better Homes and Gardens Real Estate LLC fully supports the principles of the Fair Housing Act and the Equal Opportunity Act. Listing information is deemed reliable but is not guaranteed accurate.
Each office is independently owned and operated.
Any services or products provided by third parties are not provided by, affiliated with or related to Better Homes and Gardens Real Estate LLC, or its affiliated companies.