
420 Racine STREET #107, Waterford, WI 53185
Local realty services provided by:Better Homes and Gardens Real Estate Star Homes
Listed by: heidi bergstedt
Office: re/max forward
MLS#:1975090
Source:Metro MLS
420 Racine STREET #107,Waterford, WI 53185
$182,000
- 3 Beds
- 2 Baths
- - sq. ft.
- Condominium
- Sold
Sorry, we are unable to map this address
Price summary
- Price:$182,000
- Monthly HOA dues:$250
About this home
Beautiful 3 bedroom, 1.5 bath condo in the Village of Waterford. Perfectly positioned near parks, schools, the library & downtown amenities. This move-in ready unit includes updated windows, patio door & flooring plus custom kitchen cabinets, solid surface Corian counters, backsplash, & updated interior 6 panel doors. Generously sized bedrooms include a primary suite with a private half bath. And your personal balcony is the perfect cozy place to enjoy your morning coffee. Extra features: 1 car garage & in-unit laundry. 2 cats per unit are allowed.
Contact an agent
Home facts
- Year built:1983
- Listing ID #:1975090
- Added:46 day(s) ago
- Updated:September 22, 2026 at 07:14 AM
Rooms and interior
- Bedrooms:3
- Total bathrooms:2
- Full bathrooms:1
- Bathrooms Description:Master Bedroom Bath, Shower Over Tub, Tub Only
- Kitchen Description:Disposal, Microwave, On Main Level, Oven, Range, Refrigerator
- Bedroom Description:Master Bedroom On Main Level
- Basement Description:Partial, Walk Out/Outer Door
Heating and cooling
- Cooling:Window/wall AC
- Heating:Natural Gas, Radiant/Hot Water
Structure and exterior
- Year built:1983
- Construction Materials:Brick, Brick/Stone
- Exterior Features:Balcony
- Levels:2 Story
Schools
- High school:Waterford
- Middle school:Fox River
Utilities
- Water:Municipal Water
- Sewer:Municipal Sewer
Finances and disclosures
- Price:$182,000
- Tax amount:$2,435 (2025)
Features and amenities
- Appliances:Disposal, Microwave, Oven, Range, Refrigerator, Washer, Window A/C
- Laundry features:In-Unit Laundry, Washer
- Amenities:High Speed Internet
Parking
- Parking description:1 Car Garage, Garage - Detached, Surface
- Garage spaces:1
New listings near 420 Racine STREET #107
- New
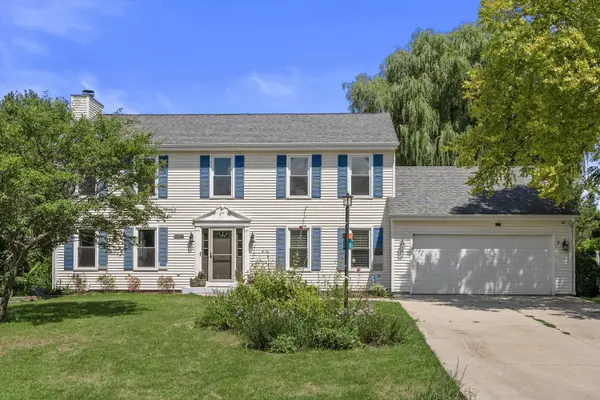 $499,000Active3 beds 3 baths3,134 sq. ft.
7115 Joy Marie Ln, Waterford, WI 53185
MLS# 1981234Listed by: RE/MAX FORWARD - New
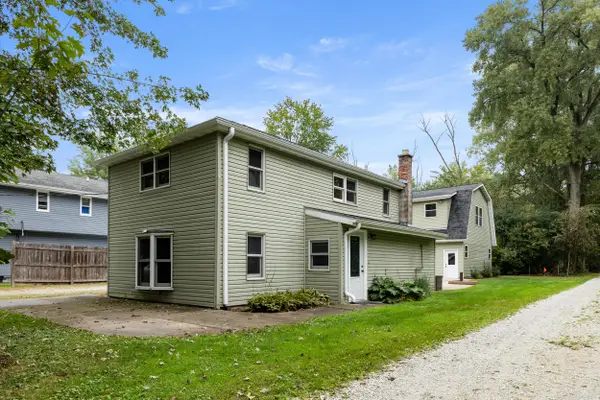 $429,900Active3 beds 1 baths1,258 sq. ft.
8413 Fox River Rd, Waterford, WI 53185
MLS# 1981156Listed by: LEGACY REALTY GROUP LLC 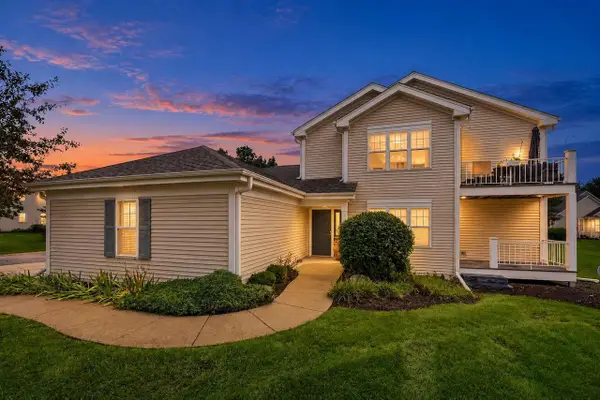 $330,000Pending2 beds 2 baths1,306 sq. ft.
609 Park DRIVE, Waterford, WI 53185
MLS# 1980591Listed by: VENTURE REAL ESTATE GROUP LLC $649,900Pending3 beds 2 baths1,851 sq. ft.
24621 Apple ROAD, Waterford, WI 53185
MLS# 1980410Listed by: JEFF BRAUN REALTY, LLC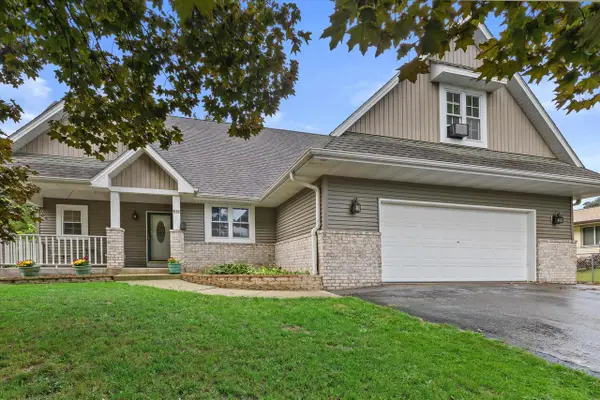 $425,000Pending3 beds 3 baths2,500 sq. ft.
615 Braewood DRIVE, Waterford, WI 53185
MLS# 1980132Listed by: HALBACH PROPERTIES $299,900Pending2 beds 3 baths1,524 sq. ft.
314 S Jefferson STREET #C, Waterford, WI 53185
MLS# 1979858Listed by: 1ST CHOICE PROPERTIES REALTY LLC- Open Sun, 11am to 1pm
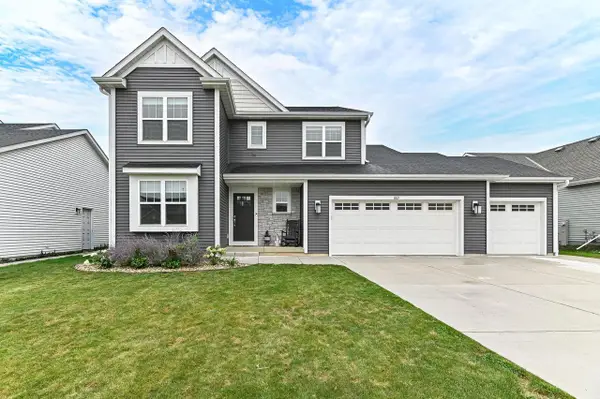 $539,900Active4 beds 3 baths2,137 sq. ft.
663 East Bluff CIRCLE, Waterford, WI 53185
MLS# 1979863Listed by: 1ST CHOICE PROPERTIES REALTY LLC  $459,900Active0.25 Acres
Lt2 RIVERSIDE ROAD, Waterford, WI 53185
MLS# 1979738Listed by: 1ST CHOICE PROPERTIES REALTY LLC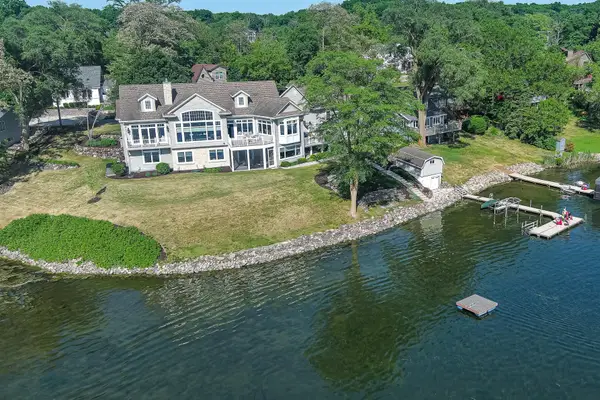 $3,295,000Active6 beds 4 baths5,020 sq. ft.
7622 Birch Ln, Waterford, WI 53185
MLS# 1979351Listed by: LAKE COUNTRY FLAT FEE $344,900Pending2 beds 2 baths1,580 sq. ft.
537 Fairview CIRCLE #A, Waterford, WI 53185
MLS# 1979292Listed by: 1ST CHOICE PROPERTIES REALTY LLC


Protect your home and budget from life's surprises with an Assurant Home Warranty, backed by a partner that supports you through every step of homeownership. Explore Plans.
© 2026 Better Homes and Gardens Real Estate LLC. An Anywhere Real Estate company. All rights reserved. Better Homes and Gardens® Real Estate is a registered trademark owned by Meredith Operations Corporation, licensed to Better Homes and Gardens Real Estate LLC and used with permission. Better Homes and Gardens Real Estate LLC fully supports the principles of the Fair Housing Act and the Equal Opportunity Act. Listing information is deemed reliable but is not guaranteed accurate.
Each office is independently owned and operated.
Any services or products provided by third parties are not provided by, affiliated with or related to Better Homes and Gardens Real Estate LLC, or its affiliated companies.