
541 Lincoln Street, Waterloo, WI 53594
Local realty services provided by:Better Homes and Gardens Real Estate Special Properties
541 Lincoln Street,Waterloo, WI 53594
$454,900
- 3 Beds
- 2 Baths
- 2,178 sq. ft.
- Single family
- Active
Upcoming open houses
- Sun, Jul 1211:00 am - 01:00 pm
Listed by: heidi kabat
Office: re/max community realty
MLS#:2027084
Source:WI_WIREX_SCW
Price summary
- Price:$454,900
- Price per sq. ft.:$208.86
About this home
Timeless craftsmanship and quality finishes define this beautifully maintained custom-built ranch designed for effortless one-level living. Situated on a professionally landscaped corner lot with mature trees, perennial gardens, and an attached 2-car garage. The interior features Anderson windows & doors, custom cherry cabinetry, solid cherry hardwood floors, tile flooring, and an open-concept layout. The welcoming living room offers a gas fireplace, while the kitchen boasts granite countertops, abundant cabinetry, and generous workspace. The spacious primary suite includes a private bath with a Jacuzzi tub and large closet. A split-bedroom design provides privacy, while the full basement with bath rough-in and egress potential offers room to expand. Enjoy peaceful outdoor living from the deck and stamped concrete patio overlooking the lush yard. Recent updates include a new roof, newer HVAC with central air, & updated appliances. Move-in ready with comfort, quality, and room to grow!
Contact an agent
Home facts
- Year built:1996
- Listing ID #:2027084
- Added:8 day(s) ago
- Updated:July 10, 2026 at 04:06 AM
Rooms and interior
- Bedrooms:3
- Total bathrooms:2
- Full bathrooms:2
- Bathrooms Description:At least 1 Tub, Master Bedroom Bath, Master Bedroom Bath: Full, Master Bedroom Bath: Tub/No Shower, Master Bedroom Bath: Walk-In Shower, Stubbed For Bathroom on Lower, Whirlpool
- Kitchen Description:Dishwasher, Disposal, Microwave, On Main Level, Range/Oven, Refrigerator
- Bedroom Description:Master Bedroom On Main Level
- Basement Description:8'+ Ceiling, Exposed, Full, Full Size Windows
- Living area:2,178 sq. ft.
Heating and cooling
- Cooling:Central Air, Forced Air
- Heating:Forced Air, Natural Gas
Structure and exterior
- Year built:1996
- Building area:2,178 sq. ft.
- Lot area:0.23 Acres
- Lot Features:Sidewalks, Wooded
- Architectural Style:Raised Ranch, Ranch
- Construction Materials:Brick, Vinyl
- Exterior Features:Deck
- Foundation Description:Poured Concrete
- Levels:1 Story
Schools
- High school:Waterloo
- Middle school:Waterloo
- Elementary school:Waterloo
Utilities
- Water:Municipal Water
- Sewer:Municipal Sewer
Finances and disclosures
- Price:$454,900
- Price per sq. ft.:$208.86
- Tax amount:$6,257 (2025)
Features and amenities
- Laundry features:Dryer, Washer
- Amenities:Cathedral/Vaulted Ceiling, High Speed Internet, Water Softener
Parking
- Parking description:2 Car Garage, Garage - Attached
- Garage spaces:2
New listings near 541 Lincoln Street
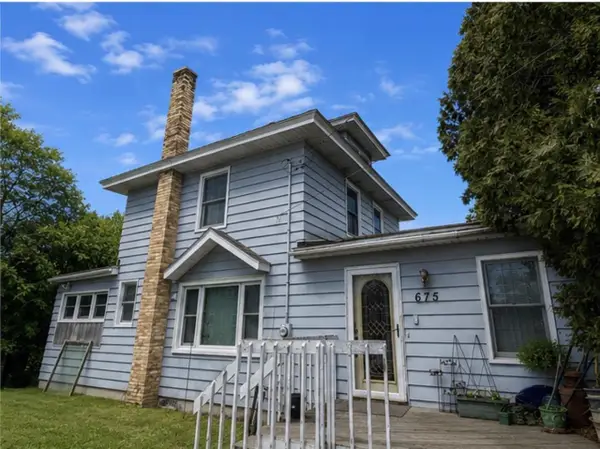 $224,900Pending4 beds 2 baths2,150 sq. ft.
675 Fox Lane, Waterloo, WI 53594
MLS# 2026955Listed by: BADGERLAND REAL ESTATE & ASSOCIATES, LLC $299,900Pending4 beds 2 baths1,732 sq. ft.
572 N Monroe Street, Waterloo, WI 53594
MLS# 2026562Listed by: CENTURY 21 AFFILIATED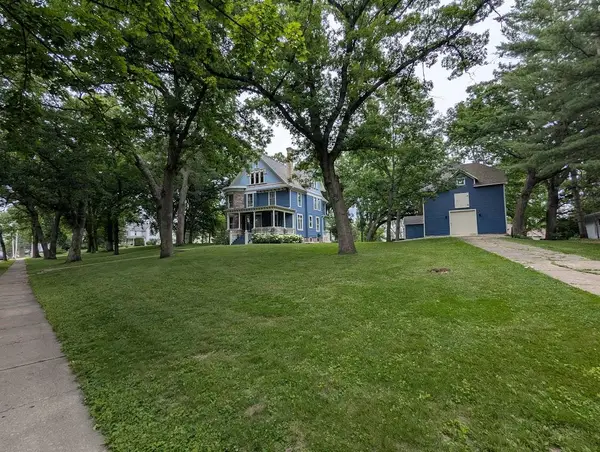 $424,900Active5 beds 2 baths2,888 sq. ft.
Address Withheld By Seller, Waterloo, WI 53594
MLS# 1966467Listed by: HOMESTEAD REALTY, INC $475,900Active6 beds 3 baths3,860 sq. ft.
500 W Riverside Drive, Waterloo, WI 53594
MLS# 2025232Listed by: THE LANG GROUP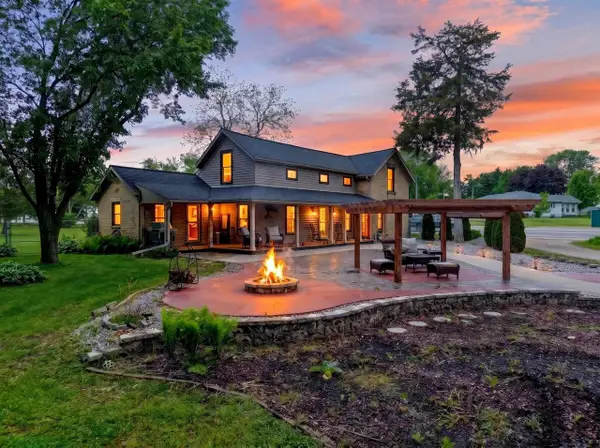 $450,000Pending3 beds 2 baths1,966 sq. ft.
W11695 Jackson Street, Waterloo, WI 53594
MLS# 2023826Listed by: STARK COMPANY, REALTORS $328,500Active3 beds 2 baths1,799 sq. ft.
172 Mill Street, Waterloo, WI 53594
MLS# 2023548Listed by: CENTURY 21 AFFILIATED $455,000Pending2 beds 1 baths2,400 sq. ft.
241/245 Goehl Road, Waterloo, WI 53594
MLS# 2022329Listed by: THE LANG GROUP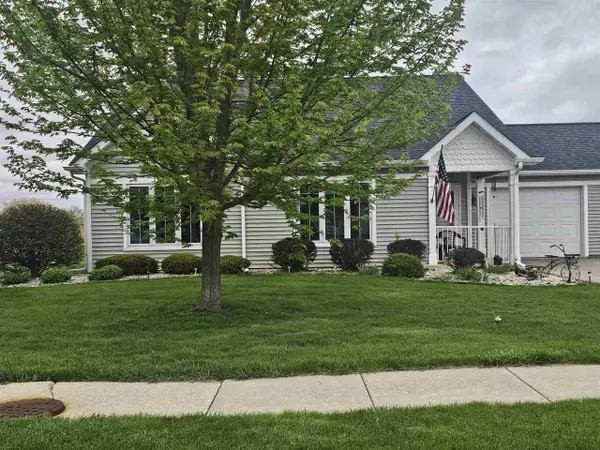 $480,000Pending-- beds -- baths
251/255 Goehl Road, Waterloo, WI 53594
MLS# 2022331Listed by: THE LANG GROUP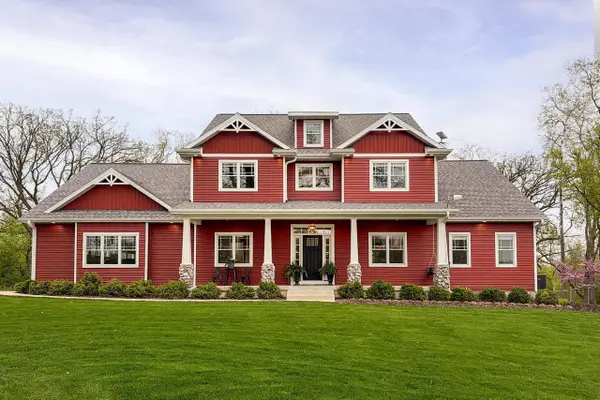 $1,400,000Active4 beds 5 baths3,892 sq. ft.
470 York Center Road, Waterloo, WI 53594
MLS# 2021966Listed by: SPRINKMAN REAL ESTATE


Protect your home and budget from life's surprises with an Assurant Home Warranty, backed by a partner that supports you through every step of homeownership. Explore Plans.
© 2026 Better Homes and Gardens Real Estate LLC. An Anywhere Real Estate company. All rights reserved. Better Homes and Gardens® Real Estate is a registered trademark owned by Meredith Operations Corporation, licensed to Better Homes and Gardens Real Estate LLC and used with permission. Better Homes and Gardens Real Estate LLC fully supports the principles of the Fair Housing Act and the Equal Opportunity Act. Listing information is deemed reliable but is not guaranteed accurate.
Each office is independently owned and operated.
Any services or products provided by third parties are not provided by, affiliated with or related to Better Homes and Gardens Real Estate LLC, or its affiliated companies.