
760 Lexington Way, Waterloo, WI 53594
Local realty services provided by:Better Homes and Gardens Real Estate Special Properties
760 Lexington Way,Waterloo, WI 53594
$424,900
- 3 Beds
- 3 Baths
- 1,740 sq. ft.
- Single family
- Active
Listed by: mark pawlowsky
Office: stark company, realtors
MLS#:2036314
Source:WIREX Via South Central Wisconsin MLS
Price summary
- Price:$424,900
- Price per sq. ft.:$244.2
About this home
Greatly desired Treyburn Farm Subdivision! Wonderful 3 bedroom, 2.5 bath house that feels like you are home when you walk in. This home is modern and has great spaces from the open kitchen dining great room to the LL family room with bar. You will love cookouts on your back patio - backyard is tree lined with huge old oak tree. Large two car garage for all your things!
Contact an agent
Home facts
- Year built:2014
- Subdivision & Development:Treyburn Farms 1st Add
- Listing ID #:2036314
- Added:1 day(s) ago
- Updated:November 13, 2026 at 04:13 PM
Rooms and interior
- Bedrooms:3
- Total bathrooms:3
- Full bathrooms:2
- Half bathrooms:1
- Bathrooms Description:Master Bedroom Bath, Master Bedroom Bath: Full
- Kitchen Description:Dishwasher, Microwave, On Main Level, Refrigerator
- Bedroom Description:Master Bedroom On Main Level
- Basement Description:Full
- Living area:1,740 sq. ft.
Heating and cooling
- Cooling:Central Air, Forced Air
- Heating:Forced Air, Natural Gas
Structure and exterior
- Year built:2014
- Building area:1,740 sq. ft.
- Lot area:0.23 Acres
- Lot Features:Wooded
- Construction Materials:Stone, Vinyl
- Exterior Features:Patio
- Foundation Description:Poured Concrete
- Levels:2 Story, Bi-Level
Schools
- High school:Waterloo
- Middle school:Waterloo
- Elementary school:Waterloo
Utilities
- Water:Municipal Water
- Sewer:Municipal Sewer
Finances and disclosures
- Price:$424,900
- Price per sq. ft.:$244.2
- Tax amount:$5,548 (2025)
Features and amenities
- Laundry features:Washer
- Amenities:Cathedral/Vaulted Ceiling, Water Softener
Parking
- Parking description:2 Car Garage, Garage - Attached, Garage Opener Included
- Garage spaces:2
New listings near 760 Lexington Way
- New
 $269,900Active3 beds 2 baths1,150 sq. ft.
520 Bradford Drive, Waterloo, WI 53594
MLS# 2035971Listed by: CENTURY 21 AFFILIATED  $495,000Active2 beds 2 baths2,788 sq. ft.
271-275 Highland Terrace, Waterloo, WI 53594
MLS# 2035742Listed by: THE LANG GROUP $69,900Active1.64 Acres
W8280 Ring Lane, Waterloo, WI 53594
MLS# 2034904Listed by: REALTY EXECUTIVES COOPER SPRANSY- Open Sat, 11:30am to 1pm
 $624,900Active5 beds 3 baths3,298 sq. ft.
217 Maple Drive, Waterloo, WI 53594
MLS# 2034886Listed by: BERKSHIRE HATHAWAY HOMESERVICES TRUE REALTY  $299,900Active3 beds 2 baths1,906 sq. ft.
328 Knowlton Street, Waterloo, WI 53594
MLS# 2034573Listed by: RE/MAX COMMUNITY REALTY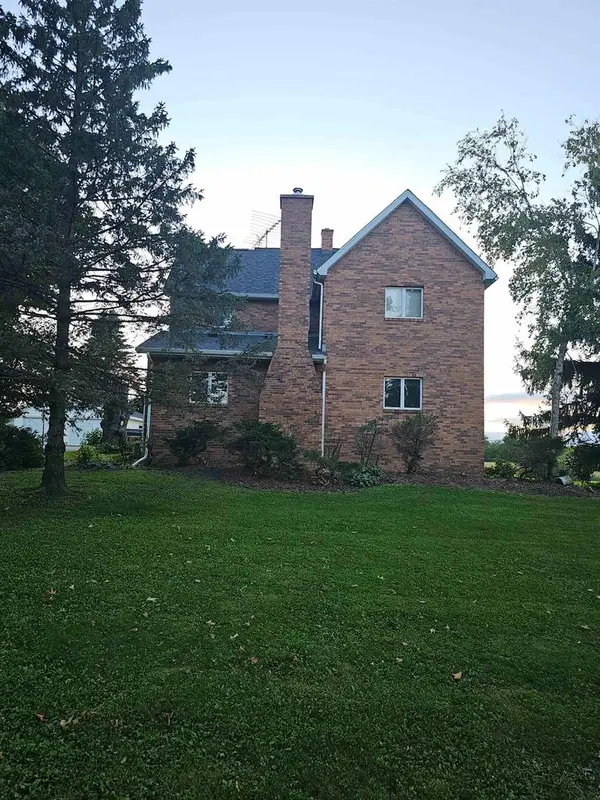 $575,000Active5 beds 2 baths3,000 sq. ft.
841 S Monroe Street, Waterloo, WI 53594
MLS# 2033638Listed by: THE LANG GROUP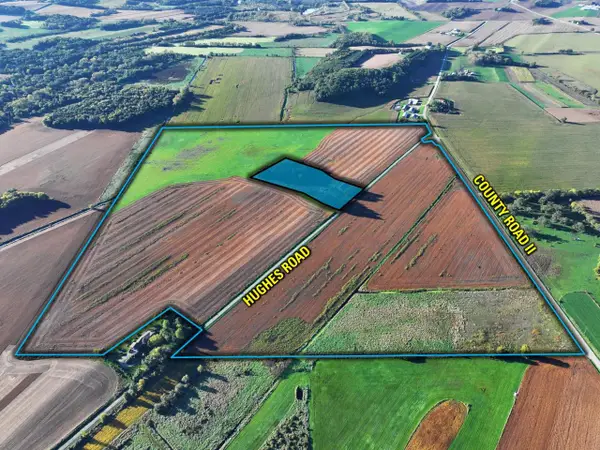 $1,788,520Active148.21 Acres
148.21 Acres Hughes Road, Waterloo, WI 53594
MLS# 2033946Listed by: PEOPLES COMPANY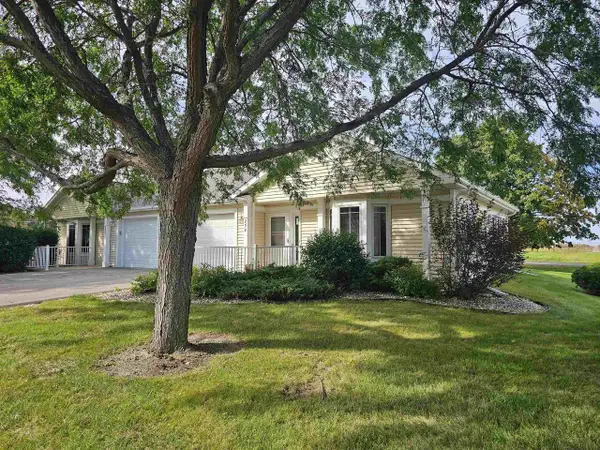 $485,000Active-- beds -- baths
255 Highland Terrace, Waterloo, WI 53594
MLS# 2033731Listed by: THE LANG GROUP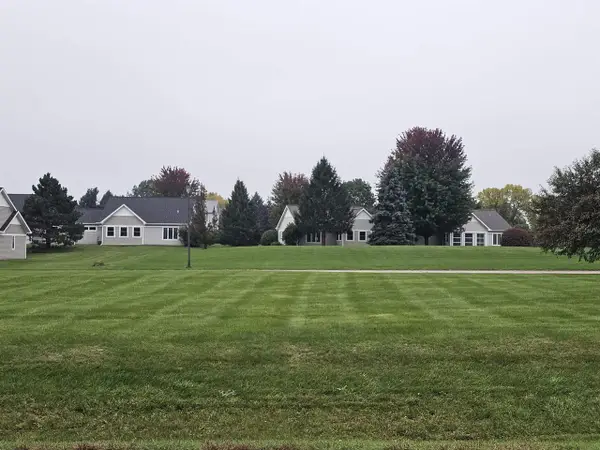 $125,000Active0.35 Acres
Highland Terrace, Waterloo, WI 53594
MLS# 2033760Listed by: THE LANG GROUP


Protect your home and budget from life's surprises with an Assurant Home Warranty, backed by a partner that supports you through every step of homeownership. Explore Plans.
© 2026 Better Homes and Gardens Real Estate LLC. An Anywhere Real Estate company. All rights reserved. Better Homes and Gardens® Real Estate is a registered trademark owned by Meredith Operations Corporation, licensed to Better Homes and Gardens Real Estate LLC and used with permission. Better Homes and Gardens Real Estate LLC fully supports the principles of the Fair Housing Act and the Equal Opportunity Act. Listing information is deemed reliable but is not guaranteed accurate.
Each office is independently owned and operated.
Any services or products provided by third parties are not provided by, affiliated with or related to Better Homes and Gardens Real Estate LLC, or its affiliated companies.