
10 Brian Ct, Watertown, WI 53094
Local realty services provided by:shorewest realtors, inc.
10 Brian Ct,Watertown, WI 53094
$439,900
- 3 Beds
- 3 Baths
- 2,620 sq. ft.
- Single family
- Active
Listed by: jason bonesteel
Office: shorewest realtors, inc.
MLS#:1984169
Source:WI_METROMLS
Price summary
- Price:$439,900
- Price per sq. ft.:$167.9
About this home
Perched high on a hill in a quiet cul-de-sac, this home offers lots of living space. The main level has a large great room with a cozy gas fireplace. Open concept kitchen has access to a large deck perfect for outdoor entertainment, or relaxing. The lower level has a rec-room, full bedroom with outside access, and a full bathroom. This home is solid, having a new roof in 2025, furnace in 2019, and water heater in 2020. HSA Home Warranty included.
Contact an agent
Home facts
- Year built:1960
- Listing ID #:1984169
- Added:1 day(s) ago
- Updated:October 10, 2026 at 01:44 AM
Rooms and interior
- Bedrooms:3
- Total bathrooms:3
- Full bathrooms:3
- Rooms Total:5
- Basement Description:Finished, Full
- Living area:2,620 sq. ft.
Heating and cooling
- Cooling:Central Air
- Heating:Forced Air, Natural Gas
- Central air:Yes
Structure and exterior
- Year built:1960
- Building area:2,620 sq. ft.
- Lot area:0.31 Acres
- Lot Features:Cul-De-Sac
- Architectural Style:Ranch
- Construction Materials:Stone, Vinyl
- Levels:1 Story, Exposed Basement
Schools
- High school:Watertown
- Middle school:Riverside
Utilities
- Sewer:Municipal Sewer
Finances and disclosures
- Price:$439,900
- Price per sq. ft.:$167.9
- Tax amount:$5,501 (2025)
Features and amenities
- Appliances:Cooktop, Dishwasher, Dryer, Oven, Refrigerator, Washer
Parking
- Parking description:Paved
- Garage:Yes
- Garage spaces:2.5
New listings near 10 Brian Ct
- New
 $329,900Active3 beds 2 baths1,171 sq. ft.
310 S Concord AVENUE, Watertown, WI 53094
MLS# 1983787Listed by: REALTY EXECUTIVES PLATINUM - New
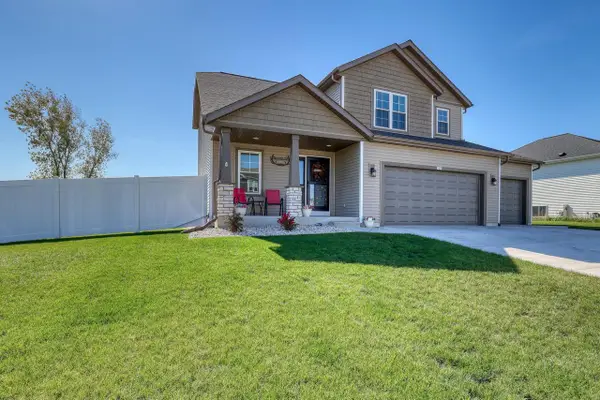 $489,000Active4 beds 3 baths1,942 sq. ft.
1421 Beacon DRIVE, Watertown, WI 53098
MLS# 1983713Listed by: THE REAL ESTATE COMPANY LAKE & COUNTRY - New
 $459,500Active3 beds 3 baths1,456 sq. ft.
N7403 Switzke ROAD, Watertown, WI 53094
MLS# 1983565Listed by: SHOREWEST REALTORS, INC. - New
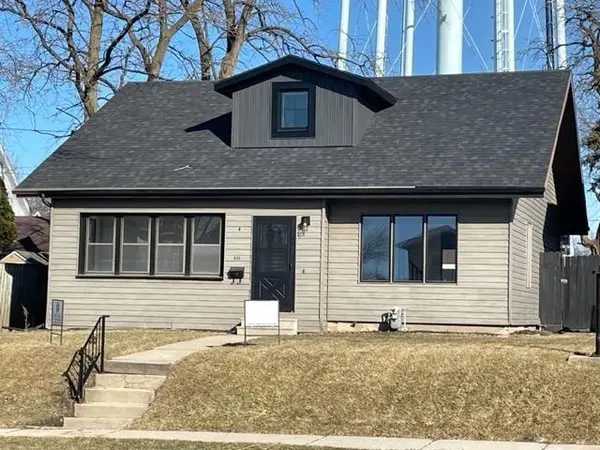 $269,900Active3 beds 3 baths2,232 sq. ft.
510 W Main Street, Watertown, WI 53094
MLS# 2033540Listed by: DESIGN REALTY LLC - New
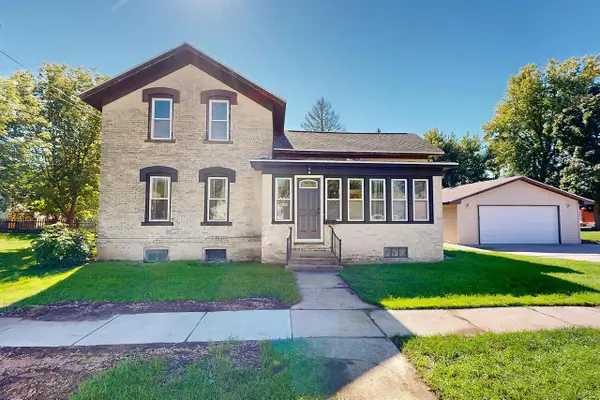 $310,000Active4 beds 2 baths1,710 sq. ft.
117 William Street, Watertown, WI 53094
MLS# 2033937Listed by: NEXTHOME SUCCESS - New
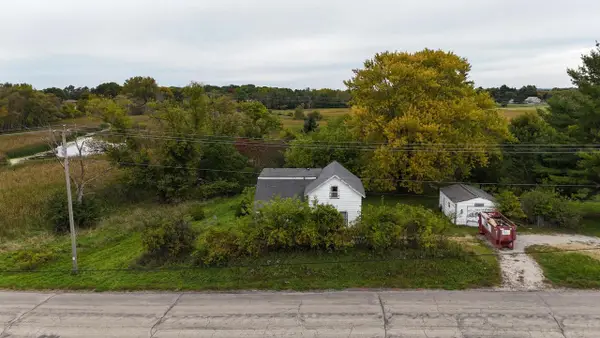 $215,000Active4 beds 1 baths1,507 sq. ft.
1334 Boomer STREET, Watertown, WI 53094
MLS# 1983106Listed by: SHOREWEST REALTORS, INC. - Open Sat, 12 to 1:30pmNew
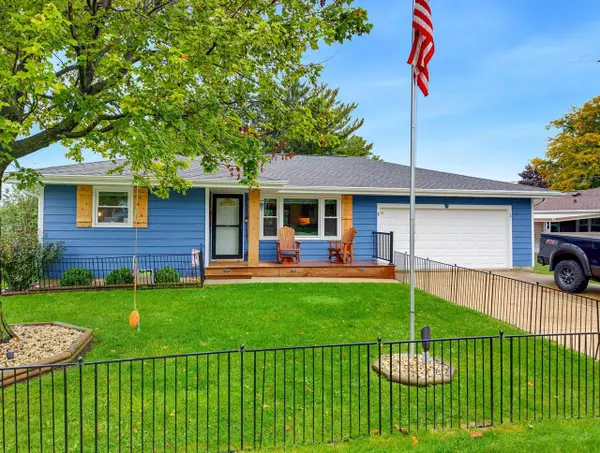 $399,900Active3 beds 3 baths2,165 sq. ft.
1520 Prospect STREET, Watertown, WI 53098
MLS# 1983113Listed by: REALTY EXECUTIVES INTEGRITY BROOKFIELD - New
 $315,900Active3 beds 1 baths1,096 sq. ft.
210 N Monroe St, Watertown, WI 53094
MLS# 1982976Listed by: CENTURY 21 ENDEAVOR - New
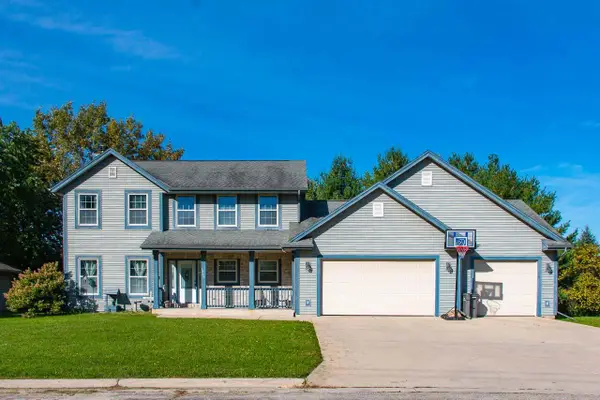 $464,900Active3 beds 4 baths1,958 sq. ft.
1240 N Water STREET, Watertown, WI 53098
MLS# 1982907Listed by: SHOREWEST REALTORS, INC.


Protect your home and budget from life's surprises with an Assurant Home Warranty, backed by a partner that supports you through every step of homeownership. Explore Plans.
© 2026 Better Homes and Gardens Real Estate LLC. An Anywhere Real Estate company. All rights reserved. Better Homes and Gardens® Real Estate is a registered trademark owned by Meredith Operations Corporation, licensed to Better Homes and Gardens Real Estate LLC and used with permission. Better Homes and Gardens Real Estate LLC fully supports the principles of the Fair Housing Act and the Equal Opportunity Act. Listing information is deemed reliable but is not guaranteed accurate.
Each office is independently owned and operated.
Any services or products provided by third parties are not provided by, affiliated with or related to Better Homes and Gardens Real Estate LLC, or its affiliated companies.