
1109 Hickory Lane, Watertown, WI 53094
Local realty services provided by:Better Homes and Gardens Real Estate Special Properties
1109 Hickory Lane,Watertown, WI 53094
$399,900
- 4 Beds
- 3 Baths
- 2,460 sq. ft.
- Single family
- Active
Listed by: maureen lawrenz
Office: shine realty
MLS#:2027644
Source:WI_WIREX_SCW
Price summary
- Price:$399,900
- Price per sq. ft.:$162.56
- Monthly HOA dues:$7.08
About this home
Welcome home to this beautifully maintained 4-bedroom ranch featuring an open-concept floor plan designed for comfortable everyday living and effortless entertaining. The spacious living room flows into the dining area and kitchen, creating a bright and inviting gathering space. Three bedrooms are conveniently located on the main level, while the finished lower level offers more living space with a large rec room, a 4th bedroom with an egress window, a full bathroom, and ample storage areas to keep everything organized. Recent updates provide added peace of mind, including a new HVAC system in 2024, new carpet in 2026, and the roof was replace within the last four years. This move-in ready home offers a combination of functionality, flexibility, and abundant storage.
Contact an agent
Home facts
- Year built:2009
- Listing ID #:2027644
- Added:1 day(s) ago
- Updated:July 11, 2026 at 02:05 AM
Rooms and interior
- Bedrooms:4
- Total bathrooms:3
- Full bathrooms:3
- Dining Description:On Main Level
- Bathrooms Description:Master Bedroom Bath, Master Bedroom Bath: Full
- Kitchen Description:Dishwasher, Disposal, Freezer, Microwave, On Main Level, Range/Oven, Refrigerator
- Bedroom Description:Master Bedroom On Main Level
- Basement Description:8'+ Ceiling, Full, Partially Finished
- Living area:2,460 sq. ft.
Heating and cooling
- Cooling:Central Air, Forced Air
- Heating:Forced Air, Natural Gas
Structure and exterior
- Year built:2009
- Building area:2,460 sq. ft.
- Lot area:0.23 Acres
- Lot Features:Sidewalks
- Architectural Style:Ranch
- Construction Materials:Vinyl
- Exterior Features:Deck
- Foundation Description:Poured Concrete
- Levels:1 Story
Schools
- High school:Johnson Creek
- Middle school:Johnson Creek
- Elementary school:Johnson Creek
Utilities
- Water:Municipal Water
- Sewer:Municipal Sewer
Finances and disclosures
- Price:$399,900
- Price per sq. ft.:$162.56
- Tax amount:$5,815 (2025)
Features and amenities
- Laundry features:Dryer, Washer
- Amenities:Cathedral/Vaulted Ceiling, Water Softener, Wet Bar
Parking
- Parking description:2 Car Garage, Garage - Attached, Garage Opener Included
- Garage spaces:2
New listings near 1109 Hickory Lane
 $424,900Active3 beds 4 baths2,304 sq. ft.
612 Sweetbriar LANE, Watertown, WI 53098
MLS# 1971052Listed by: LANNON STONE REALTY LLC- New
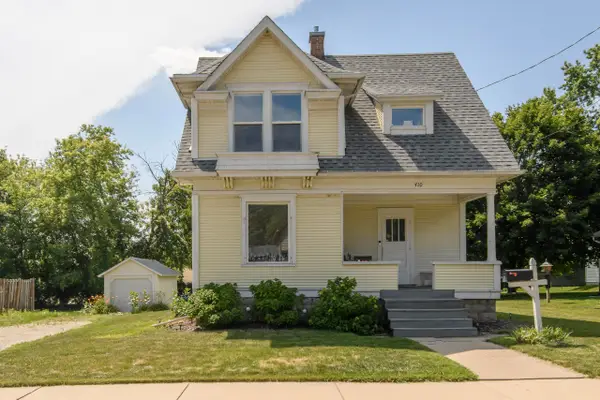 $275,000Active3 beds 1 baths1,085 sq. ft.
410 S Montgomery St, Watertown, WI 53094
MLS# 1970796Listed by: EXP REALTY, LLC~MKE  $340,000Pending2 beds 2 baths1,011 sq. ft.
N8246 Pipersville ROAD, Watertown, WI 53094
MLS# 1970592Listed by: STAPLETON REALTY $429,900Active3 beds 2 baths1,739 sq. ft.
108 Cedar COURT, Watertown, WI 53094
MLS# 1970326Listed by: HARBOR HOMES INC- New
 $264,900Active2 beds 1 baths1,040 sq. ft.
1515 Sandy Ln, Watertown, WI 53098
MLS# 1970325Listed by: REALTY ONE GROUP LUMINOUS - New
 $225,000Active3 beds 2 baths1,884 sq. ft.
134 Corner St, Watertown, WI 53094
MLS# 1970268Listed by: REALTY ONE GROUP LUMINOUS  $299,900Pending3 beds 3 baths2,200 sq. ft.
1303 Hadley COURT, Watertown, WI 53098
MLS# 1969642Listed by: LAKE COUNTRY FLAT FEE- New
 $279,900Active3 beds 2 baths1,296 sq. ft.
510 N Church St, Watertown, WI 53098
MLS# 1969582Listed by: REALTY EXECUTIVES INTEGRITY~BROOKFIELD  $349,900Active3 beds 2 baths1,400 sq. ft.
811 Harvey Ave, Watertown, WI 53094
MLS# 1969298Listed by: SHOREWEST REALTORS, INC.


Protect your home and budget from life's surprises with an Assurant Home Warranty, backed by a partner that supports you through every step of homeownership. Explore Plans.
© 2026 Better Homes and Gardens Real Estate LLC. An Anywhere Real Estate company. All rights reserved. Better Homes and Gardens® Real Estate is a registered trademark owned by Meredith Operations Corporation, licensed to Better Homes and Gardens Real Estate LLC and used with permission. Better Homes and Gardens Real Estate LLC fully supports the principles of the Fair Housing Act and the Equal Opportunity Act. Listing information is deemed reliable but is not guaranteed accurate.
Each office is independently owned and operated.
Any services or products provided by third parties are not provided by, affiliated with or related to Better Homes and Gardens Real Estate LLC, or its affiliated companies.