
1132 Red Oak Circle, Watertown, WI 53094
Local realty services provided by:Better Homes and Gardens Real Estate Special Properties
Listed by: chris venden, dan miller
Office: realty executives cooper spransy
MLS#:2035503
Source:Metro MLS
1132 Red Oak Circle,Watertown, WI 53094
$419,900
- 3 Beds
- 2 Baths
- 1,671 sq. ft.
- Single family
- Active
Price summary
- Price:$419,900
- Price per sq. ft.:$251.29
About this home
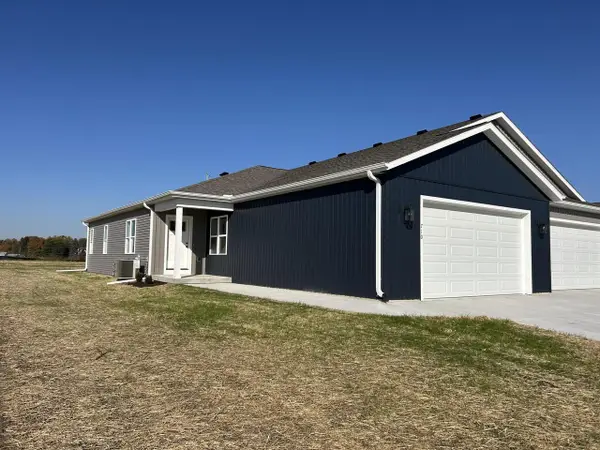
Showings start 10/29. This beautiful ranch home has that classic floor plan you're looking for. When you walk in, you're greeted by a large entryway and vaulted ceilings that make the layout feel airy and bright. The open kitchen area has a large dining space with a window facing the front of the home. Enjoy features like stainless steel appliances, abundant cabinetry, and a snack bar, too! The living room is the perfect place to gather or unwind, just steps from the covered back deck. A main floor primary suite impresses with his-and-hers walk-in closets and an en suite bath. The other two bedrooms and a full bath on the opposite end of the home add extra privacy. Downstairs, the unfinished basement awaits your vision, with partial exposure and egress windows. What's more, the home backs up to a conservancy and wooded area, only adding to the seclusion of the already peaceful cul-de-sac. Welcome home!
Contact an agent
Home facts
- Year built:2011
- Subdivision & Development:Black Walnut Estates
- Listing ID #:2035503
- Added:1 day(s) ago
- Updated:October 30, 2026 at 05:41 PM
Rooms and interior
- Bedrooms:3
- Total bathrooms:2
- Full bathrooms:2
- Dining Description:On Main Level
- Bathrooms Description:At least 1 Tub, Master Bedroom Bath, Master Bedroom Bath: Full, Master Bedroom Bath: Walk-In Shower, Stubbed For Bathroom on Lower
- Kitchen Description:Dishwasher, Disposal, Microwave, On Main Level, Range/Oven, Refrigerator
- Bedroom Description:Master Bedroom On Main Level, Walk-In Closet(s)
- Basement Description:Exposed, Full, Full Size Windows, Sump Pump
- Living area:1,671 sq. ft.
Heating and cooling
- Cooling:Central Air, Forced Air
- Heating:Forced Air, Natural Gas
Structure and exterior
- Year built:2011
- Building area:1,671 sq. ft.
- Lot area:0.28 Acres
- Lot Features:Sidewalks
- Architectural Style:Ranch
- Construction Materials:Brick, Stone, Vinyl
- Exterior Features:Deck
- Foundation Description:Poured Concrete
- Levels:1 Story
Schools
- High school:Johnson Creek
- Middle school:Johnson Creek
- Elementary school:Johnson Creek
Utilities
- Water:Municipal Water
- Sewer:Municipal Sewer
Finances and disclosures
- Price:$419,900
- Price per sq. ft.:$251.29
- Tax amount:$5,981 (2025)
Features and amenities
- Appliances:Dishwasher, Disposal, Microwave, Refrigerator, Washer
- Laundry features:Dryer, Washer
- Amenities:Cable/Satellite Available, Cathedral/Vaulted Ceiling
Parking
- Parking description:2 Car Garage, Garage - Attached, Garage Opener Included
- Garage spaces:2
New listings near 1132 Red Oak Circle
- New
 $210,000Active1.17 Acres
N6744 SAUCER ROAD, Watertown, WI 53094
MLS# 1986441Listed by: MARTIN REAL ESTATE  $239,900Active3 beds 1 baths669 sq. ft.
814 W Division STREET, Watertown, WI 53098
MLS# 1986415Listed by: COLDWELL BANKER REALTY- New
 $325,000Active2 beds 2 baths1,920 sq. ft.
1062 Boughton STREET, Watertown, WI 53094
MLS# 1986299Listed by: REALTY EXECUTIVES PLATINUM 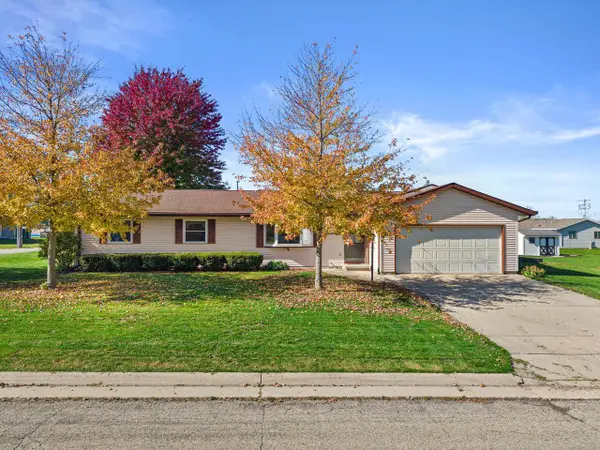 $335,000Pending3 beds 2 baths1,320 sq. ft.
412 Terry LANE, Watertown, WI 53094
MLS# 1986174Listed by: RE/MAX PREFERRED-DELAFIELD- New
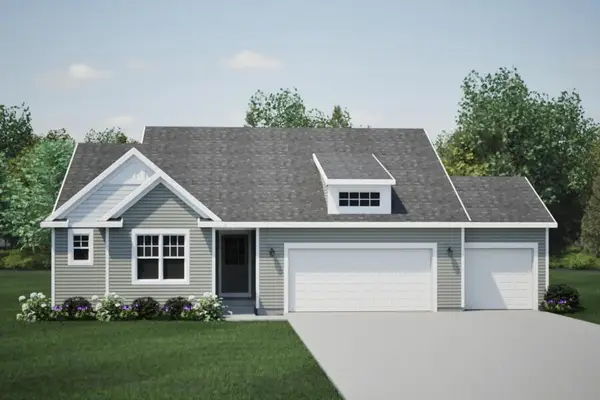 $399,900Active3 beds 2 baths1,650 sq. ft.
768 Johnson COURT, Watertown, WI 53094
MLS# 1986117Listed by: HARBOR HOMES INC - New
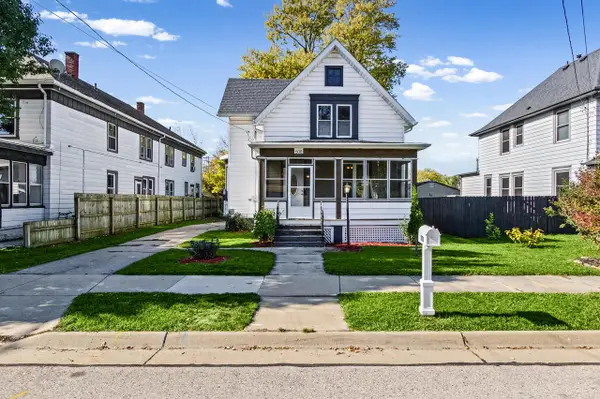 $289,900Active3 beds 2 baths1,280 sq. ft.
608 S 2nd Street, Watertown, WI 53094
MLS# 2035152Listed by: RE/MAX COMMUNITY REALTY - New
 $59,900Active0.12 Acres
839 LINDA LANE, Watertown, WI 53094
MLS# 1985736Listed by: LOOS CUSTOM HOMES,LLC - New
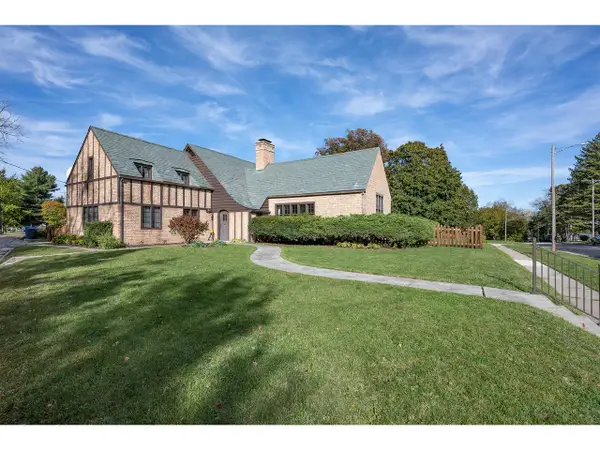 $480,000Active4 beds 3 baths3,426 sq. ft.
1326 Thomas AVENUE, Watertown, WI 53094
MLS# 1985662Listed by: COLDWELL BANKER REAL ESTATE GROUP MANITOWOC - New
 $385,000Active2 beds 2 baths1,518 sq. ft.
710 Johnson STREET, Watertown, WI 53094
MLS# 1985639Listed by: SHOREWEST REALTORS, INC.


Protect your home and budget from life's surprises with an Assurant Home Warranty, backed by a partner that supports you through every step of homeownership. Explore Plans.
© 2026 Better Homes and Gardens Real Estate LLC. An Anywhere Real Estate company. All rights reserved. Better Homes and Gardens® Real Estate is a registered trademark owned by Meredith Operations Corporation, licensed to Better Homes and Gardens Real Estate LLC and used with permission. Better Homes and Gardens Real Estate LLC fully supports the principles of the Fair Housing Act and the Equal Opportunity Act. Listing information is deemed reliable but is not guaranteed accurate.
Each office is independently owned and operated.
Any services or products provided by third parties are not provided by, affiliated with or related to Better Homes and Gardens Real Estate LLC, or its affiliated companies.