
1304 Center STREET, Watertown, WI 53098
Local realty services provided by:Better Homes and Gardens Real Estate Star Homes
Listed by: melissa dickinson
Office: hamilton & associates realtors
MLS#:1982329
Source:Metro MLS
1304 Center STREET,Watertown, WI 53098
$264,900
- 2 Beds
- 1 Baths
- 960 sq. ft.
- Single family
- Pending
Price summary
- Price:$264,900
- Price per sq. ft.:$275.94
About this home
This well-maintained home is perfect for hobbyists, craftsmen, and anyone in need of exceptional workspace. Inside, you'll find a comfortable and efficient layout featuring hot water heat, central air conditioning, and durable luxury vinyl plank (LVP) flooring throughout. The home's aluminum siding offers low-maintenance exterior durability.The impressive 4-car garage features a heated section, abundant built-in storage, and plenty of room for tools, equipment, and projects.Outside, the beautifully landscaped yard was designed with privacy in mind. Shrubs line the property, creating a secluded setting that is ideal for relaxing or entertaining.Whether you're looking for a workshop, extra storage, or simply a well-cared-for home with outstanding amenities, this property has it all!
Contact an agent
Home facts
- Year built:1952
- Listing ID #:1982329
- Added:1 day(s) ago
- Updated:September 28, 2026 at 12:21 PM
Rooms and interior
- Bedrooms:2
- Total bathrooms:1
- Full bathrooms:1
- Bathrooms Description:Shower Over Tub
- Kitchen Description:Dishwasher, Microwave, On Main Level, Range, Refrigerator
- Bedroom Description:Master Bedroom On Main Level
- Basement Description:Full, Sump Pump
- Living area:960 sq. ft.
Heating and cooling
- Cooling:Central Air
- Heating:Natural Gas, Radiant/Hot Water
Structure and exterior
- Year built:1952
- Building area:960 sq. ft.
- Lot area:0.22 Acres
- Architectural Style:Ranch
- Construction Materials:Aluminum, Aluminum/Steel
- Levels:1 Story
Schools
- Middle school:Riverside
Utilities
- Water:Municipal Water
- Sewer:Municipal Sewer
Finances and disclosures
- Price:$264,900
- Price per sq. ft.:$275.94
- Tax amount:$3,266 (2025)
Features and amenities
- Appliances:Dishwasher, Microwave, Range, Refrigerator, Washer
- Laundry features:Dryer, Washer
Parking
- Parking description:4 Car Garage, Garage - Detached, Garage - Heated, Garage Opener Included
- Garage spaces:4
New listings near 1304 Center STREET
- New
 $174,900Active1.62 Acres
N7105 HILLSIDE DRIVE, Watertown, WI 53094
MLS# 1982361Listed by: REALTY EXECUTIVES INTEGRITY BROOKFIELD - New
 $269,900Active3 beds 3 baths2,232 sq. ft.
510 W Main Street, Watertown, WI 53094
MLS# 2033540Listed by: DESIGN REALTY LLC - New
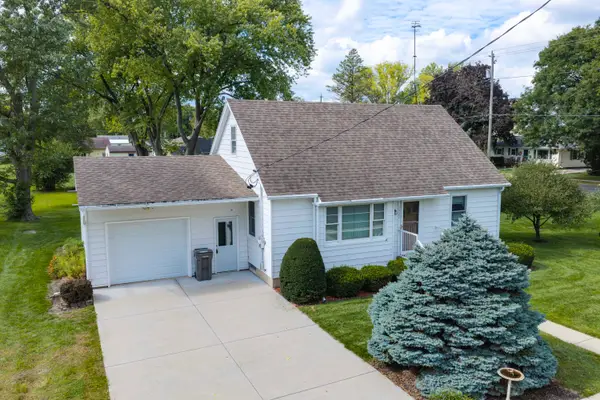 $285,000Active4 beds 2 baths1,723 sq. ft.
1502 River Dr, Watertown, WI 53094
MLS# 1982243Listed by: MARTIN REAL ESTATE - New
 $479,900Active4 beds 3 baths2,154 sq. ft.
832 Ryan Rdg, Watertown, WI 53094
MLS# 1982149Listed by: LOOS CUSTOM HOMES,LLC 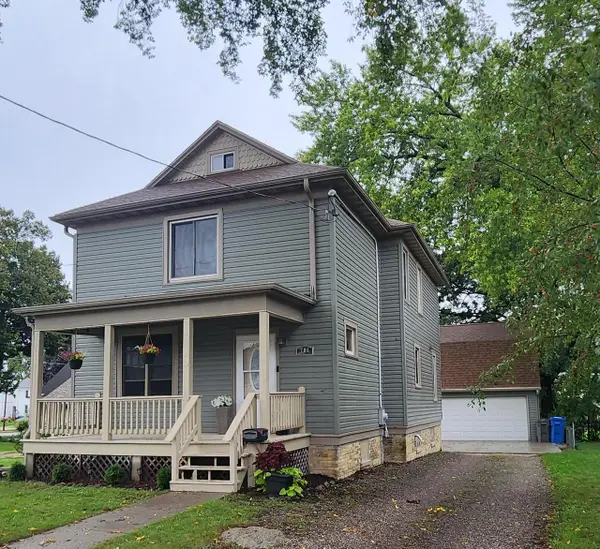 $319,900Pending4 beds 2 baths1,882 sq. ft.
706 S 9th STREET, Watertown, WI 53094
MLS# 1981911Listed by: RE/MAX REALTY CENTER- New
 $444,900Active3 beds 2 baths1,528 sq. ft.
1233 Edge Field Ct, Watertown, WI 53094
MLS# 1981858Listed by: LOOS CUSTOM HOMES,LLC - New
 $120,000Active3 beds 1 baths1,300 sq. ft.
408 Hancock St, Watertown, WI 53098
MLS# 1981843Listed by: FIRST WEBER INC - JOHNSON CREEK - New
 $565,000Active2 beds 2 baths2,300 sq. ft.
W4234 Spruce Drive, Watertown, WI 53094
MLS# 2033279Listed by: FIRST WEBER INC - New
 $410,000Active4 beds 3 baths2,316 sq. ft.
115 Fremont Street, Watertown, WI 53094
MLS# 2033209Listed by: KELLER WILLIAMS LAKE COUNTRY


Protect your home and budget from life's surprises with an Assurant Home Warranty, backed by a partner that supports you through every step of homeownership. Explore Plans.
© 2026 Better Homes and Gardens Real Estate LLC. An Anywhere Real Estate company. All rights reserved. Better Homes and Gardens® Real Estate is a registered trademark owned by Meredith Operations Corporation, licensed to Better Homes and Gardens Real Estate LLC and used with permission. Better Homes and Gardens Real Estate LLC fully supports the principles of the Fair Housing Act and the Equal Opportunity Act. Listing information is deemed reliable but is not guaranteed accurate.
Each office is independently owned and operated.
Any services or products provided by third parties are not provided by, affiliated with or related to Better Homes and Gardens Real Estate LLC, or its affiliated companies.